Sign in Required
Real estate boards require you to be signed in to see the full details of this property
to see all images.
Real Estate Board require you toSign Into see the full details of this property
Real estate boards require you to be signed in to see the full details of this property
Real Estate Board require you toSign Into see the full details of this property
| Floor | Bedrooms | Bathrooms |
|---|---|---|
| Ground | 2 | 2 |
Real Estate Board require you toSign Into see the full details of this property


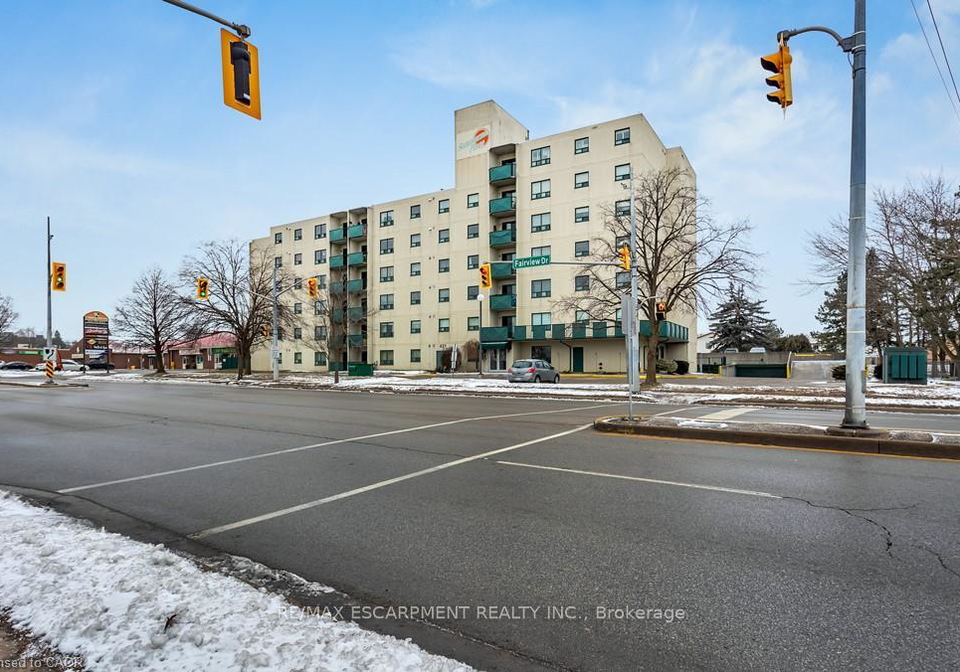
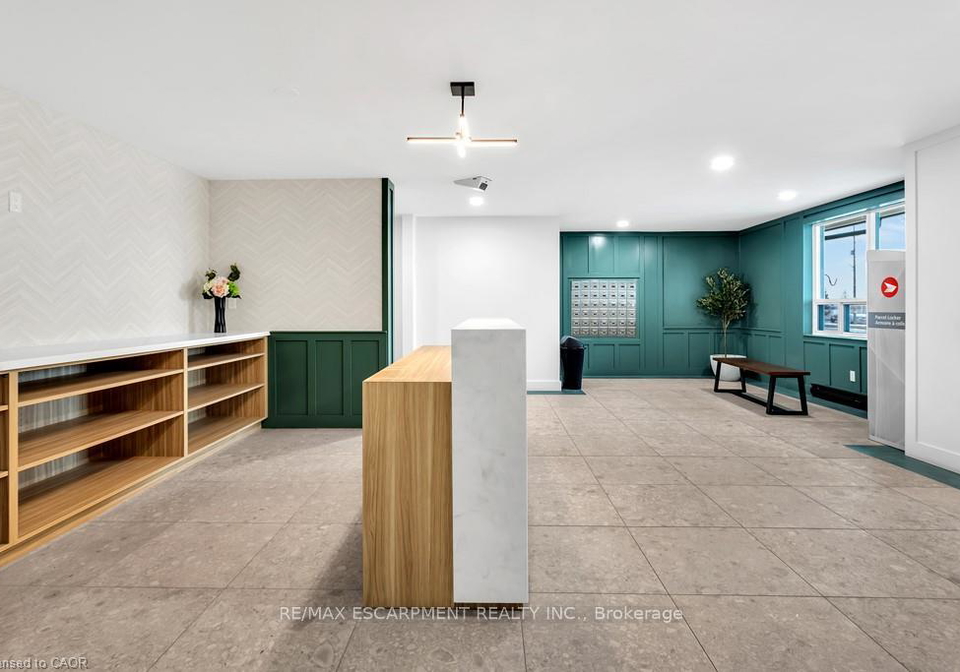
Welcome to 421 Fairview Drive Unit #501, a premium unit in a boutique, well-maintained condominium building with a responsive on-site management team, ideally located in Brantford's prime North End Brier Park neighbourhood. This inviting condo features 2 bedrooms, 1.5 bathrooms, and 965 sq ft of well-designed living space. Through the front door, you're welcomed into a spacious living area where bright, open-concept layout allows the living, dining, and kitchen spaces to flow seamlessly together. The kitchen is thoughtfully designed with genero
Real Estate Board require you toSign Into see the full details of this property
Real Estate Board require you toSign Into see the full details of this property
Loading..
Loading..
Loading..
Real Estate Board require you toSign Into see the full details of this property
No open houses are currently scheduled for this property.


Loading..
This property features 2 bathroom(s) and 2 bedroom(s).
This Condo property does not have an additional bedroom or a den.
The total square footage of this Condo 2 bed property in Brantford is 900 - 999.
421 Fairview Drive boasts 1 convenient parking spaces.
This property features a garage with space for 1 cars.
This property includes an Underground garage with space for 1 cars.
There is no basement in this property.
Information about basement type is not available.
It is not specified whether this property has a swimming pool.
There is no fireplace in this property.
This property includes 1 kitchen(s).
Information about the maintenance fee is not available.
No, this property is not furnished.
The heating system in place is a Baseboard.
Information about utilities is not available.
Sign Into see near by schools
Real Estate Board require you toSign Into see the full details of this property

Loading....

