Real estate boards require you to be signed in to see the full details of this property
Real Estate Board require you toSign Into see the full details of this property
| Floor | Bedrooms | Bathrooms |
|---|---|---|
| Basement | 1 | 1 |
| Ground | * | 1 |
| Second | 3 | 1 |
Real Estate Board require you toSign Into see the full details of this property

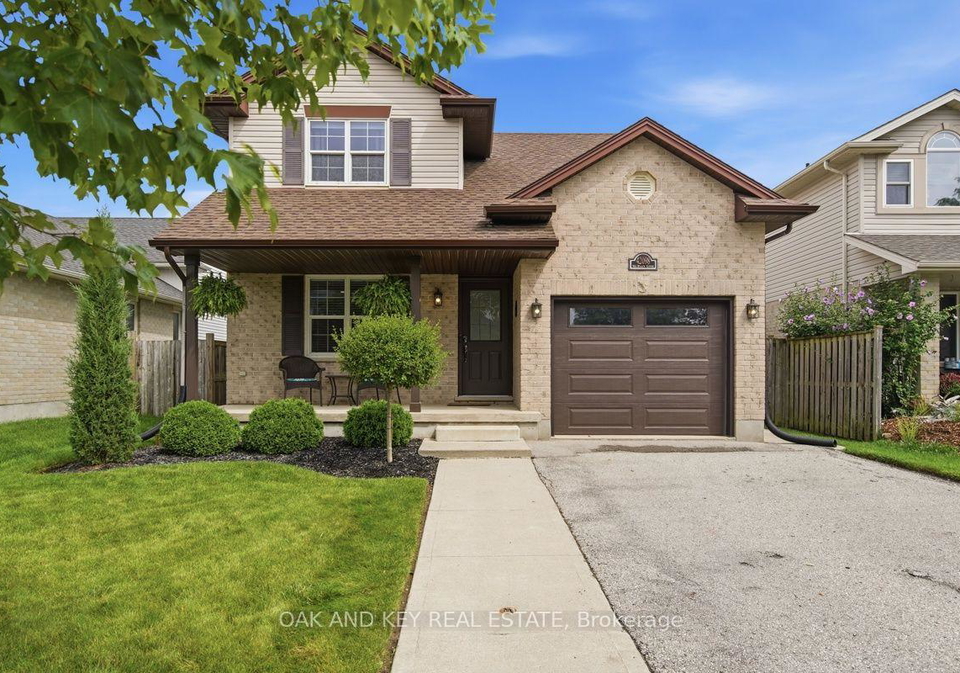
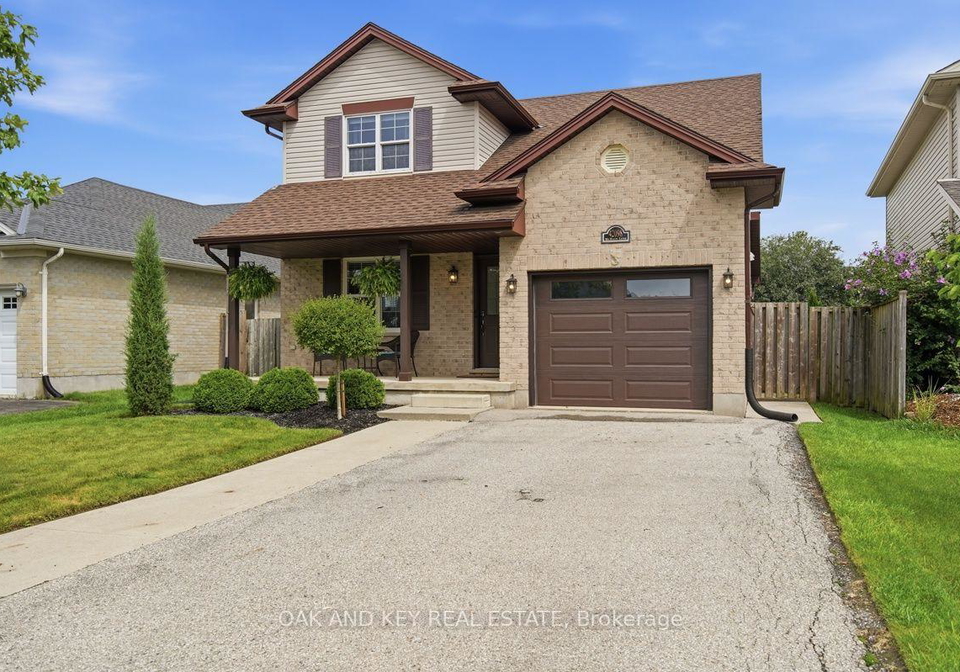
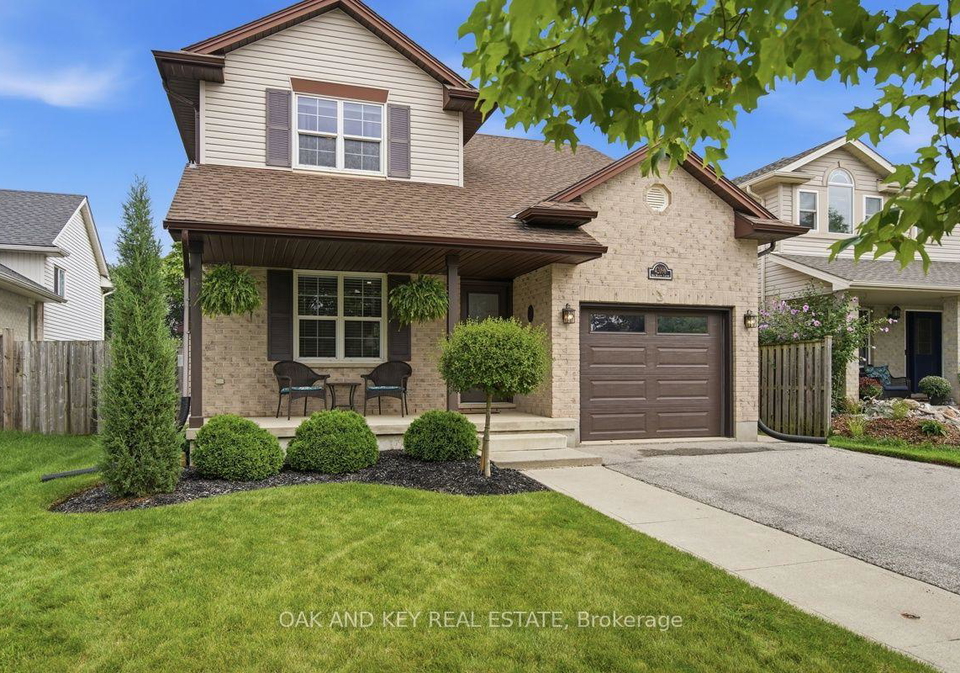
Loading...Lynhurst two-storey with 3+1 bedrooms, 3 bathrooms, a fully finished lower level and a fenced backyard with a pergola and hot tub. Brick-and-vinyl exterior with an attached garage, private driveway, mature landscaping, and a covered front porch. Inside, hardwood runs through the living room, where crown moulding, pot lights and a gas fireplace with a live-edge mantel and stone hearth anchor the main floor. The kitchen features shaker cabinetry, granite counters, a linear stone backsplash, under-cabinet lighting and stainless appliances, with a
Real Estate Board require you toSign Into see the full details of this property

Loading..
Loading..
Loading..
Real Estate Board require you toSign Into see the full details of this property
30 Year , 3.99% interest
No open houses are currently scheduled for this property.


Loading..
This property features 3 bathroom(s) and 3 bedroom(s).
This Detached property includes 1 additional bedrooms.
The total square footage of this Detached 3 bed property in Central Elgin is 1500 - 2000.
42098 Mcbain Line boasts 2 convenient parking spaces.
This property features a garage with space for 1 cars.
This property includes an Attached garage with space for 1 cars.
Yes, this property has a basement.
This property features Finished basement.
It is not specified whether this property has a swimming pool.
A fireplace is available in this property.
This property includes 1 kitchen(s).
Information about the maintenance fee is not available.
Information about whether this property is furnished is not available.
The heating system in place is a Forced Air.
Information about utilities is not available.
Sign Into see near by schools
Real Estate Board require you toSign Into see the full details of this property
Loading....