| Floor | Bedrooms | Bathrooms |
|---|---|---|
| Ground | * | 1 |
| Second | 4 | 2 |
No open houses are currently scheduled for this property.
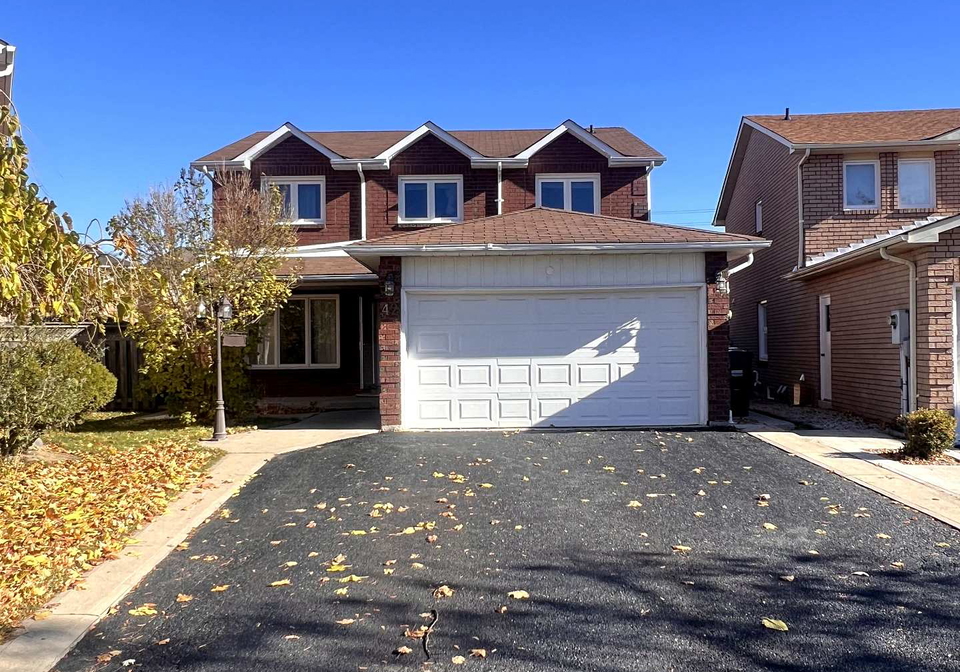
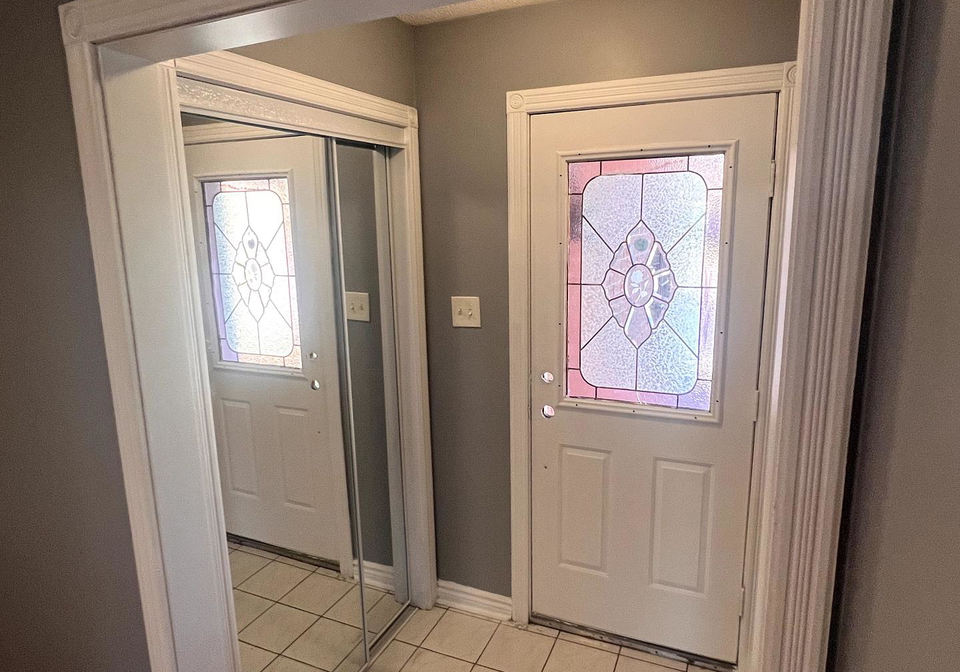
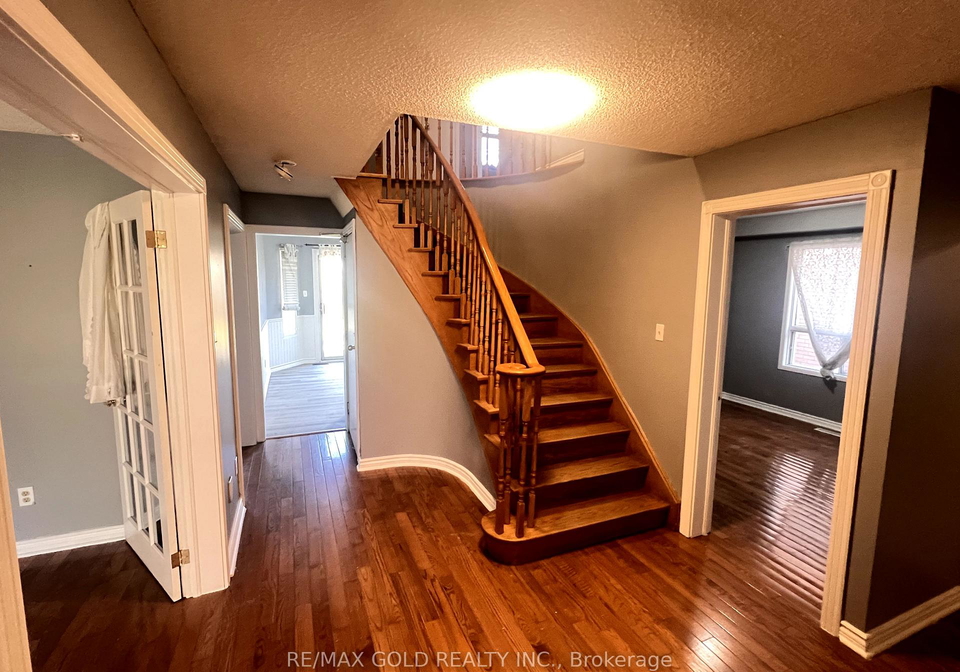
S.T.U.N.N.I.N.G. & Spacious Detached 2 story Home Featuring 4 Bedrooms And 2.5 Washrooms, 2 Car garage. Newer Custom Kitchen W/Quartz Counter, Showcase Pantry & LED Lights. Large Living Room, Sep. Family Room and Sep. Dining Room. 2 PC Bath on Main floor. Large Prim. Bedroom W/ 4Pc Ensuite & W/I Closet. 4 Large bedrooms and 2 full washrooms at 2nd level. Access to house from 2 Car garage and separate laundry in the Mud room. Hardwood Flooring Thru-ought and New LED Lights installed. Newly painted throughout, Large Backyard, Large Double Drivewa
Loading..
Loading..
Loading..


Loading..
This property features 3 bathroom(s) and 4 bedroom(s).
This Detached property does not have an additional bedroom or a den.
The total square footage of this Detached 4 bed property in Brampton is 2000 - 2500.
42 Toba Crescent boasts 2 convenient parking spaces.
This property features a garage with space for 2 cars.
This property includes an Attached garage with space for 2 cars.
There is no basement in this property.
Information about basement type is not available.
It is not specified whether this property has a swimming pool.
A fireplace is available in this property.
This property includes 1 kitchen(s).
Information about the maintenance fee is not available.
No, this property is not furnished.
The heating system in place is a Forced Air.
This property include following utilities : Gas, Electricity.
Sign Into see near by schools
Real Estate Board require you toSign Into see the full details of this property
Loading....
