• Map Search
    • Houses For Sale
    • Apartments For Sale
    • Precon & Assignment For Sale
    • Townhouse For Sale
    • Open Houses
    • Houses For Rent
    • Apartments For Rent
    • Townhouse For Rent
    • Estimate Your House Value
  • Blog
  • Market Trends
  • Ontario
Address
THE CANADIAN HOME REALTY INC2810 Matheson Blvd E unit 801, MississaugaOntario
Quick links
  • About Us
  • Career
  • Blog
  • Zero Down Payment Program*
  • Our Team
  • FAQ
  • Terms & Conditions
  • Privacy Policy
  • Contact Us
  • Disclaimer
  • Sitemap
get the app
play storeApp Store
download qr code

Copyright © 2026 The Canadian Home Realty Inc.
  • Ontario
  • Toronto
  • Niagara
  • 42 Shank Street
42-shank-street-toronto-ontario-c12076645
Login/Sign UpTo see all photos

Sign in Required

Real estate boards require you to be signed in to see the full details of this property

to see all images.
  • Sold Sold in May 2025
  • Condo Townhouse

D - 42 Shank Street

Toronto, Niagara
  • 4 Bedrooms
  • 3 Bathrooms
  • 1 Garage
  • Share
Sold Price: $ 1,390,000
Listed Price: $ 1,395,000
Discuss with partner/expertView on Map

Real Estate Board require you toSign Into see the full details of this property

Contact an Experienced Real Estate Agent

Upon submitting this form, you acknowledge your agreement to receive marketing phone calls, text messages and emails from The Canadian Home. See more
join-the-canadian-home
JOIN OUR TEAM

Latest listing in Toronto

  • 72 Mann Avenue Toronto, Toronto
  • 119 Trinity Street Toronto, Toronto
  • PH1 - 2 Lynwood Avenue, Toronto
  • 53 Argyle Street, Toronto
  • 61 Cameron Avenue Toronto, Toronto
  • 122 Macpherson Avenue Toronto, Toronto
  • 168 Moore Avenue, Toronto
  • 215 Dunvegan Road Toronto, Toronto
  • 163 Wychwood Avenue, Toronto
  • 1122 - 155 Merchants' Wharf Toronto, Toronto
  • 844 Duplex Avenue Toronto, Toronto

Near By Cities

  • Brockton
  • Oakwood
  • Caledonia
  • York
  • East York
  • Etobicoke
  • North York
  • Fisherville
  • Port Credit
  • Scarborough
  • Thornhill

Popular Searches in Toronto

  • House for sale in Toronto
  • Condo Apartment for sale in Toronto
  • Townhouse for sale in Toronto
  • Open House in Toronto
  • Price dropped properties in Toronto
  • Investment properties in Toronto
  • Not sold for 30 days in Toronto
  • House for rent in Toronto
  • Condos for rent in Toronto
  • Townhouse for rent in Toronto
  • Detached properties in Toronto
sell-with-the-canadian-homesell-with-the-canadian-homeLoading...

Open House

View all upcoming open houses in Toronto

No open houses are currently scheduled for this property.

Key Facts About D - 42 Shank Street, Toronto

  • Tax $5,558 / 2024
  • Property Type Condo
  • Building Type Condo Townhouse
  • Building Style Stacked Townhse
  • Maintenance Fees $1070.29
  • Size 1800 - 1999 feet²
  • Listing # C12076645
  • Data Source PROPTX
  • Days on Market 48
  • Listed On 11/04/2025
  • Updated On 30/05/2025
  • Market Demand
    the canadian homethe canadian home

Description

*** Rarely Offered For Sale *** 4 Bedroom Condo-Townhouse With Three-Levels of Inviting Living Space Totalling Approx.1,917sqft (mpac) With (1) Underground Parking Spot and a Storage Locker Included! Check Off All The Boxes And End Your Search Here! No Need To Sacrifice When You Can Have It All With This Turnkey Property! Featuring a Modern Kitchen Equipped W/High-End Stainless Steel Appliances, Ample Cabinetry, Generous Countertop Space and Natural Light. Open Concept Living/Dining Area With a Cozy Wood Burning Fireplace and a Walk-Out to The

Real Estate Board require you toSign Into see the full details of this property

Property Details of D - 42 Shank Street, Toronto

Property

  • Property Type Condo Townhouse
  • Style Stacked Townhse
  • Community Niagara
  • Municipality Toronto

Inside

  • Bedrooms 4
  • Bathrooms 3
  • Bathroom Details 1, 2pc
  • Bathroom Details 1, 5pc
  • Bathroom Details 1, 5pc
  • Kitchen 1
  • Rooms 6
  • Family Rooms N
  • Central Vac N
  • Fireplace Y

Utilities

  • Cooling Central Air
  • Heating Type Forced Air
  • Heating Fuel Electric

Building

  • Size 1800 - 1999 feet²
  • Architecture Style Stacked Townhse
  • Exterior Feature Brick

Parking

  • Garage Type Underground
  • Garage 1
  • Total Parking Places 1

Land

  • Cross Street King St W and Shaw St

Real Estate Board require you toSign Into see the full details of this property

Our Estimate

See Real Estate Market Trends in Toronto

Estimated Rent

$ 4,851

Rental Yield

3.58%

School Score

7.7/10

Rental Score

4/5

Listings In the Same Street at D - 42 Shank Street, Toronto

Houses For Sale

View

Houses For Rent

View

Recently Sold

View

Homes listed below the last sold prices in Toronto

Loading..

Similar Sold
Similar Properties

Loading..

Loading..

Rooms

Kitchen (3.19X2.93 metre)
Level: Main
Living Room (4.12X4.15 metre)
Level: Main
Dining Room (4.41X4.15 metre)
Level: Main
Primary Bedroom (4.29X4.15 metre)
Level: Second
Nursery (3.7X3.13 metre)
Level: Second
Bedroom (5.48X4.15 metre)
Level: Third
Bedroom (4.29X4.15 metre)
Level: Third

Real Estate Board require you toSign Into see the full details of this property

Expense Breakdown

Monthly Mortgage Payment

$0/monthly

30 Year , 3.99% interest

Cash Expenditure for Home Purchase

$1,100

  • Downpayment
    $0
  • PST on Mortgage Insurance
    $0
  • Land Transfer Tax
    $0
  • Lawyer Fees
    $1,000
  • Title Insurance
    $0
  • Estoppel Certificate Fee
    $100

Monthly Expenses After Home Purchase

$1,639

  • Mortgage Payment
    $0
  • Property Insurance
    $50
  • Property Tax
    $250
  • Phone
    $40
  • Monthly debt payments
    $0
  • Cable
    $60
  • Utilities
    $124
  • Internet
    $45
  • Maintenance Fees
    $1,070
join-our-teamjoin-our-team

Loading..

MLS® Trusted listing from Toronto Real Estate Board The trademarks MLS®, Multiple Listing Service® and the associated logos identify professional services rendered by REALTOR® members of CREA to effect the purchase, sale and lease of real estate as part of a cooperative selling system.

Copyright:© The Canadian Home Realty Inc. All rights reserved. The Canadian Home Realty Inc is a registered real estate brokerage.

About D - 42 Shank Street, Toronto

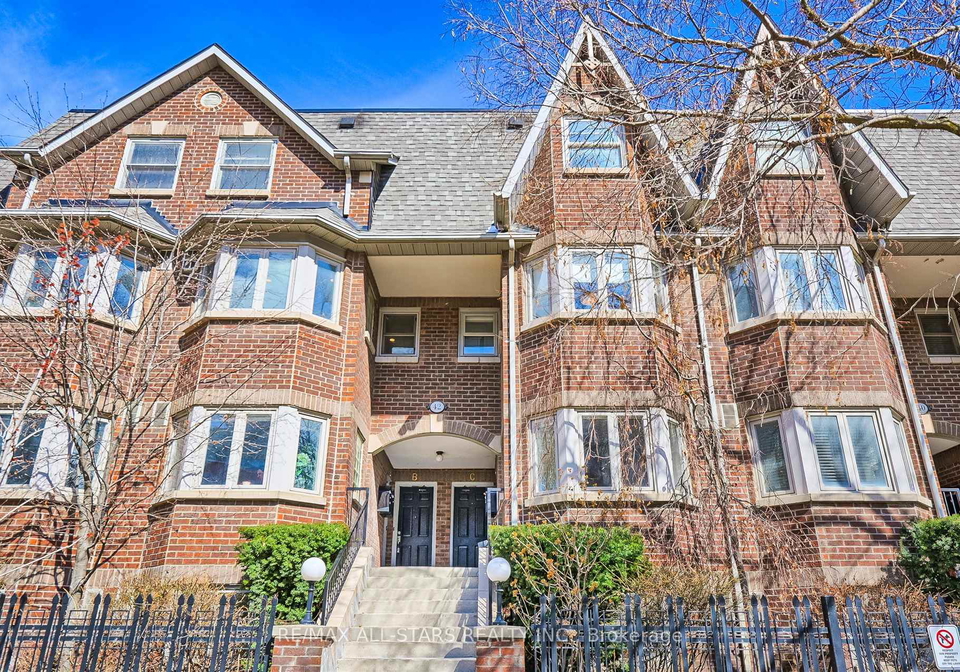
If you’re on the lookout for a stunning townhouse for sale in Toronto , you’ll definitely want to check out this gem at 42 Shank Street, Toronto. This rarely offered condo townhouse is a delightful find, boasting four spacious bedrooms and three well-appointed bathrooms across three levels of inviting living space. Perfectly situated in the vibrant Niagara community, this property is an absolute must-see for anyone wanting to embrace the lively atmosphere of the city.

As you step into this stacked townhouse, you’ll immediately notice the modern kitchen, which is truly the heart of the home. It’s fitted with high-end stainless steel appliances, ample cabinetry, and generous countertop space, all flooded with natural light. This is the kind of kitchen that makes cooking a pleasure rather than a chore! The open concept living and dining area features a cosy wood-burning fireplace, creating the perfect ambiance for relaxing evenings or entertaining guests. Plus, you’ll have direct access to a back deck, which leads to a private community courtyard—ideal for enjoying a morning coffee or an evening glass of wine.

Moving up to the second floor, you’ll find the primary retreat, which is nothing short of a sanctuary. It comes complete with a lovely balcony, built-in storage solutions, and a luxurious five-piece ensuite bathroom. There’s even laundry access on this floor, making life just that little bit easier. Just down the hall, there’s a room that could be perfect for a nursery or a home office, depending on your needs.

The third level of this townhouse for sale in Toronto houses two additional bedrooms and another five-piece bathroom, providing plenty of space for family or guests. With approximately 1,917 square feet of thoughtfully designed living space, this property has been crafted with comfort and style in mind. It’s unfurnished, allowing you to put your own personal touch on the decor, and it includes an underground parking spot—an absolute bonus in the bustling city!

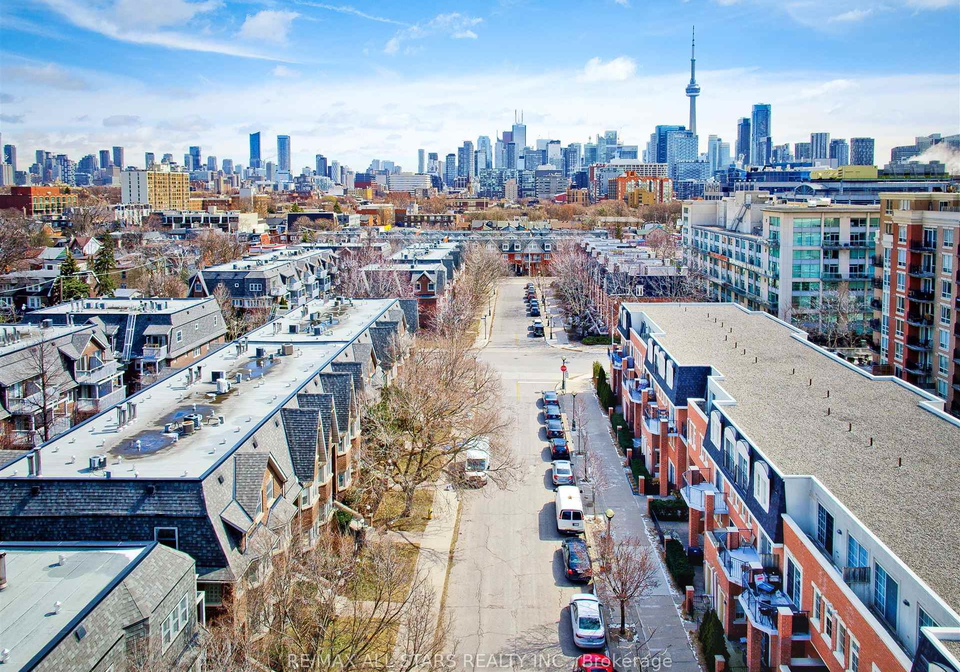
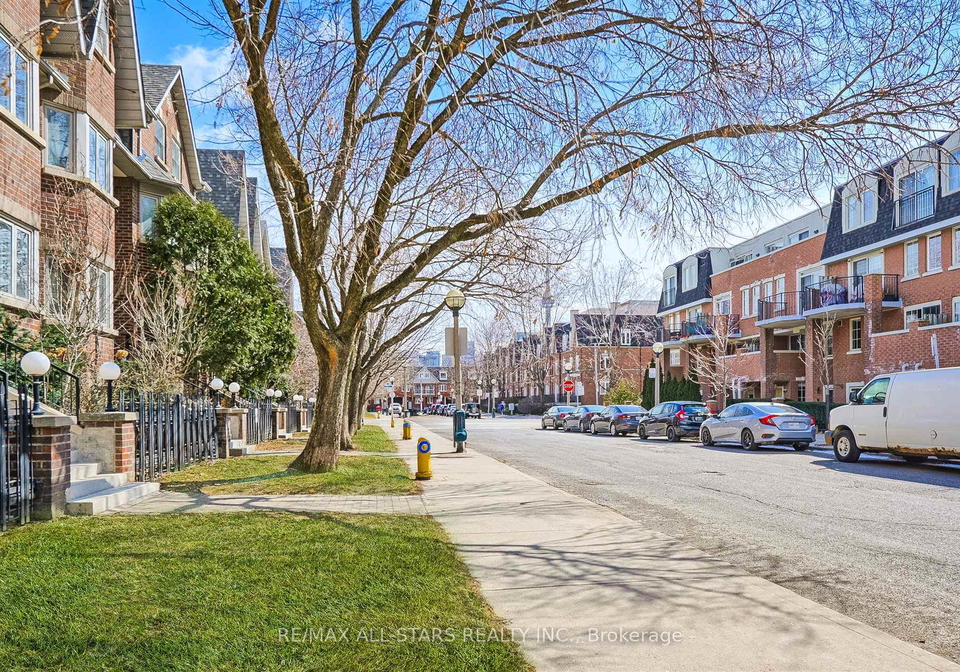
While this townhouse at 42 Shank Street, Toronto, does not have a pool or a central vacuum system, it more than makes up for it with its prime location. Nestled on a quieter street in the heart of the vibrant King and Queen West neighbourhood, you’ll find yourself just a short stroll away from Trinity Bellwoods Park, Ossington Avenue, and an array of shops, cafes, and restaurants. Whether you fancy a day of boutique shopping or a relaxing afternoon in the park, everything you need is right at your doorstep.

For those who rely on public transport, you’ll be pleased to know that transit options are readily available, making commuting a breeze. And if you enjoy outdoor activities, you’ll love the nearby tennis courts and the lively atmosphere of Liberty Village.

In summary, if you’re searching for a townhouse for sale in Toronto that ticks all the boxes, look no further than this exceptional property at 42 Shank Street, Toronto. With its modern features, spacious layout, and unbeatable location, this condo townhouse is a rare find that won’t last long on the market. Don’t miss your chance to make this beautiful home your own!

Niagara, a vibrant neighbourhood nestled within the city of Toronto, is renowned for its picturesque waterfront and dynamic urban atmosphere. Bordered by the stunning shores of Lake Ontario, this area boasts a delightful mix of residential spaces, parks, and cultural attractions. The iconic Toronto Islands are just a short ferry ride away, offering a serene escape from the bustling city. With its proximity to the Entertainment District, residents enjoy easy access to a plethora of dining, shopping, and entertainment options. The charming streets are lined with a blend of modern condominiums and historic buildings, creating a unique character that appeals to a diverse population. Whether you're seeking a lively social scene or a tranquil lakeside retreat, Niagara provides an inviting and engaging environment for all.

Schools in the Neighbourhood

This property is ideally situated near several educational institutions, making it a great choice for families. Within a short distance of 0.5 km, Givins/Shaw Junior Public School offers elementary education from Junior Kindergarten to Grade 6, boasting a solid school rating of 7.6. Additionally, Alexander Muir/Gladstone Ave Junior and Senior Public School, located 1.2 km away, provides education from JK to Grade 8 with a rating of 6.2. For secondary education, Parkdale Collegiate Institute is just 1.8 km away, although it currently has a rating of 0. The nearby Ryerson Community School, 1.4 km from the property, offers French-language education for grades JK to 8, with a rating of 4.6. For those seeking a Catholic education, St. Mary Catholic School is conveniently located 0.9 km away, serving grades JK to 8 with a rating of 5.9, while St. Joseph's College School, 3.2 km away, caters to high school students and has a rating of 7.2. Overall, this area provides a diverse range of schooling options, catering to various educational needs and preferences.

Key Statistics of the Neighbourhood

The area surrounding the property has a population of 889 residents, characterized by an average household size of 1.8 individuals. The demographic profile indicates a relatively mature community, with an average age of 39.7 years. The average household income is notably high at $152,500, with only 5.8% of the population classified as low-income. The real estate market reflects this affluence, with an average property price of $900,000. A significant portion of the population, 39.51%, identifies as single, while 25.49% of households include children. The community is diverse, with 26% of residents being immigrants. Renters make up 34.95% of the population, and the housing stock is predominantly composed of condominiums, which account for 93.2% of residences. Educational attainment is impressive, with 88.14% of residents holding a college or university degree. Additionally, 15.82% of the population is not actively participating in the labor force, indicating a mix of working and non-working individuals in this vibrant community. Overall, this area presents a blend of affluence, diversity, and educational achievement, making it an attractive location for potential homeowners and investors.
FAQs About D - 42 Shank Street, Toronto

How many bathrooms does this property have?

This property features 3 bathroom(s) and 4 bedroom(s).

Does this 4 bedroom property have additional bedrooms or a den?

This Condo Townhouse property does not have an additional bedroom or a den.

What is the square footage (sqft) of this Condo Townhouse property?

The total square footage of this Condo Townhouse 4 bed property in Toronto is 1800 - 1999.

How many parking spaces are available with this property?

There are no parking spaces available with this property.

How many cars can be parked in the garage of 42 Shank Street?

This property features a garage with space for 1 cars.

What type of garage does this property have?

This property includes an Underground garage with space for 1 cars.

Does this property have a basement?

There is no basement in this property.

What type of basement is it?

Information about basement type is not available.

Does this property have a swimming pool?

It is not specified whether this property has a swimming pool.

Does this property have a fireplace?

A fireplace is available in this property.

How many kitchens does this property have?

This property includes 1 kitchen(s).

Is there a maintenance fee associated with this property?

Yes, it has an annual maintenance fee of $1070.29.

Is this property furnished?

Information about whether this property is furnished is not available.

What type of heating system is in place?

Information about heating system is not available.

What utilities are available for this property?

Information about utilities is not available.

School Rating for D - 42 Shank Street, Toronto

XXX

Properties near top rated schools in Toronto

Sign Into see near by schools

Listing History

See more recently sold homes in Toronto

Real Estate Board require you toSign Into see the full details of this property

Banner Image

Similar Properties

See More
55-halton-street-toronto-toronto-ontario-c13552744
55 Halton Street Toronto
1
Date: 11 Jul 2026
For Sale
3 + 1 Bedrooms (-1)
3 Bathrooms
1 Garage
55 Halton Street Toronto
  • $1,049,000
  • Condo Townhouse
104 - 55 Halton Street Toronto, Toronto, Trinity-Bellwoods
  • 0.75 KM
  • 112-fort-york-boulevard-toronto-ontario-c13451404
    112 Fort York Boulevard
    2
    Date: 16 Jun 2026
    For Sale
    3 Bedrooms (-1)
    3 Bathrooms
    1 Garage
    112 Fort York Boulevard
    • $1,490,000
    • Condo Townhouse
    G09 - 112 Fort York Boulevard, Toronto, Waterfront Communities C1
  • 1.43 KM
  • 51-paul-lane-gardens-toronto-ontario-c13226026
    51 Paul Lane Gardens
    3
    Date: 02 Jun 2026
    For Sale
    3 Bedrooms (-1)
    3 Bathrooms
    2 Garage (+1)
    51 Paul Lane Gardens
    • $1,599,000
    • Condo Townhouse
    TH05 - 51 Paul Lane Gardens, Toronto, Kensington-Chinatown
  • 1.47 KM
  • 26-capreol-court-toronto-ontario-c13104848
    26 Capreol Court
    4
    Date: 08 May 2026
    For Sale
    3 Bedrooms (-1)
    3 Bathrooms
    2 Garage (+1)
    26 Capreol Court
    • $1,430,000
    • Condo Townhouse
    G17 - 26 Capreol Court, Toronto, Waterfront Communities C1
  • 1.54 KM
  • 81-shuter-street-toronto-ontario-c12964638
    81 Shuter Street
    5
    Date: 07 Apr 2026
    For Sale
    3 + 1 Bedrooms (-1)
    3 Bathrooms
    0 Garage (-1)
    81 Shuter Street
    • $1,293,900
    • Condo Townhouse
    81 Shuter Street, Toronto, Moss Park
  • 3.54 KM
  • 85-wood-street-toronto-toronto-ontario-c13599982
    85 Wood Street Toronto
    6
    Date: 23 Jul 2026
    For Sale
    3 + 1 Bedrooms (-1)
    3 Bathrooms
    1 Garage
    85 Wood Street Toronto
    • $990,000
    • Condo Townhouse
    TH5 - 85 Wood Street Toronto, Toronto, Church-Yonge Corridor
  • 3.66 KM
  • 21-dundonald-street-toronto-ontario-c13003666
    21 Dundonald Street
    7
    Date: 15 Apr 2026
    For Sale
    3 Bedrooms (-1)
    3 Bathrooms
    1 Garage
    21 Dundonald Street
    • $999,000
    • Condo Townhouse
    21 Dundonald Street, Toronto, Church-Yonge Corridor
  • 3.67 KM
  • 271-mutual-street-toronto-toronto-ontario-c13535074
    271 Mutual Street Toronto
    8
    Date: 07 Jul 2026
    For Sale
    3 Bedrooms (-1)
    3 Bathrooms
    1 Garage
    271 Mutual Street Toronto
    • $1,824,900
    • Condo Townhouse
    271 Mutual Street Toronto, Toronto, Church-Yonge Corridor
  • 3.75 KM
  • Loading....