• Map Search
    • Houses For Sale
    • Apartments For Sale
    • Precon & Assignment For Sale
    • Townhouse For Sale
    • Open Houses
    • Houses For Rent
    • Apartments For Rent
    • Townhouse For Rent
    • Estimate Your House Value
  • Blog
  • Market Trends
  • Ontario
Address
THE CANADIAN HOME REALTY INC2810 Matheson Blvd E unit 801, MississaugaOntario
Quick links
  • About Us
  • Career
  • Blog
  • Zero Down Payment Program*
  • Our Team
  • FAQ
  • Terms & Conditions
  • Privacy Policy
  • Contact Us
  • Disclaimer
  • Sitemap
get the app
play storeApp Store
download qr code

Copyright © 2026 The Canadian Home Realty Inc.
  • Ontario
  • Burford
  • 2115 - Burford
  • 42 King Street
42-king-street-burford-ontario-40682982
Login/Sign UpTo see all photos

Sign in Required

Real estate boards require you to be signed in to see the full details of this property

to see all images.
  • Sold Sold in Jul 2025
  • Detached

42 King Street

Burford, 2115 - Burford
  • 3 Bedrooms
  • 2 Bathrooms
  • 1 Garage
  • Share
Sold Price: $ 750,000
6.24%
Listed Price: $ 799,900
Discuss with partner/expertView on Map

Real Estate Board require you toSign Into see the full details of this property

Contact an Experienced Real Estate Agent

Upon submitting this form, you acknowledge your agreement to receive marketing phone calls, text messages and emails from The Canadian Home. See more
join-the-canadian-home
JOIN OUR TEAM

Latest listing in Burford

  • 5 Eighth Concession Road, Burford
  • 91 Golf Links Road, Burford
  • 54 Fifth Concession Road, Burford
  • 26 King Street, Burford
  • 86 Third Concession Road, Burford
  • 16 Sixth Concession Road, Burford
  • 52 Lorne Avenue, Burford
  • 614 - 99 Fourth Concession Road, Burford
  • 715 - 99 Fourth Concession Road, Burford
  • 206 King Street, Burford
  • 6 Potter Drive, Burford

Near By Cities

  • Brant
  • Harley
  • Scotland
  • Paris
  • Brantford
  • Wilsonville
  • Vanessa
  • South Dumfries
  • Drumbo
  • Glen Morris
  • Norwich

Popular Searches in Burford

  • House for sale in Burford
  • Condo Apartment for sale in Burford
  • Townhouse for sale in Burford
  • Open House in Burford
  • Price dropped properties in Burford
  • Investment properties in Burford
  • Not sold for 30 days in Burford
  • House for rent in Burford
  • Condos for rent in Burford
  • Townhouse for rent in Burford
  • Detached properties in Burford

Room Details of 42 King Street, Burford

FloorBedroomsBathrooms
Ground 3 2

Real Estate Board require you toSign Into see the full details of this property

sell-with-the-canadian-homesell-with-the-canadian-homeLoading...

Open House

View all upcoming open houses in Burford

No open houses are currently scheduled for this property.

Key Facts About 42 King Street, Burford

  • Tax $3,580 / 2024
  • Property Type Residential
  • Building Type Single Family Residence
  • Building Style Bungalow
  • Property Attached Detached
  • Building Age 1961
  • Size 1650 feet²
  • Lot Size 100.00 x 200 feet
  • Parking 1 garage, 8 parking
  • Basement Full, Partially Finished
  • Listing # 40682982
  • Data Source ITSO
  • Days on Market 131
  • Listed On 06/03/2025
  • Updated On 15/09/2025
  • Market Demand
    the canadian homethe canadian home

Description

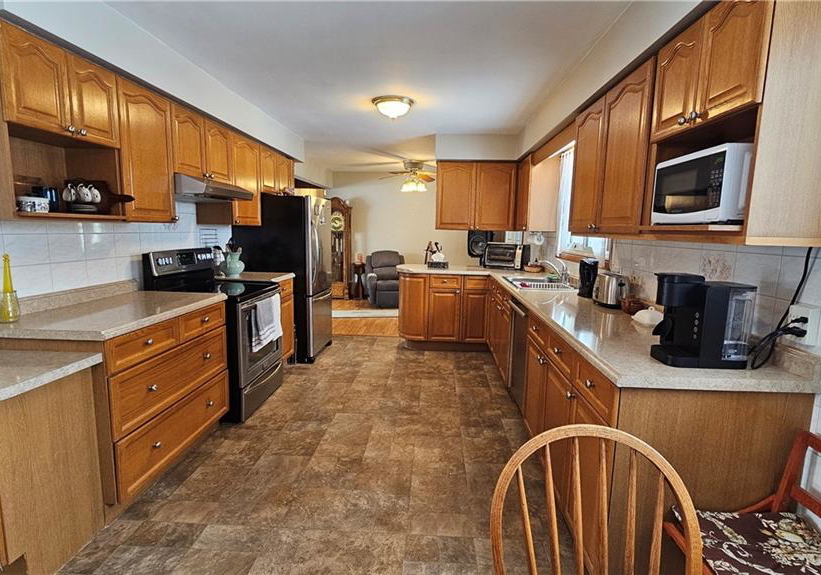
Welcome to this spacious ranch-style family home at 42 King Street, located in the picturesque village of Burford. This charming property features 3 generous bedrooms, 2 bathrooms, a bright and airy living room, a grand entry, an eat-in kitchen that flows seamlessly into the adjacent dining area and convenient main floor laundry. Enjoy the bright sunroom off the dining room that leads to a 10' x 16' deck, complete with a retractable electric awning with remote controller. The lower level features a partially finished basement with a rec room,

Real Estate Board require you toSign Into see the full details of this property

Property Details of 42 King Street, Burford

Property

  • Property Type Detached, Detached
  • Style Bungalow
  • Fronting On North
  • Community 2115 - Burford
  • Municipality Burford

Inside

  • Bedrooms 3
  • Bathrooms 2
  • Basement Full, Partially Finished
  • Kitchen 1
  • Rooms 16
  • Fireplace Y
  • Appliances Water Softener, Dishwasher, Dryer, Hot Water Tank Owned, Ran...View More
  • Appliances Included Dishwasher,Dryer,Garage Door Opener,Hot Water Tank Owned,Ran...View More

Utilities

  • Water Drilled Well
  • Cooling Central Air
  • Heating Type Forced Air, Natural Gas

Building

  • Size 1650 feet²
  • Architecture Style Bungalow
  • Exterior Feature Awning(s)
  • Roof Asphalt Shing
  • Construction Brick, Stone, Vinyl Siding
  • Foundation Type Concrete Block
  • Building Age 1961

Parking

  • Drive Way Private Drive Single Wide
  • Garage Type Attached Garage, Garage Door Opener, Asphalt, Circular
  • Garage 1
  • Parking Places 8
  • Total Parking Places 9

Land

  • Frontage 100.00
  • Depth 200
  • Zoning R1
  • Lot Size 100.00 x 200 feet
  • Acreage < 0.5

Real Estate Board require you toSign Into see the full details of this property

Listings In the Same Street at 42 King Street, Burford

Houses For Sale

View

Houses For Rent

View

Recently Sold

View

Homes listed below the last sold prices in Burford

Loading..

Similar Sold
Similar Properties

Loading..

Loading..

Rooms

Foyer (5.08X3.51 metre)
Level: Main
Laundry (3.02X1.4 metre)
Level: Main
Living Room (6.17X3.71 metre)
Level: Main
Bathroom
Level: Main
Bedroom Primary (4.22X3.23 metre)
Level: Main
Sunroom (4.67X3.33 metre)
Level: Main
Dining Room (3.23X2.84 metre)
Level: Main
Eat-in Kitchen (7.01X3.23 metre)
Level: Main
Bathroom
Level: Main
Bedroom (3.25X2.67 metre)
Level: Main
Bedroom (3.71X3.2 metre)
Level: Main
Recreation Room (7.92X3.25 metre)
Wood Stove
Level: Basement
Bonus Room (3.28X2.39 metre)
Level: Basement
Cold Room (6.07X1.19 metre)
Spray foam insulation
Level: Basement
Workshop (7.11X3.1 metre)
Workbench and shelving
Level: Basement
Storage (10.46X3.66 metre)
Level: Basement

Real Estate Board require you toSign Into see the full details of this property

Expense Breakdown

Monthly Mortgage Payment

$0/monthly

30 Year , 3.99% interest

Cash Expenditure for Home Purchase

$1,000

  • Downpayment
    $0
  • PST on Mortgage Insurance
    $0
  • Land Transfer Tax
    $0
  • Lawyer Fees
    $1,000
  • Title Insurance
    $0

Monthly Expenses After Home Purchase

$569

  • Mortgage Payment
    $0
  • Property Insurance
    $50
  • Property Tax
    $250
  • Phone
    $40
  • Monthly debt payments
    $0
  • Cable
    $60
  • Utilities
    $124
  • Internet
    $45
join-our-teamjoin-our-team

Loading..

Data is provided courtesy of ITSO © 2021 ITSO ( https://www.itsosystems.ca ) The information provided herein must only be used by consumers that have a bona fide interest in the purchase, sale, or lease of real estate and may not be used for any commercial purpose or any other purpose. Information deemed reliable but not guaranteed.

Copyright:© The Canadian Home Realty Inc. All rights reserved. The Canadian Home Realty Inc is a registered real estate brokerage.

About 42 King Street, Burford

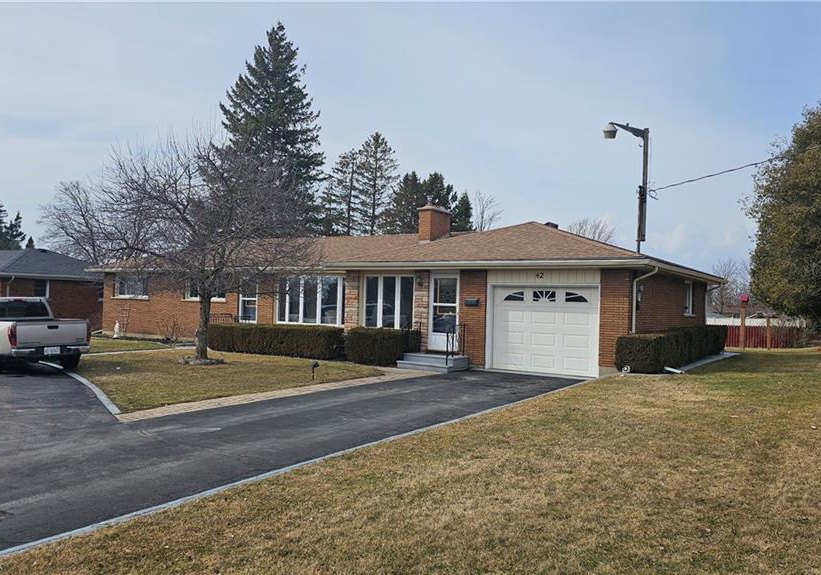
Welcome to this delightful bungalow, a house for sale in Burford , located at 42 King Street, Burford. This charming property, set within the picturesque village of Burford, offers a perfect blend of spacious living and comfortable family accommodation. Built in 1961, this detached house boasts a generous layout that is ideal for families seeking a serene and welcoming environment.

As you approach the house for sale in Burford, you will be greeted by its inviting exterior, featuring a practical awning that provides shade and comfort. The property is situated on a substantial lot measuring 100 feet by 200 feet, providing ample outdoor space for various activities. The partially fenced yard is perfect for children to play safely or for hosting family gatherings. Additionally, there are two sheds on the property, offering extra storage solutions for gardening tools or outdoor equipment.

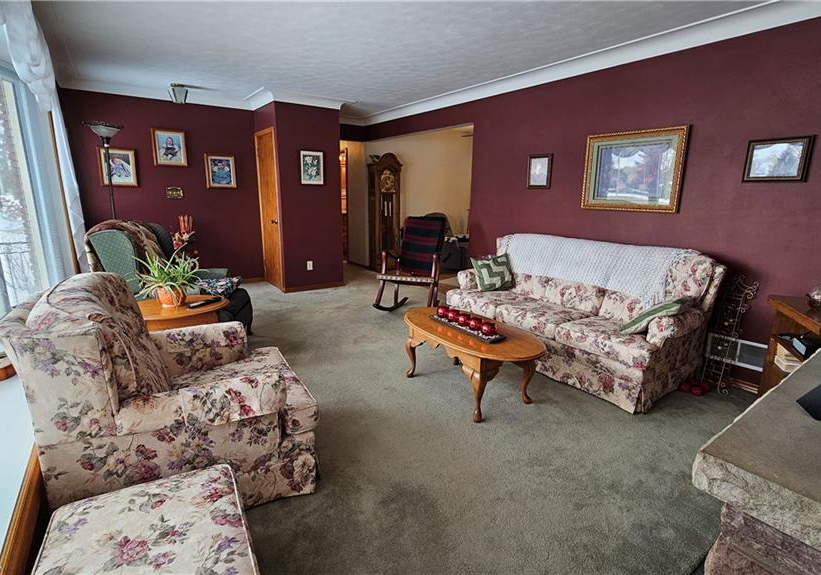
Inside, the house comprises three well-proportioned bedrooms and two bathrooms, ensuring ample space for family living. The bright and airy living room is a focal point of the home, providing a warm and welcoming atmosphere for both relaxation and entertaining. The grand entry sets the tone for the rest of the house, leading you into the heart of the home—the eat-in kitchen. This kitchen flows seamlessly into the adjacent dining area, making it an ideal space for family meals and gatherings.

One of the standout features of this house for sale in Burford is the bright sunroom that extends from the dining room. This lovely space allows natural light to flood in, creating a cheerful environment to enjoy morning coffee or afternoon tea. The sunroom also leads to a 10' x 16' deck, which is equipped with a retractable electric awning, controlled by remote, providing the perfect spot for outdoor dining or simply soaking up the sun.

The lower level of the house features a partially finished basement that is a treasure trove of possibilities. It includes a recreation room, complete with a wood stove that adds a cosy touch, making it an excellent space for family gatherings during the colder months. The basement also boasts a bar, workshop, bonus room, and plenty of storage options, including a fruit cellar. This area offers an extra-large space that could easily be transformed into a games or hobby room, catering to various interests and activities.

For those concerned about climate control, the house for sale in Burford is equipped with central air conditioning, ensuring comfort throughout the warmer months. The heating system is versatile, featuring a combination of gas and wood options, including a gas fireplace, forced air, and gas hot water, providing warmth and comfort during the winter.

Parking is a breeze with an attached garage that accommodates one vehicle, along with a private single-wide driveway and a circular driveway for added convenience. The property offers ample parking space for up to eight vehicles, making it perfect for hosting family and friends.

This house for sale in Burford is unfurnished, allowing new owners the freedom to personalise the space to their taste. The kitchen comes equipped with essential appliances, including a dishwasher, refrigerator, stove, and range hood, while the laundry facilities are conveniently located on the main floor, featuring a dryer and washer.

In summary, this property at 42 King Street, Burford, is a fantastic opportunity for those seeking a spacious family home in a desirable location. With its generous living spaces, charming features, and extensive outdoor area, this house for sale in Burford is not to be missed. Schedule a viewing today and discover the potential of this lovely bungalow, perfect for creating lasting memories in a wonderful community.

Burford, located in the picturesque Cotswolds, is a charming market town that seamlessly blends history with modern living. The area is characterised by its stunning limestone architecture, quaint shops, and vibrant local markets, all set against the backdrop of rolling hills and lush countryside. As a resident of Burford, you'll enjoy a strong sense of place, with easy access to scenic walking trails and the serene River Windrush. The town boasts a rich heritage, with attractions such as the iconic Burford Church and the historic High Street, making it a delightful location for those seeking both tranquillity and a sense of community spirit. With excellent amenities, friendly locals, and a welcoming atmosphere, Burford offers an idyllic lifestyle for anyone looking to settle in this enchanting part of England.

Schools in the Neighbourhood

The property is conveniently located near Blessed Sacrament School, a public institution situated just 1.9 kilometers away at 185 King St W, Burford. This school is part of the Brant Haldimand Norfolk Catholic District School Board and offers education from Junior Kindergarten to Grade 8, providing a solid foundation for young learners. The medium of instruction is English, ensuring that students are well-prepared for further academic pursuits. While the school rating is currently not available, its proximity to the property makes it an appealing option for families with children seeking accessible educational opportunities. The surrounding community is likely to foster a supportive environment for both students and parents, enhancing the overall living experience in this area. With its focus on early education and the convenience of nearby facilities, Blessed Sacrament School is a valuable asset for potential buyers considering family-oriented living.
FAQs About 42 King Street, Burford

How many bathrooms does this property have?

This property features 2 bathroom(s) and 3 bedroom(s).

Does this 3 bedroom property have additional bedrooms or a den?

This Detached property does not have an additional bedroom or a den.

What is the square footage (sqft) of this Detached property?

The total square footage of this Detached 3 bed property in Burford is 1650.

How many parking spaces are available with this property?

42 King Street boasts 8 convenient parking spaces.

How many cars can be parked in the garage of 42 King Street?

This property features a garage with space for 1 cars.

What type of garage does this property have?

This property includes an Attached Garage, Garage Door Opener, Asphalt, Circular garage with space for 1 cars.

Does this property have a basement?

Yes, this property has a basement.

What type of basement is it?

This property features Full, Partially Finished basement.

Does this property have a swimming pool?

It is not specified whether this property has a swimming pool.

Does this property have a fireplace?

A fireplace is available in this property.

How many kitchens does this property have?

This property includes 1 kitchen(s).

Is there a maintenance fee associated with this property?

Information about the maintenance fee is not available.

Is this property furnished?

Information about whether this property is furnished is not available.

What type of heating system is in place?

The heating system in place is a Forced Air, Natural Gas.

What utilities are available for this property?

Information about utilities is not available.

School Rating for 42 King Street, Burford

XXX

Properties near top rated schools in Burford

Sign Into see near by schools

Listing History

See more recently sold homes in Burford

Real Estate Board require you toSign Into see the full details of this property

Banner Image

Loading....

Similar Properties

See More
52-lorne-avenue-burford-ontario-40835022
52 Lorne Avenue
1
Date: 02 Jun 2026
For Sale
3 Bedrooms
2 Bathrooms
1 Garage
52 Lorne Avenue
  • $899,900
  • Detached
52 Lorne Avenue, Burford, 2115 - Burford
  • 0.09 KM
  • 26-king-street-burford-ontario-40841816
    26 King Street
    2
    Date: 22 Jun 2026
    For Sale
    3 + 1 Bedrooms
    3 Bathrooms (+1)
    2 Garage (+1)
    26 King Street
    • $1,190,000
    • Detached
    26 King Street, Burford, 2115 - Burford
  • 0.22 KM
  • 360-bishopsgate-road-brant-ontario-x13506762
    360 Bishopsgate Road
    3
    Date: 30 Jun 2026
    For Sale
    3 + 1 Bedrooms
    4 Bathrooms (+2)
    2 Garage (+1)
    360 Bishopsgate Road
    • $1,030,000
    • Detached
    360 Bishopsgate Road, Burford, Burford
  • 0.69 KM
  • 16-sixth-concession-road-burford-ontario-40821129
    16 Sixth Concession Road
    4
    Date: 03 Jul 2026
    For Sale
    3 Bedrooms
    2 Bathrooms
    1 Garage
    16 Sixth Concession Road
    • $1,399,000
    • Detached
    16 Sixth Concession Road, Burford, 2115 - Burford
  • 1.40 KM
  • 30-sixth-concession-road-burford-ontario-40822840
    30 Sixth Concession Road
    5
    Date: 21 Apr 2026
    Sold Conditional
    4 Bedrooms (+1)
    4 Bathrooms (+2)
    3 Garage (+2)
    30 Sixth Concession Road
    • $1,999,900
    • Detached
    30 Sixth Concession Road, Burford, 2115 - Burford
  • 1.40 KM
  • 336-maple-avenue-s-burford-ontario-40843039
    336 Maple Avenue S
    6
    Date: 25 Jun 2026
    Sold Conditional
    4 + 1 Bedrooms (+1)
    2 Bathrooms
    2 Garage (+1)
    336 Maple Avenue S
    • $949,900
    • Detached
    336 Maple Avenue S, Burford, 2115 - Burford
  • 1.57 KM
  • 46a-sixth-concession-road-burford-ontario-40843589
    46A Sixth Concession Road
    7
    Date: 02 Jul 2026
    For Sale
    3 + 3 Bedrooms
    4 Bathrooms (+2)
    4 Garage (+3)
    46A Sixth Concession Road
    • $2,695,000
    • Detached
    46A Sixth Concession Road, Burford, 2121 - SW Rural
  • 1.64 KM
  • 5-eight-concession-road-burford-ontario-40806626
    5 Eighth Concession Road
    8
    Date: 20 Feb 2026
    For Sale
    3 Bedrooms
    1 Bathrooms (-1)
    1 Garage
    5 Eighth Concession Road
    • $1,499,000
    • Detached
    5 Eighth Concession Road, Burford, 2115 - Burford
  • 1.65 KM