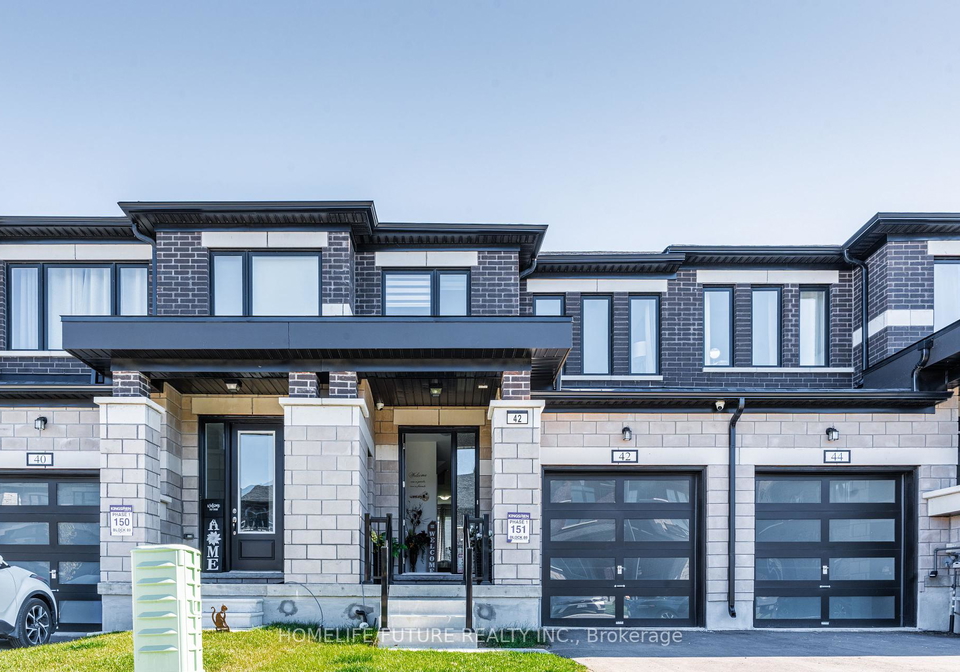
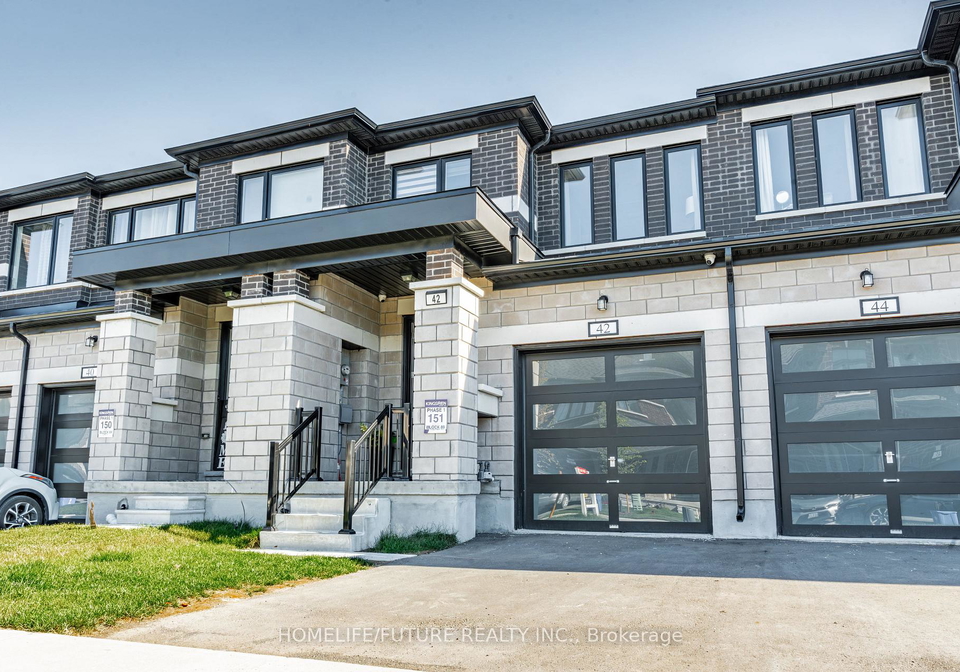
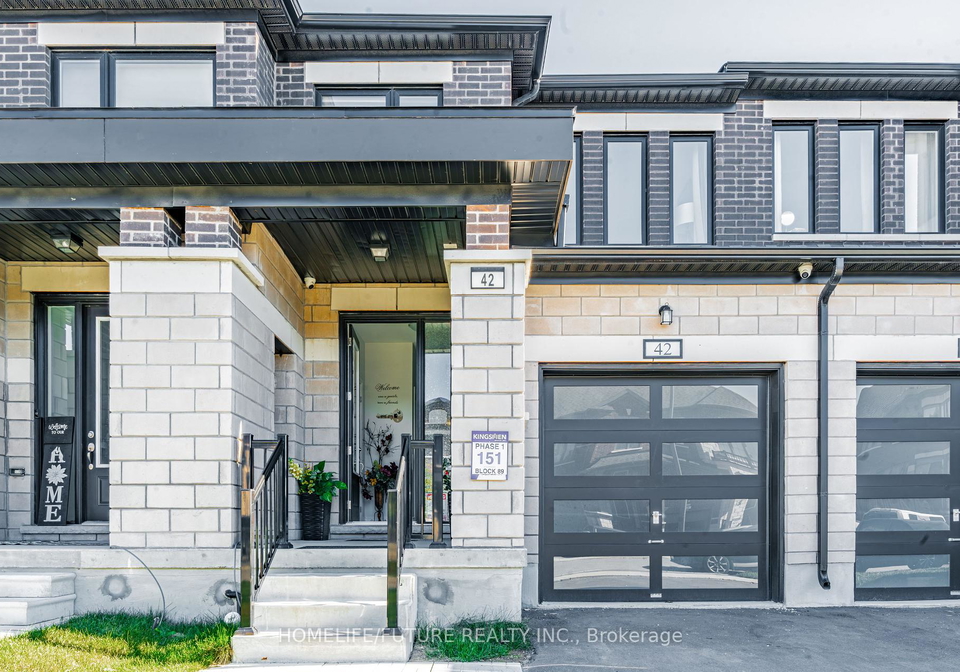
Welcome to a truly modern, turn-key living experience at this stunning townhouse for sale in Kawartha Lakes , located at 42 Keenan Street, Kawartha Lakes. This stylish, nearly-new freehold townhouse boasts a contemporary design and is just 1.5 years old, making it a fantastic option for those seeking a fresh start in a vibrant community. The property features a single-car built-in garage, providing both convenience and security, and is complemented by a private driveway that can accommodate an additional vehicle, ensuring ample parking for you and your guests.
As you step inside this lovely abode, you'll be greeted by an impressive 9-foot ceiling on the main floor, which adds to the spacious feel of the open-concept layout. This townhouse for sale in Kawartha Lakes is designed for today's lifestyle, with newly installed laminate flooring in the living and dining areas that enhances the modern aesthetic. The bright and airy atmosphere is perfect for entertaining friends or simply enjoying a quiet evening at home.
The heart of the home is undoubtedly the kitchen, which is a chef's dream come true. Featuring sleek quartz countertops and stainless steel appliances, this space is not only functional but also stylish. Whether you're preparing a quick breakfast or hosting a dinner party, this kitchen will surely impress. The attention to detail continues with the carpet-free staircase, which features a modern, upgraded metal railing, adding a touch of sophistication to the home.
This townhouse for sale in Kawartha Lakes offers three well-appointed bedrooms, providing plenty of space for family or guests. The luxurious primary suite is a true retreat, complete with a generous walk-in closet and a full ensuite bathroom, ensuring that you have your own private sanctuary to unwind after a long day. With a total of three bathrooms in the home, convenience is at the forefront, making morning routines a breeze for everyone.
In addition to the bedrooms, this property boasts a total of eight rooms, including a family room that is perfect for relaxation and entertainment. The central air conditioning ensures that you stay cool during those warm summer months, while the forced air heating system keeps you cosy in the winter. The full basement offers additional storage space or the potential for future development, allowing you to customise the home to suit your needs.
While this townhouse for sale in Kawartha Lakes does not feature a pool or fireplace, it more than makes up for it with its unbeatable location. Situated within walking distance to Lindsay Square Mall, Fleming College, and Ross Memorial Hospital, you'll have access to a wide array of amenities right at your doorstep. Whether you're looking for groceries at Loblaws, DIY supplies at Rona, or a quick bite at popular restaurants like Swiss Chalet, Harvey's, or Tim Hortons, everything you need is just a short stroll away.
The community of Lindsay, within the city of Kawartha Lakes, offers a welcoming atmosphere and a range of recreational activities, making it an ideal place to call home. With a lot size of 20 x 108 feet, there's plenty of outdoor space to enjoy, while the municipal water and sewer services ensure that you have all the modern conveniences at your fingertips.
In summary, this townhouse for sale in Kawartha Lakes at 42 Keenan Street, Kawartha Lakes, is a fantastic opportunity for anyone looking for a stylish, modern home in a prime location. With its contemporary features, spacious layout, and proximity to essential amenities, this property is sure to impress. Don't miss your chance to make this beautiful townhouse your new home!
Lindsay, nestled within the picturesque city of Kawartha Lakes, is a charming town that beautifully marries small-town warmth with the natural splendour of Ontario's countryside. Known for its scenic waterways and lush landscapes, Lindsay boasts a rich history reflected in its well-preserved heritage buildings and vibrant downtown area, where local shops and eateries thrive. The town is a hub for outdoor enthusiasts, offering a plethora of recreational activities such as hiking, fishing, and boating, particularly around the nearby Sturgeon Lake. With a welcoming atmosphere and a strong sense of local pride, Lindsay presents an idyllic setting for those seeking a tranquil lifestyle while still enjoying the conveniences of modern living.
Schools in the Neighbourhood
This property is conveniently located near several educational institutions, making it an excellent choice for families. Within a 1.8 km radius, you will find Alexandra Public School and Central Senior School, both offering education in English from Junior Kindergarten to Grade 8. Lindsay Collegiate and Vocational Institute, just 1.3 km away, caters to high school students in grades 9 to 12. For those seeking a Catholic education, St. Dominic Catholic Elementary School and St. Thomas Aquinas Catholic Secondary School are available within 1.8 km and 2.8 km, respectively, providing instruction in both English and French. Additionally, I E Weldon Secondary School, located 3.9 km away, offers French language instruction for grades 9 to 12. All schools are part of reputable school boards, ensuring a solid educational foundation for children. With a variety of options in close proximity, this property is well-suited for families looking to provide their children with quality education and a supportive community environment.
Key Statistics of the Neighbourhood
The demographic profile of the area surrounding the property reveals a small community with a population of 967 residents and an average household size of 2.5. The average age of residents is 50 years, indicating a mature population. The area boasts a relatively high average household income of $114,800, with only 5.4% of the population classified as low-income. Housing prices are also notable, with an average property value of $554,000. The community exhibits a diverse social structure, with 37.43% of residents being single and 36.07% living in households with children. Additionally, 7.44% of the population consists of immigrants, contributing to the area's cultural diversity. The rental market appears limited, with only 11.11% of residents renting their homes, and there are no condominiums available in the area. Educational attainment is high, with nearly 49% of residents holding a college or university degree. However, a significant portion of the population, 45.3%, is not in the labor force, which may reflect retirement or other factors. Overall, this demographic snapshot highlights a stable, educated, and predominantly affluent community.