| Floor | Bedrooms | Bathrooms |
|---|---|---|
| Basement | * | 1 |
| Second | 1 | 1 |
| Third | 2 | * |
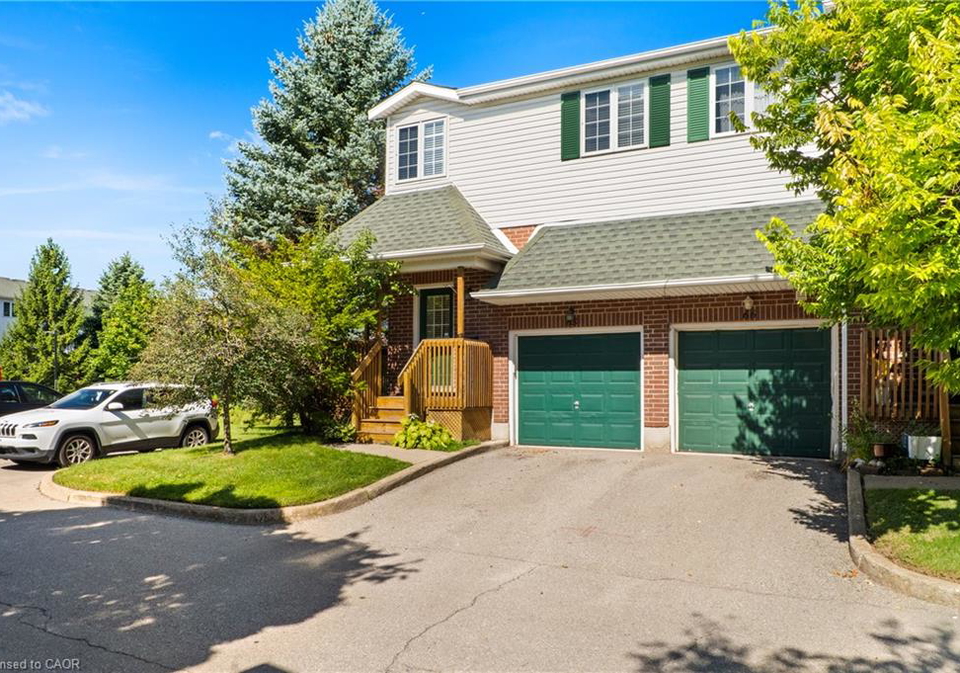
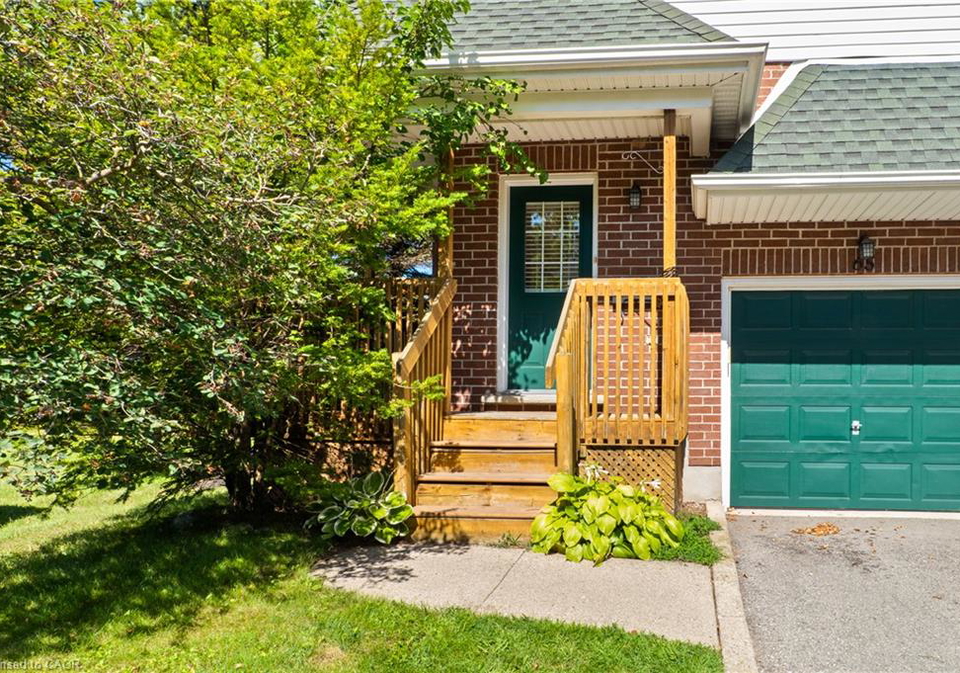
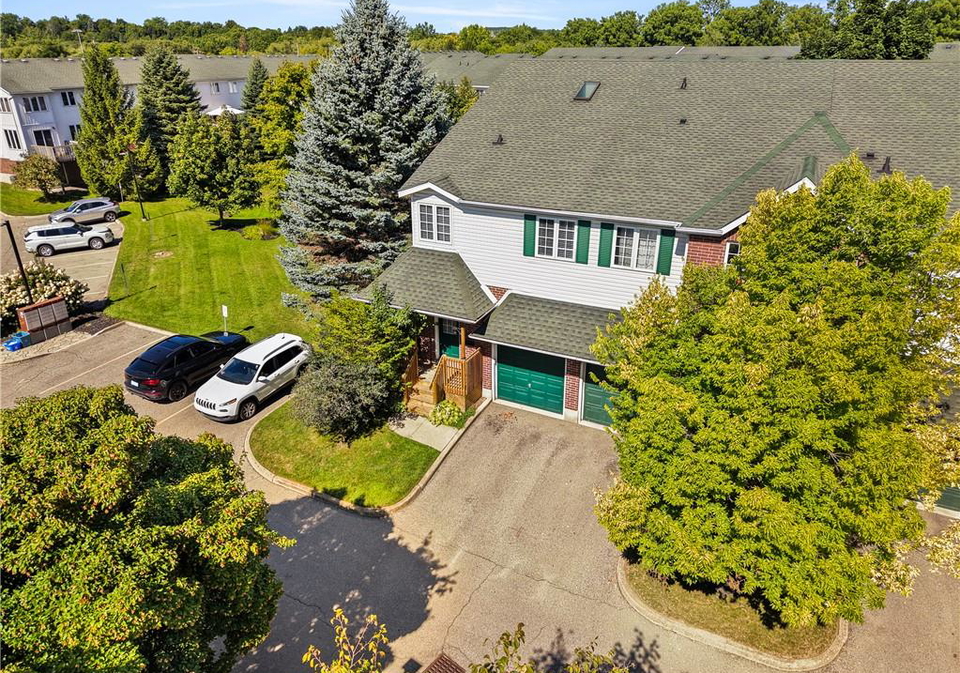
Welcome to Unit 65 - 42 Green Valley Drive! This bright, updated end-unit townhome in Kitchener’s Pioneer Park offers 3 bedrooms, 1.5 bathrooms, approximately 1325 sq. ft. above grade, 2 parking spaces, and a finished basement with its own walkout patio. If you’re looking for more space without the maintenance of a detached home, this one is worth a look. Check out our TOP 6 reasons why this home is the right fit for you. #6: PRIME PIONEER PARK LOCATION: Enjoy close proximity to schools, parks, trails, Conestoga College, the Grand River, and ea
Loading..
Loading..
Loading..
30 Year , 3.99% interest
No open houses are currently scheduled for this property.


Loading..
Find out what home price you can afford.
Are you a first time home buyer ?
Affordability Calculation for a repeat buyer has multiple factors to be considered. Schedule a call with our mortgage specialist to learn more.
This property features 2 bathroom(s) and 3 bedroom(s).
This Residential property does not have an additional bedroom or a den.
The total square footage of this Residential 3 bed property in Kitchener is 1325.
42 Green Valley Drive boasts 1 convenient parking spaces.
This property features a garage with space for 1 cars.
This property includes an Attached Garage, Garage Door Opener, Built-In, Concrete, Inside Entry garage with space for 1 cars.
Yes, this property has a basement.
This property features Walk-Out Access, Full, Finished basement.
It is not specified whether this property has a swimming pool.
A fireplace is available in this property.
This property includes 1 kitchen(s).
Yes, it has an annual maintenance fee of $191.58.
Information about whether this property is furnished is not available.
The heating system in place is a Forced Air, Natural Gas.
This property include following utilities : Cable Available, Electricity Connected, Garbage/Sanitary Collection, High Speed Internet Avail, Natural Gas Connected, Recycling Pickup, Street Lights, Phone Available.
Sign Into see near by schools
Real Estate Board require you toSign Into see the full details of this property
Loading....
