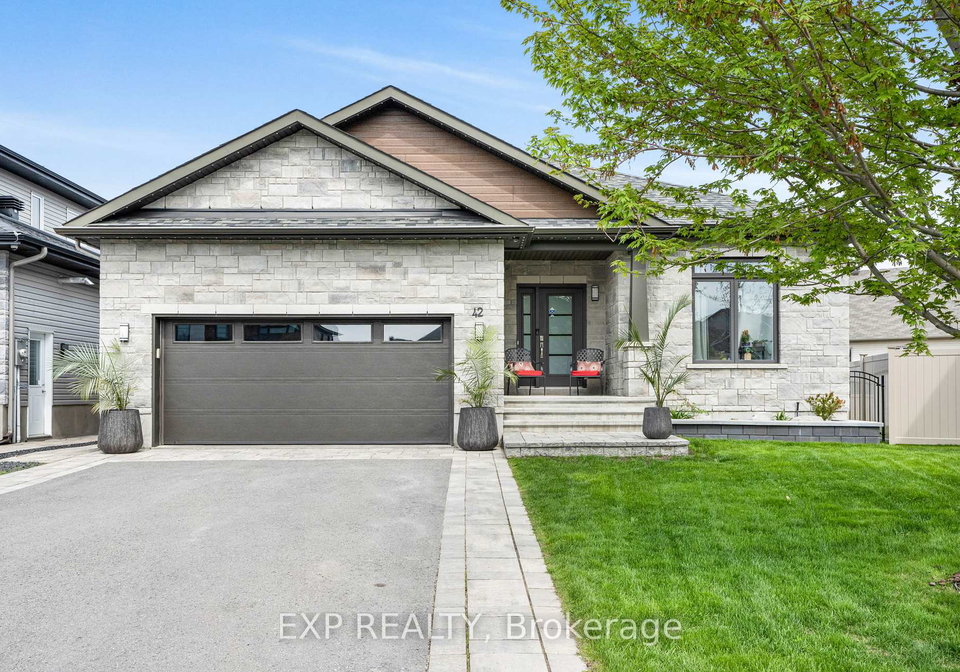
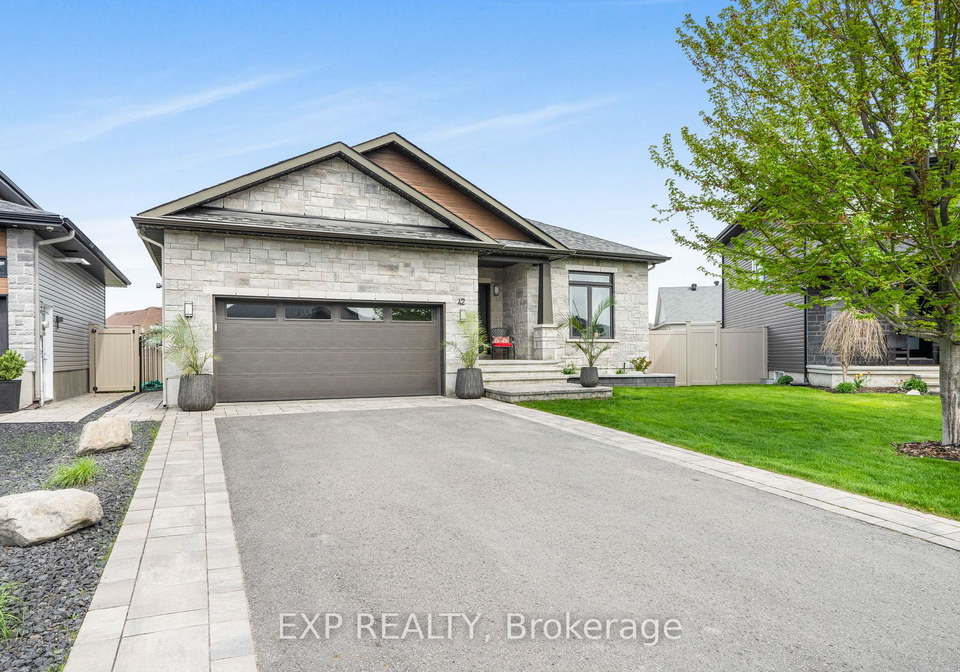
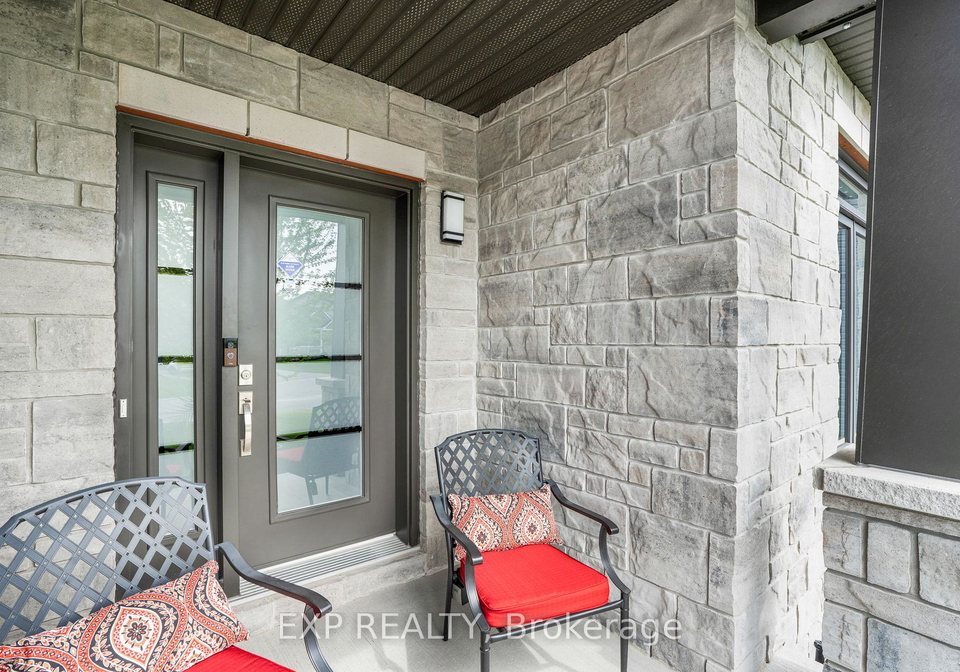
Welcome to the exquisite house for sale in Clarence-Rockland, located at 42 Granite Street, Clarence-Rockland. This splendid detached bungalow is nestled in the charming community of 607 - Clarence/Rockland Twp, within the picturesque Prescott and Russell area. As you approach this immaculate property, you'll notice its appealing exterior, adorned with durable vinyl siding and elegant stone accents, which set the tone for what lies within.
Upon entering the house for sale in Clarence-Rockland, you are greeted by a warm and inviting atmosphere, enhanced by rich dark hardwood floors that flow seamlessly throughout the living spaces. The abundance of natural light, streaming through the large windows and the patio door, creates a bright and airy feel, making the home feel even more spacious. This property boasts a total of seven rooms, including three well-appointed bedrooms and a den, perfect for a home office or study.
The heart of this home is undoubtedly the stunning main kitchen, designed with both functionality and style in mind. Although there is no additional kitchen, the main kitchen is equipped with an oversized refrigerator, a gas stove with a convenient pot filler, and wall-mounted ovens. The oversized quartz island serves as an ideal space for cooking and entertaining, making it a chef's dream. The dining area comfortably accommodates a table for eight, ensuring that family meals and gatherings can be enjoyed in style.
The living room, which is part of this house for sale in Clarence-Rockland, offers a cozy yet elegant space to relax and unwind after a long day. The primary bedroom is a true sanctuary, featuring hardwood floors, a luxurious ensuite bathroom, and a generous walk-in closet, providing ample storage for your belongings. In addition, two further bedrooms on the main floor, each with large closets, share a second full bathroom, making this home perfect for families or guests.
Venturing downstairs, the full, finished basement is designed for both entertainment and relaxation. Although there is no designated family room, the space is thoughtfully arranged to include a sleek wet bar with a live edge countertop, a second dishwasher, and a wine refrigerator. Here, you can unwind by the gas fireplace in the living area or host guests in the fourth large bedroom, which also has access to a third full bathroom. The basement also offers plenty of storage space, ensuring that everything remains organised and tidy.
Outside, the backyard of this house for sale in Clarence-Rockland is fully fenced, providing both privacy and security for your family. While there is no pool, the expansive lot measures 46 X 168 feet, offering ample space for outdoor activities and relaxation. The property also features a built-in irrigation system, ensuring that your garden remains lush and well-maintained throughout the seasons.
In terms of amenities, this home is equipped with central air conditioning to keep you cool during the warmer months. The heating is provided by a forced air system, ensuring comfort throughout the year. Additionally, the property is connected to municipal water and sewer services, providing convenience and peace of mind.
For those with vehicles, the house for sale in Clarence-Rockland includes an attached garage with space for two cars, along with a private driveway that accommodates up to four parking spaces. This feature adds to the overall convenience and accessibility of the property.
In summary, 42 Granite Street, Clarence-Rockland, presents a remarkable opportunity to own a beautiful bungalow in a desirable community. With its luxurious features, ample living space, and inviting outdoor areas, this house for sale in Clarence-Rockland is truly a gem waiting to be discovered. Don't miss your chance to make this stunning property your new home.
The community of 607, located within the charming city of Clarence-Rockland, offers a delightful blend of rural charm and suburban convenience. Nestled along the picturesque Ottawa River, this area is characterised by its lush green spaces, scenic parks, and a welcoming atmosphere. Residents can enjoy a range of outdoor activities, from hiking and cycling to fishing along the riverbanks. The community is well-served by local amenities, including shops, schools, and recreational facilities, ensuring a comfortable lifestyle for families and individuals alike. With its close-knit feel and easy access to the vibrant culture of nearby Ottawa, community 607 presents an ideal setting for those seeking a tranquil yet connected place to call home.
Schools in the Neighbourhood
This property is conveniently located near several reputable schools, making it an excellent choice for families. The closest option is Rockland District High School, situated just 0.7 km away, offering grades 7 to 12 under the Upper Canada District School Board, with a commendable school rating of 5.9. For younger children, Rockland Public School is only 0.9 km from the property, providing a French-language education for grades JK to 6, with a school rating of 3.3. Additionally, St. Patrick Catholic School, located 1.3 km away, caters to elementary students (JK to 6) and is part of the Catholic District School Board of Eastern Ontario, boasting a higher rating of 6.2. All these schools offer a French-language curriculum, which is a significant advantage for families seeking bilingual education. With such a variety of educational options within a short distance, this property is ideal for those prioritizing access to quality schooling for their children.
Key Statistics of the Neighbourhood
The area surrounding the property has a population of 1,607 residents, with an average household size of 2.6. The community's average age is 42.2 years, reflecting a mature demographic. The average household income stands at a substantial $132,500, with only 3.2% of the population classified as low-income. The real estate market shows an average property price of $552,000, indicating a relatively affluent neighborhood. Approximately 31.7% of the population is single, while 38% of households include children, suggesting a family-friendly environment. The area is also home to a diverse population, with 13.19% of residents being immigrants. Renters make up 12.4% of the housing market, and condos represent 4.13% of the properties available. Educational attainment is high, with 59.47% of residents holding a college or university degree. However, a notable 37.88% of the population is not in the labor force, which may reflect a mix of retirees and those engaged in other pursuits. Overall, this community offers a blend of stability, education, and family-oriented living, making it an attractive location for potential homeowners.