Real estate boards require you to be signed in to see the full details of this property
Real Estate Board require you toSign Into see the full details of this property
| Floor | Bedrooms | Bathrooms |
|---|---|---|
| Basement | 2 | 1 |
| Second | 3 | 1 |
Real Estate Board require you toSign Into see the full details of this property

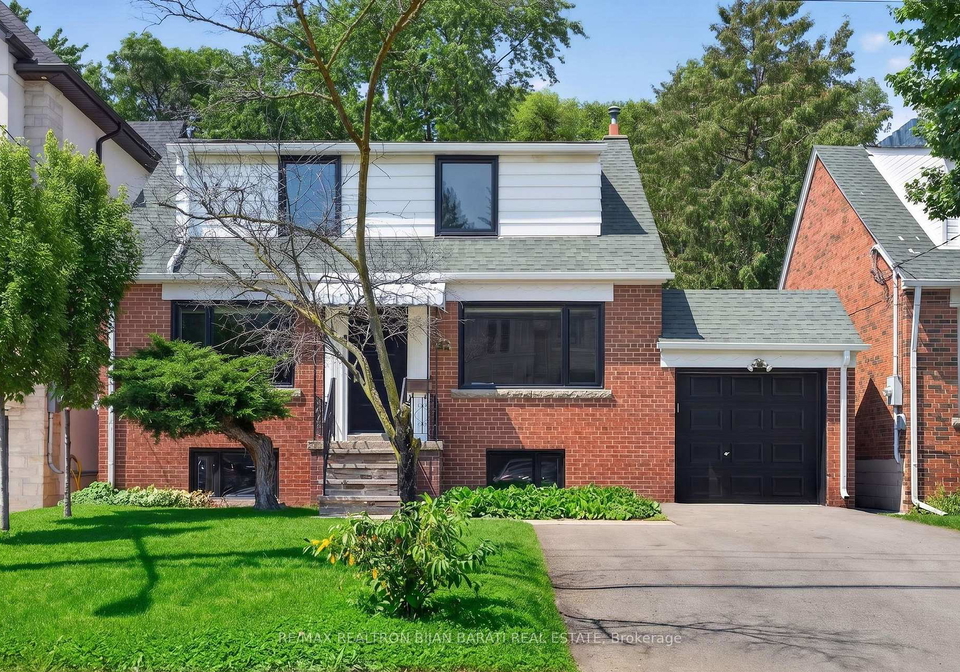
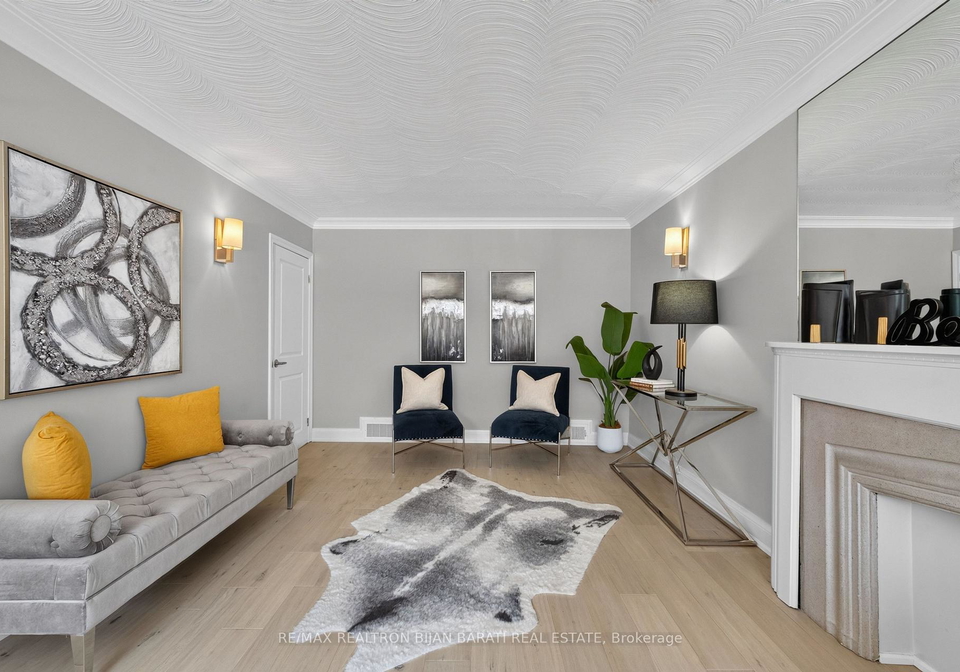
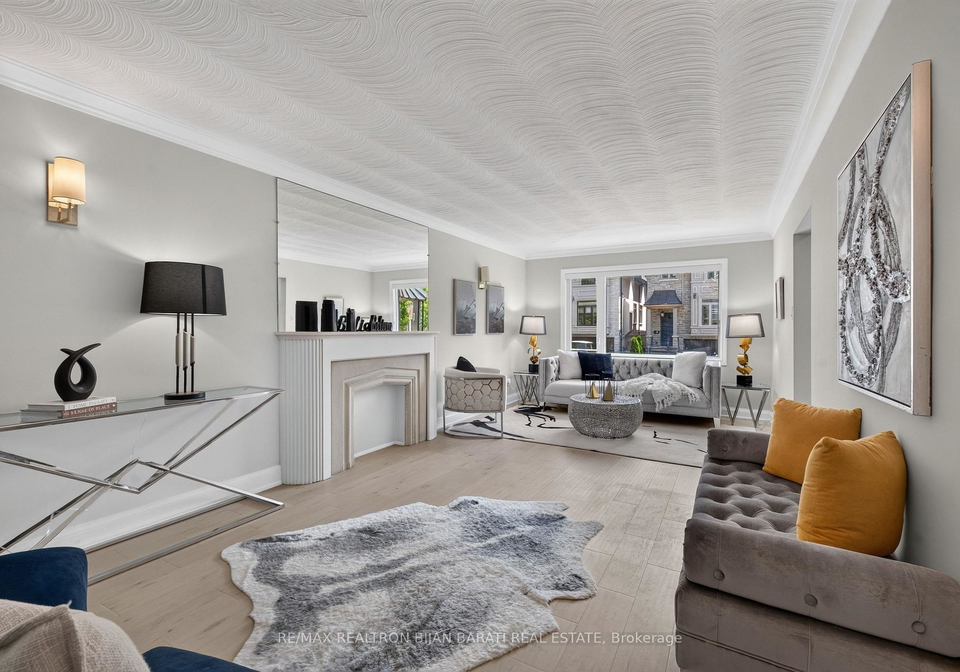
This Renovated and Upgraded Solid Brick Home Nestled on A Prime Lot (41.67' X 130') with a Renovated Basement, Lovely Backyard, and Established Garden, Located in the Coveted Part of Lansing-Westgate! Just Steps Away from Yonge St, Subways, Shops, Restaurants, Schools, Ravines, Parks & All Other Amenities. Great Opportunity That Can Attract Young Families, First-Time Buyers, Investors, and Builders! Live on the Main & 2nd Floor and Rent the Basement Out Now, Then Build Your Dream Home or Multi-Residential Unit Later (Buyer Should Verify with th
Real Estate Board require you toSign Into see the full details of this property
Loading..
Loading..
Loading..
Real Estate Board require you toSign Into see the full details of this property
30 Year , 3.99% interest
No open houses are currently scheduled for this property.


Loading..
This property features 2 bathroom(s) and 3 bedroom(s).
This Detached property includes 2 additional bedrooms.
The total square footage of this Detached 3 bed property in Toronto is 1100 - 1500.
42 Franklin Avenue Toronto boasts 3 convenient parking spaces.
This property features a garage with space for 1 cars.
This property includes an Attached garage with space for 1 cars.
Yes, this property has a basement.
This property features Finished basement.
It is not specified whether this property has a swimming pool.
A fireplace is available in this property.
This property includes 1 kitchen(s).
Information about the maintenance fee is not available.
Information about whether this property is furnished is not available.
The heating system in place is a Forced Air.
Information about utilities is not available.
Sign Into see near by schools
Real Estate Board require you toSign Into see the full details of this property
Loading....