Real Estate Board require you toSign Into see the full details of this property
Loading...
Key Facts About 42 Farewell Crescent, Smithville
Tax$7,560 / 2025
Property TypeResidential
Building TypeSingle Family Residence
Property AttachedDetached
Maintenance FeesN/A
Building Age1989
Square Feet2898 feet²
Lot Front52.55
Lot Size52.55 x 137.67 feet
Parking2 garage, 4 parking
BasementFull, Finished
Postal CodeL0R2A0
Listing #40822931
Data SourceITSO
Days on Market71
Listed On21/04/2026
Updated On24/07/2026
Market Demand
Description
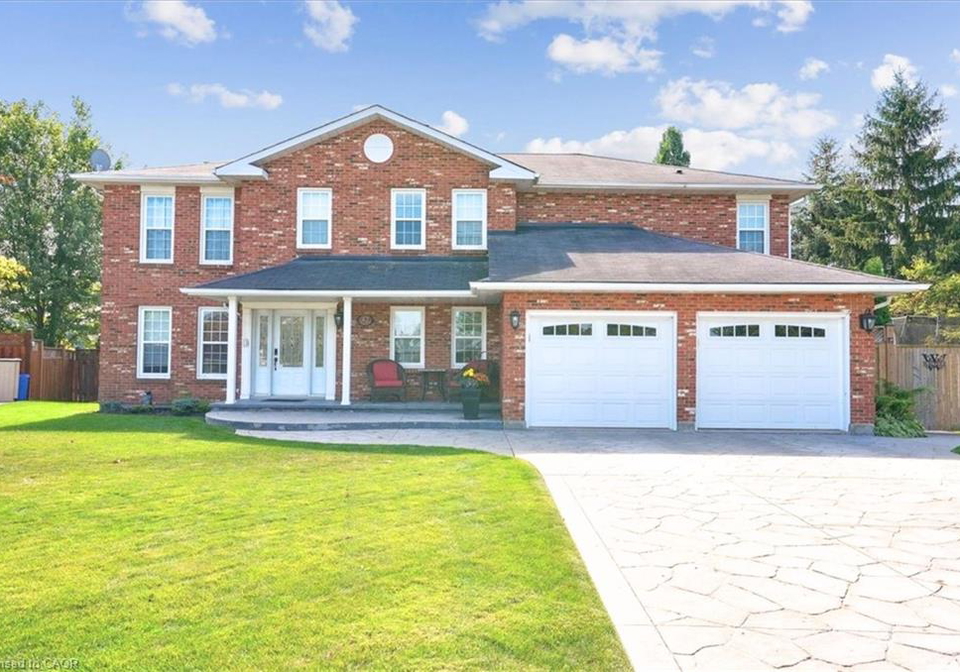
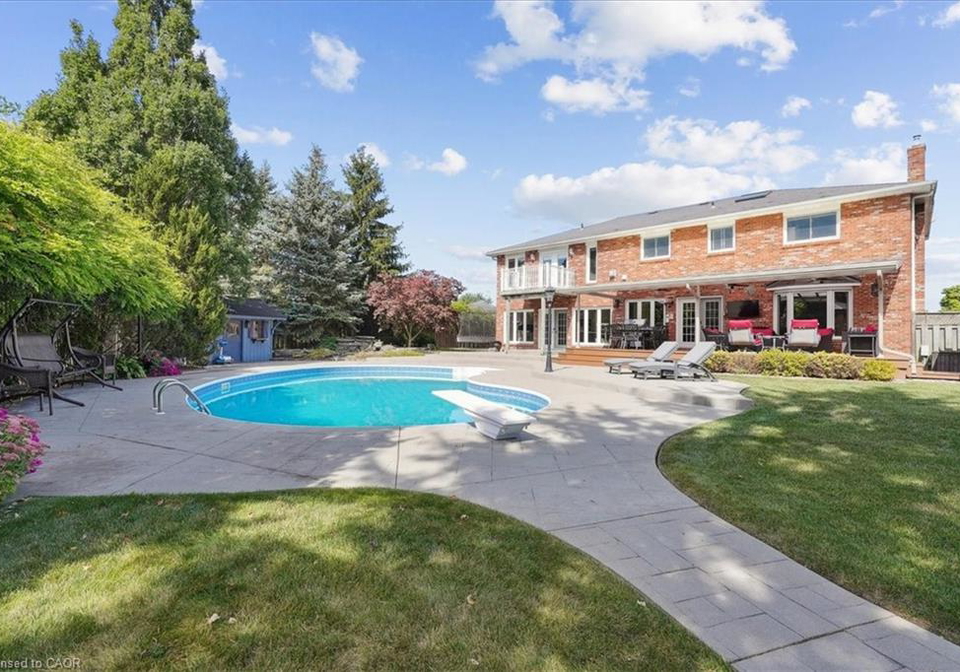
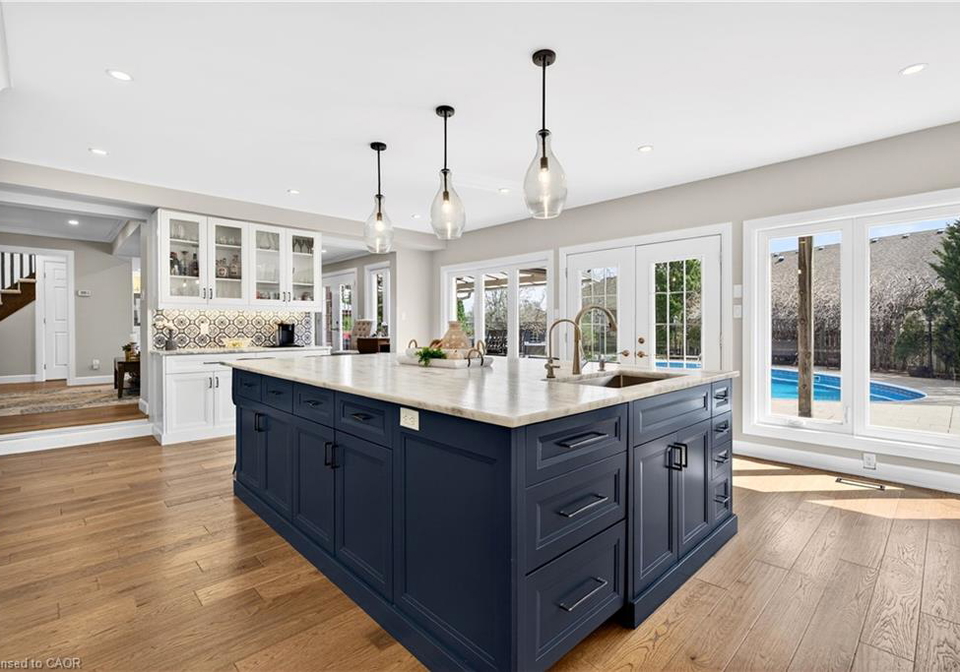
Welcome to 42 Farewell Crest in Smithville, offering a beautifully updated main floor with a bright, open-concept layout. Featuring wide-plank hardwood flooring and pot lighting throughout, the custom kitchen is the focal point with quartz countertops, extensive dual colour cabinetry , built-in appliances, and a large centre island with seating. It flows seamlessly into the family room and dining area, highlighted by a sleek gas fireplace and large windows overlooking the backyard. A separate formal dining room adds an elegant entertaining spac
Real Estate Board require you toSign Into see the full details of this property
Property Details of 42 Farewell Crescent, Smithville
Property
Property TypeDetached, Detached
Fronting OnNorth
Community057 - Smithville
MunicipalitySmithville
Inside
Bedrooms4
Bathrooms5
BasementFull, Finished
Kitchen1
Rooms19
FireplaceY
Fireplace Total2
AppliancesRange, Built-in Microwave, Dishwasher, Dryer, Gas Oven/Range...View More
Appliances IncludedBuilt-in Microwave,Dishwasher,Dryer,Gas Oven/Range,Gas Stove...View More
Utilities
WaterMunicipal
CoolingCentral Air
Heating TypeForced Air, Natural Gas
Building
Size2898 feet²
Exterior FeatureLandscaped
RoofAsphalt Shing
ConstructionBrick
Foundation TypePoured Concrete
PoolIn Ground
Building Age1989
Parking
Drive WayPrivate Drive Double Wide
Garage TypeAttached Garage
Garage2
Parking Places4
Total Parking Places6
Land
Frontage52.55
Depth137.67
ZoningR2
Lot Size52.55 x 137.67 feet
Acreage< 0.5
Cross StreetWestlea Dr.
Features
Auto Garage Door Remote(s)Y
Built-In AppliancesY
Ceiling Fan(s)Y
SaunaY
Real Estate Board require you toSign Into see the full details of this property
Our Estimate
Estimated Rent
$ 5,236
Rental Yield
4.58%
School Score
5.7/10
Rental Score
5/5
Listings In the Same Street at 42 Farewell Crescent, Smithville
No open houses are currently scheduled for this property.
Loading..
About 42 Farewell Crescent, Smithville
It is a 4 + 1 bedroom, 5 bathroom, Single Family Residence property located at 057 - Smithville. 42 Farewell Crescent, Smithville lies on 52.55 x 137.67 feet lot. This Single Family Residence house in Smithville has Storage,Bonus Room,Storage,Bedroom,Bathroom,Recreation Room,Laundry,Bedroom,Bathroom,,Bathroom,Kitchen,Bathroom,Dining Room,Bedroom,Bedroom,Bedroom Primary,Office,Living Room in main level. This house in 057 - Smithville have 4 bedrooms in Second level. Forced Air, Natural Gas heating systems are used in heating/cooling systems for 42 Farewell Crescent, Smithville. This property which is located in Farewell Crescent has a pool. This property located in West Lincoln have a fire place. This Residential property in Smithville also has Auto Garage Door Remote(s), Built-In Appliances, Ceiling Fan(s), Sauna.
FAQs About 42 Farewell Crescent, Smithville
How many bathrooms does this property have?
This property features 5 bathroom(s) and 4 bedroom(s).
Does this 4 bedroom property have additional bedrooms or a den?
This Detached property includes 1 additional bedrooms.
What is the square footage (sqft) of this Detached property?
The total square footage of this Detached 4 bed property in Smithville is 2898.
How many parking spaces are available with this property?