• Map Search
    • Houses For Sale
    • Apartments For Sale
    • Precon & Assignment For Sale
    • Townhouse For Sale
    • Open Houses
    • Houses For Rent
    • Apartments For Rent
    • Townhouse For Rent
    • Estimate Your House Value
  • Blog
  • Market Trends
  • Ontario
Address
THE CANADIAN HOME REALTY INC2810 Matheson Blvd E unit 801, MississaugaOntario
Quick links
  • About Us
  • Career
  • Blog
  • Zero Down Payment Program*
  • Our Team
  • FAQ
  • Terms & Conditions
  • Privacy Policy
  • Contact Us
  • Disclaimer
  • Sitemap
get the app
play storeApp Store
download qr code

Copyright © 2026 The Canadian Home Realty Inc.
  • Ontario
  • Georgina
  • Keswick South
  • 42 Fairwood Drive
42-fairwood-drive-georgina-ontario-n12285815
Login/Sign UpTo see all photos

Sign in Required

Real estate boards require you to be signed in to see the full details of this property

to see all images.
  • Sold Sold in Jul 2025
  • Detached

42 Fairwood Drive

Georgina, Keswick South
  • 4 Bedrooms
  • 3 Bathrooms
  • 2 Garage
  • Share
Sold Price: $ 901,000
2.59%
Listed Price: $ 925,000
Discuss with partner/expertView on Map

Real Estate Board require you toSign Into see the full details of this property

Contact an Experienced Real Estate Agent

Upon submitting this form, you acknowledge your agreement to receive marketing phone calls, text messages and emails from The Canadian Home. See more
join-the-canadian-home
JOIN OUR TEAM

Latest listing in Georgina

  • 150 Woodfield Drive, Georgina
  • 26576 Park Road, Georgina
  • 28 Main Street, Georgina
  • 118 Bayview Avenue, Georgina
  • 36 Shirlea Boulevard, Georgina
  • 128 Moores Beach Road, Georgina
  • 70 Shelson Place, Georgina
  • 393 Adeline Drive, Georgina
  • 71 Church Street, Georgina
  • 27008 Kennedy Road, Georgina
  • 9 Fontaine Drive, Georgina

Near By Cities

  • Keswick
  • Gilford
  • Lefroy
  • Holland Landing
  • Innisfil
  • Holland Centre
  • East Gwillimbury
  • Bradford
  • Bradford West Gwillimbury
  • Stroud
  • Newmarket

Popular Searches in Georgina

  • House for sale in Georgina
  • Condo Apartment for sale in Georgina
  • Townhouse for sale in Georgina
  • Open House in Georgina
  • Price dropped properties in Georgina
  • Investment properties in Georgina
  • Not sold for 30 days in Georgina
  • House for rent in Georgina
  • Condos for rent in Georgina
  • Townhouse for rent in Georgina
  • Detached properties in Georgina

Room Details of 42 Fairwood Drive, Georgina

FloorBedroomsBathrooms
Ground * 1
Second 4 2

Real Estate Board require you toSign Into see the full details of this property

sell-with-the-canadian-homesell-with-the-canadian-homeLoading...

Open House

View all upcoming open houses in Georgina

No open houses are currently scheduled for this property.

Key Facts About 42 Fairwood Drive, Georgina

  • Tax $5,325 / 2025
  • Property Type Residential
  • Building Type Detached
  • Building Style 2-Storey
  • Size 2000 - 2500 feet²
  • Lot Size 63.06 x 104.95 feet
  • Parking 2 garage, 4 parking
  • Basement Full, Unfinished
  • Listing # N12285815
  • Data Source PROPTX
  • Days on Market 14
  • Listed On 15/07/2025
  • Updated On 04/11/2025
  • Market Demand
    the canadian homethe canadian home

Description

Set on a quiet, family-friendly street, this beautifully maintained 4-bedroom, 3-bathroom detached home sits on an oversized reverse pie-shaped lot, offering extra outdoor space and privacy perfect for kids, pets, and summer entertaining. Step inside, a spacious and functional layout that effortlessly blends comfort and style. The heart of the home is the large, open-concept kitchen featuring a generous center island, abundant cupboard and counter space, and a bright breakfast area with sliding doors that lead to the backyard. Whether you're ho

Real Estate Board require you toSign Into see the full details of this property

Property Details of 42 Fairwood Drive, Georgina

Property

  • Property Type Detached
  • Style 2-Storey
  • Fronting On N
  • Community Keswick South
  • Municipality Georgina

Inside

  • Bedrooms 4
  • Bathrooms 3
  • Bathroom Details 1, 2pc Main
  • Bathroom Details 2, 4pc Second
  • Basement Full, Unfinished
  • Kitchen 1
  • Rooms 9
  • Family Rooms Y
  • Central Vac Y
  • Fireplace Y

Utilities

  • Water Municipal
  • Cooling Central Air
  • Heating Type Forced Air
  • Heating Fuel Gas

Building

  • Size 2000 - 2500 feet²
  • Architecture Style 2-Storey
  • Exterior Feature Brick

Parking

  • Drive Way Private
  • Garage Type Attached
  • Garage 2
  • Parking Places 4
  • Total Parking Places 6

Land

  • Sewer Sewer
  • Frontage 63.06
  • Depth 104.95
  • Lot Size 63.06 x 104.95 feet
  • Lot Size Code Feet
  • Cross Street Biscayne & Woodbine

Real Estate Board require you toSign Into see the full details of this property

Our Estimate

See Real Estate Market Trends in Georgina

Estimated Rent

$ 3,353

Rental Yield

3.82%

School Score

7.3/10

Rental Score

4/5

Listings In the Same Street at 42 Fairwood Drive, Georgina

Houses For Sale

View

Houses For Rent

View

Recently Sold

View

Homes listed below the last sold prices in Georgina

Loading..

Similar Sold
Similar Properties

Loading..

Loading..

Rooms

Kitchen (3.8X3.86 metre)
Level: Main
Breakfast (2.63X2.78 metre)
Level: Main
Living Room (5.86X3.33 metre)
Level: Main
Dining Room (3.2X3.48 metre)
Level: Main
Family Room (4.57X3.94 metre)
Level: Main
Primary Bedroom (4.54X3.85 metre)
Level: Second
Bedroom 2 (3.34X3.02 metre)
Level: Second
Bedroom 3 (3.13X3.35 metre)
Level: Second
Bedroom 4 (3.54X3.08 metre)
Level: Second
Bathroom (2 pcs)
Level: Main
Bathroom (4 pcs)
Level: Second
Bathroom (4 pcs)
Level: Second

Real Estate Board require you toSign Into see the full details of this property

Expense Breakdown

Monthly Mortgage Payment

$0/monthly

30 Year , 3.99% interest

Cash Expenditure for Home Purchase

$1,000

  • Downpayment
    $0
  • PST on Mortgage Insurance
    $0
  • Land Transfer Tax
    $0
  • Lawyer Fees
    $1,000
  • Title Insurance
    $0

Monthly Expenses After Home Purchase

$569

  • Mortgage Payment
    $0
  • Property Insurance
    $50
  • Property Tax
    $250
  • Phone
    $40
  • Monthly debt payments
    $0
  • Cable
    $60
  • Utilities
    $124
  • Internet
    $45
join-our-teamjoin-our-team

Loading..

MLS® Trusted listing from Toronto Real Estate Board The trademarks MLS®, Multiple Listing Service® and the associated logos identify professional services rendered by REALTOR® members of CREA to effect the purchase, sale and lease of real estate as part of a cooperative selling system.

Copyright:© The Canadian Home Realty Inc. All rights reserved. The Canadian Home Realty Inc is a registered real estate brokerage.

About 42 Fairwood Drive, Georgina

Nestled in the charming community of Keswick South, this delightful house for sale in Georgina is located at 42 Fairwood Drive, Georgina. This beautifully maintained detached home boasts four spacious bedrooms and three well-appointed bathrooms, making it an ideal choice for families seeking comfort and style. Set on a quiet, family-friendly street, the property sits on an oversized reverse pie-shaped lot measuring 63 by 105 feet, providing ample outdoor space for children and pets to play, as well as for summer entertaining.

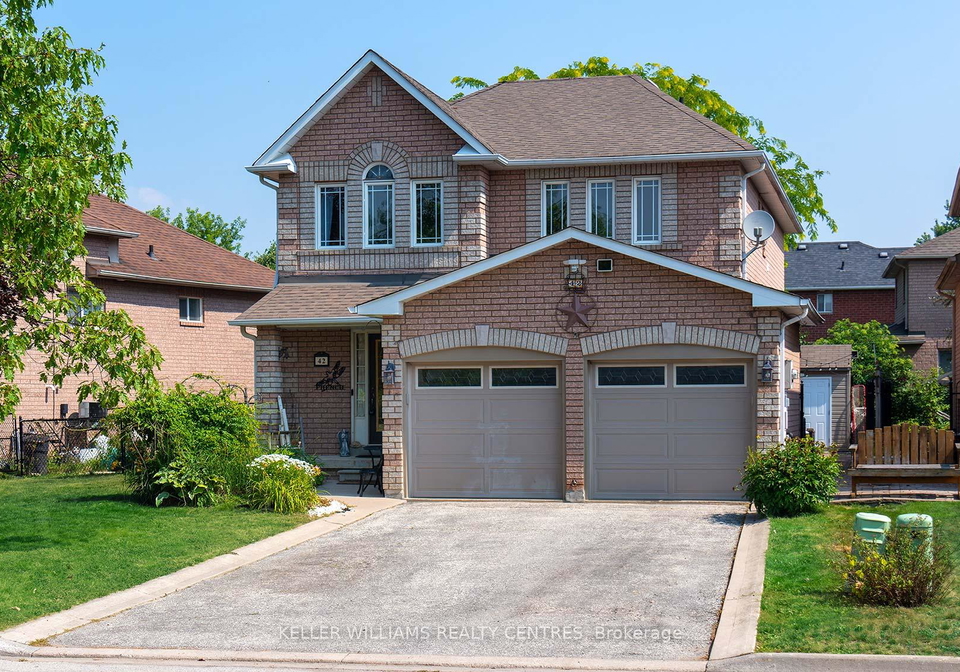
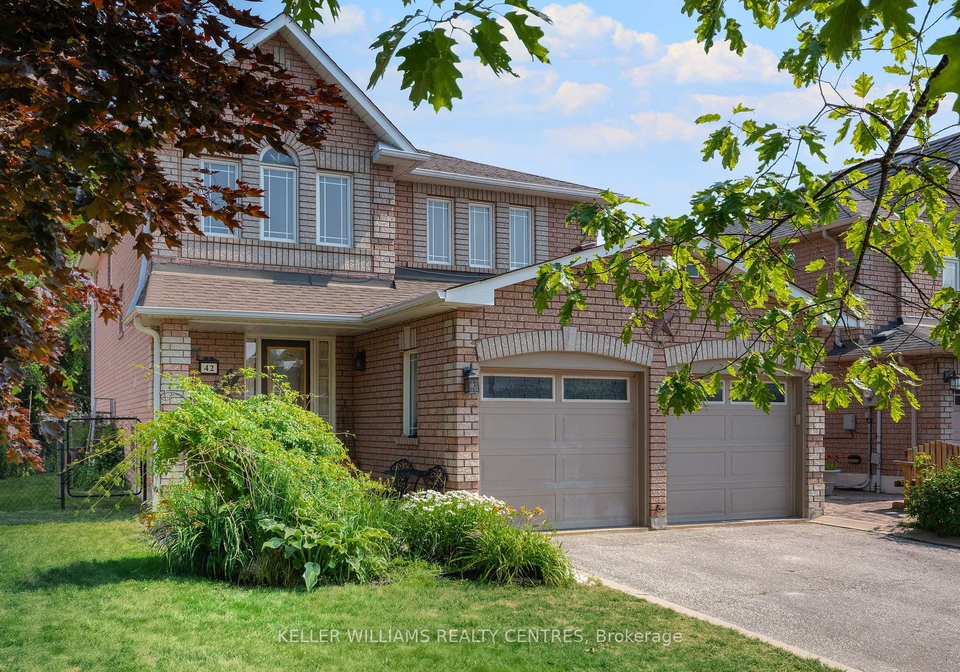
As you approach this inviting house for sale in Georgina, you'll be greeted by its attractive brick exterior and a private driveway that accommodates up to four vehicles. The attached garage offers convenient access to the home, ensuring that you can easily unload groceries or escape the elements. Once inside, you will discover a spacious and functional layout that perfectly blends comfort with elegance. The heart of the home is undoubtedly the large, open-concept kitchen, which features a generous centre island, abundant cupboard and counter space, and a bright breakfast area. Sliding doors lead out to the backyard, making it easy to enjoy al fresco dining or simply relax in the fresh air.

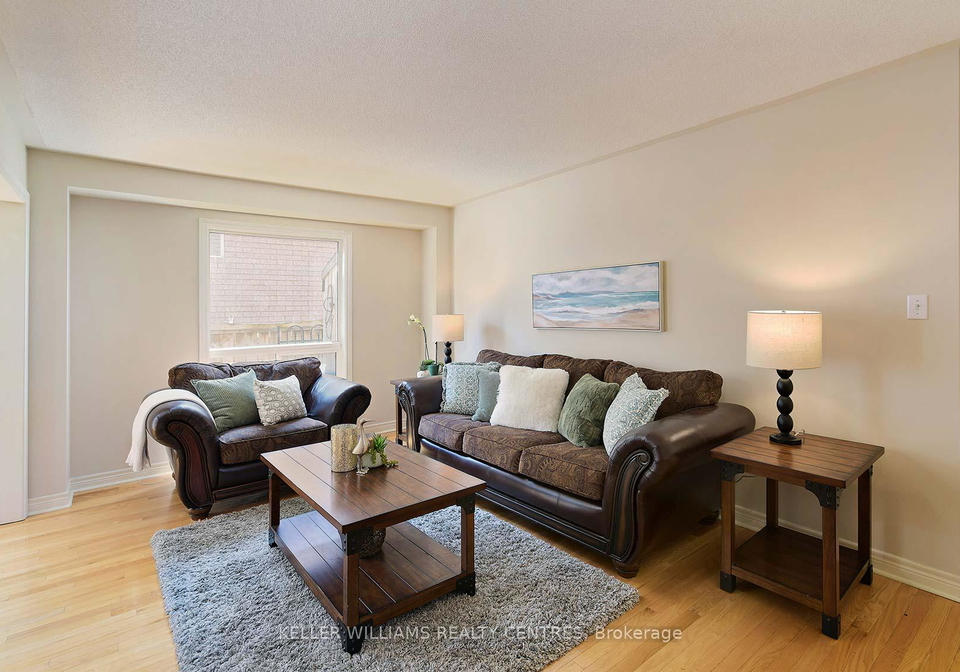
The adjacent family room is warm and inviting, centred around a cosy gas fireplace that creates a perfect atmosphere for unwinding after a long day. For more formal occasions, the separate dining room provides an elegant setting for holiday dinners and gatherings with loved ones. Additionally, the spacious living room can serve as a quiet retreat or even a home office, depending on your needs. Thoughtful details such as direct access from the garage and a convenient two-piece powder room enhance the functionality of the main floor, making daily living a breeze.

Natural light floods the interior of this house for sale in Georgina, thanks to large windows throughout the home that create a bright and airy atmosphere. Moving upstairs, you'll find four generously sized bedrooms, each offering plenty of room for family members or guests. The expansive primary suite is a true sanctuary, featuring a walk-in closet and a private four-piece ensuite bath that provides a peaceful escape at the end of the day. For added convenience, an upstairs laundry room is one of the many small luxuries that make daily life easier.

The unfinished basement presents tremendous potential for those looking to personalise their space. Whether you envision a home gym, a media room, or a play area for the kids, this area is ready for your creative touch. With an upgraded 200 amp panel and garage service, this house for sale in Georgina is equipped to meet modern living standards.

Located just minutes from local schools, parks, shopping, and the stunning waterfront of Lake Simcoe, this property offers the perfect blend of convenience and leisure. Easy access to Highway 404 makes commuting a breeze, allowing you to enjoy the peace and charm of Keswick living while remaining well-connected to the surrounding areas.

In summary, this exceptional house for sale in Georgina at 42 Fairwood Drive, Georgina, is a fantastic opportunity for families seeking a spacious and stylish home in a friendly community. With its thoughtful design, ample outdoor space, and prime location, this property is sure to impress. Don’t miss out on the chance to make this wonderful house your new home!

Keswick South, nestled within the picturesque town of Georgina, offers a serene lakeside lifestyle that beautifully blends natural beauty with modern conveniences. This charming community is characterised by its proximity to the stunning shores of Lake Simcoe, providing residents with ample opportunities for outdoor activities such as boating, fishing, and hiking. The area features a mix of residential options, from quaint bungalows to contemporary family homes, all set against a backdrop of lush greenery and scenic views. With local amenities including shops, schools, and parks, Keswick South fosters a welcoming atmosphere that is perfect for families and individuals alike, making it an ideal place to call home.

Schools in the Neighbourhood

This property is ideally situated near several educational institutions, making it a great choice for families. Within a short distance, you'll find R.L. Graham Public School, an elementary school rated 5, just 0.5 km away, and Keswick High School, a secondary school with a rating of 5.6, located only 0.3 km from the property. Both schools are part of the York District Region School Board and offer English-language instruction. Additionally, there are other options such as Prince of Peace Catholic Elementary School (0.8 km away) and Our Lady of the Lake CA (0.9 km), which cater to both elementary and secondary students under the York Catholic District School Board, offering English and French instruction. Keswick Public School, although further at 3.0 km, provides French-language education for grades 1 to 8. The proximity of these schools, combined with their positive ratings, ensures that your children will have access to quality education in a supportive community environment. Overall, this area is well-equipped with educational facilities, enhancing its appeal for potential buyers looking for family-friendly neighborhoods.
FAQs About 42 Fairwood Drive, Georgina

How many bathrooms does this property have?

This property features 3 bathroom(s) and 4 bedroom(s).

Does this 4 bedroom property have additional bedrooms or a den?

This Detached property does not have an additional bedroom or a den.

What is the square footage (sqft) of this Detached property?

The total square footage of this Detached 4 bed property in Georgina is 2000 - 2500.

How many parking spaces are available with this property?

42 Fairwood Drive boasts 4 convenient parking spaces.

How many cars can be parked in the garage of 42 Fairwood Drive?

This property features a garage with space for 2 cars.

What type of garage does this property have?

This property includes an Attached garage with space for 2 cars.

Does this property have a basement?

Yes, this property has a basement.

What type of basement is it?

This property features Full, Unfinished basement.

Does this property have a swimming pool?

It is not specified whether this property has a swimming pool.

Does this property have a fireplace?

A fireplace is available in this property.

How many kitchens does this property have?

This property includes 1 kitchen(s).

Is there a maintenance fee associated with this property?

Information about the maintenance fee is not available.

Is this property furnished?

Information about whether this property is furnished is not available.

What type of heating system is in place?

The heating system in place is a Forced Air.

What utilities are available for this property?

Information about utilities is not available.

School Rating for 42 Fairwood Drive, Georgina

XXX

Properties near top rated schools in Georgina

Sign Into see near by schools

Listing History

See more recently sold homes in Georgina

Real Estate Board require you toSign Into see the full details of this property

Banner Image

Similar Properties

See More
118-bayview-avenue-georgina-ontario-n13488896
118 Bayview Avenue
1
Date: 29 Jun 2026
For Sale
4 Bedrooms
3 Bathrooms
2 Garage
118 Bayview Avenue
  • $1,139,000
  • Detached
118 Bayview Avenue, Georgina, Keswick South
  • 0.19 KM
  • 147-dovedale-drive-georgina-ontario-n13174020
    147 Dovedale Drive
    2
    Date: 26 May 2026
    For Sale
    4 Bedrooms
    4 Bathrooms (+1)
    2 Garage
    147 Dovedale Drive
    • $1,099,900
    • Detached
    147 Dovedale Drive, Georgina, Keswick South
  • 0.43 KM
  • 149-dovedale-drive-georgina-ontario-n13151566
    149 Dovedale Drive
    3
    Date: 20 May 2026
    For Sale
    4 Bedrooms
    4 Bathrooms (+1)
    2 Garage
    149 Dovedale Drive
    • $1,144,990
    • Detached
    149 Dovedale Drive, Georgina, Keswick South
  • 0.44 KM
  • 33-john-dallimore-drive-georgina-ontario-n13013508
    33 John Dallimore Drive
    4
    Date: 17 Apr 2026
    For Sale
    4 Bedrooms
    4 Bathrooms (+1)
    2 Garage
    33 John Dallimore Drive
    • $1,299,000
    • Detached
    33 John Dallimore Drive, Georgina, Keswick South
  • 0.60 KM
  • 21-john-dallimore-drive-georgina-ontario-n13149862
    21 John Dallimore Drive
    5
    Date: 20 May 2026
    For Sale
    4 Bedrooms
    4 Bathrooms (+1)
    2 Garage
    21 John Dallimore Drive
    • $1,295,000
    • Detached
    21 John Dallimore Drive, Georgina, Keswick South
  • 0.67 KM
  • 136-riveredge-drive-georgina-ontario-n13020152
    136 Riveredge Drive
    6
    Date: 20 Apr 2026
    For Sale
    3 + 4 Bedrooms (-1)
    4 Bathrooms (+1)
    2 Garage
    136 Riveredge Drive
    • $870,000
    • Detached
    136 Riveredge Drive, Georgina, Keswick North
  • 0.93 KM
  • 28-richmond-park-drive-georgina-ontario-n12998960
    28 Richmond Park Drive
    7
    Date: 15 Apr 2026
    For Sale
    4 Bedrooms
    3 Bathrooms
    2 Garage
    28 Richmond Park Drive
    • $1,038,000
    • Detached
    28 Richmond Park Drive, Georgina, Keswick North
  • 1.22 KM
  • 199a-south-channel-drive-georgina-ontario-n13133412
    199A South Channel Drive
    8
    Date: 15 May 2026
    For Sale
    3 + 1 Bedrooms (-1)
    5 Bathrooms (+2)
    3 Garage (+1)
    199A South Channel Drive
    • $1,999,900
    • Detached
    199A South Channel Drive, Georgina, Keswick South
  • 1.28 KM
  • Loading....