- For SaleAdded 5 days ago
- Detached
42 Chambery Street
- 3 + 1 Bedrooms
- 3 Bathrooms
- 2 Garage
| Floor | Bedrooms | Bathrooms |
|---|---|---|
| Ground | 3 | 2 |
| Second | 1 | 1 |


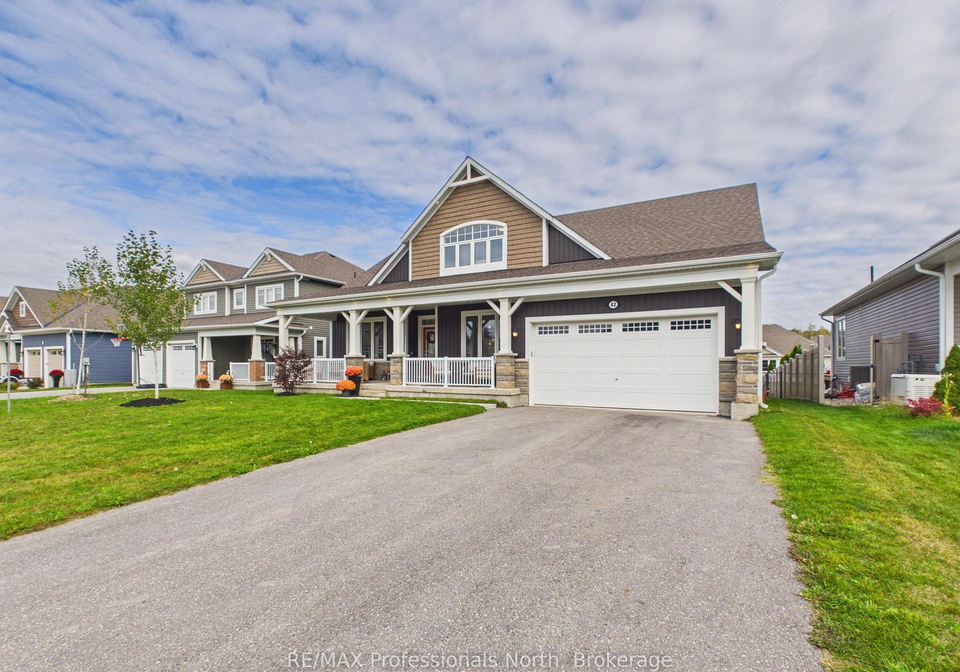
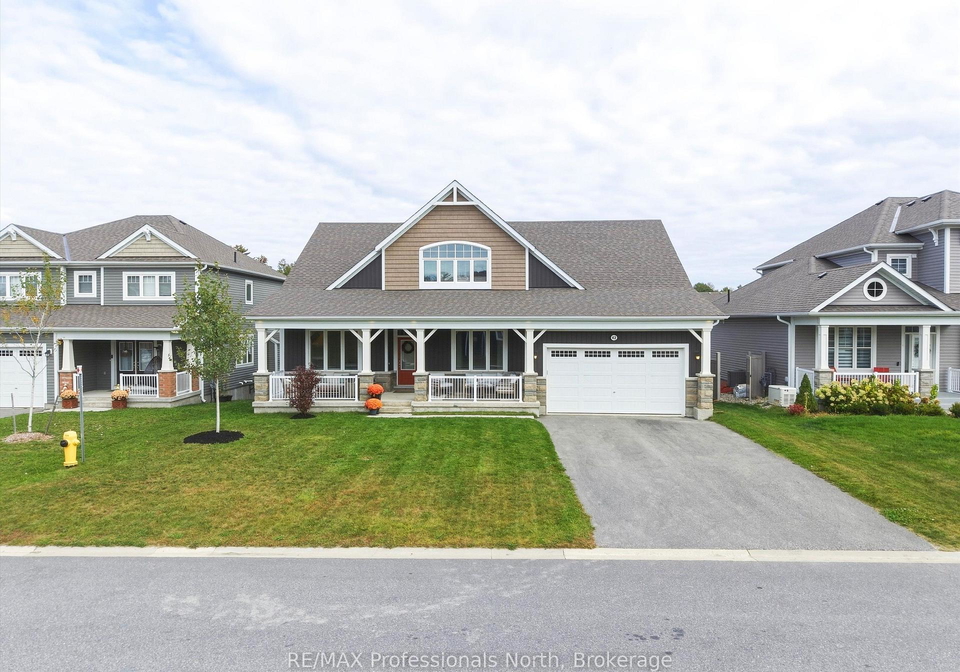
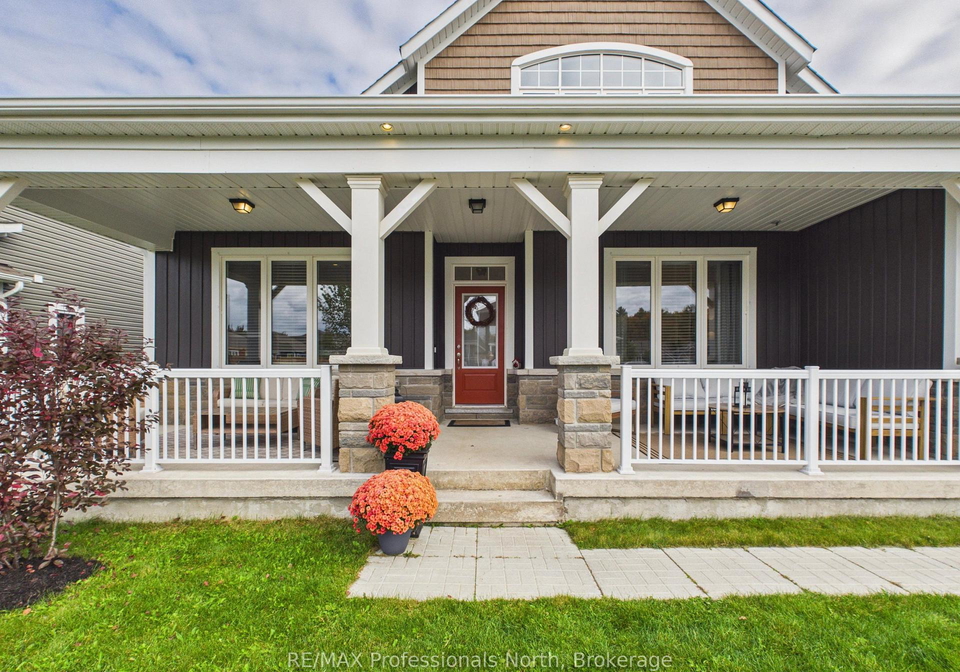
Did someone say Maple? This beautiful, sought-after "Maple" model in the White Pines subdivision offers 2,505 sq ft of finished living space, with expansive main floor living and generous second floor loft, set against a backdrop of Muskoka forests, all while being minutes from every amenity in the heart of Bracebridge. From the oversized front porch where you can relax and watch the world go by, to the fully fenced backyard with a new 21-foot deck, you'll be spoilt for choice when it comes to places to unwind. The main level is ideal for enter
Loading..
Loading..
Loading..
30 Year , 3.99% interest
No open houses are currently scheduled for this property.


Loading..
Find out what home price you can afford.
Are you a first time home buyer ?
Affordability Calculation for a repeat buyer has multiple factors to be considered. Schedule a call with our mortgage specialist to learn more.
This property features 3 bathroom(s) and 3 bedroom(s).
This Detached property includes 1 additional bedrooms.
The total square footage of this Detached 3 bed property in Bracebridge is 2500 - 3000.
42 Chambery Street boasts 4 convenient parking spaces.
This property features a garage with space for 2 cars.
This property includes an Attached garage with space for 2 cars.
Yes, this property has a basement.
This property features Unfinished, Walk-Up basement.
It is not specified whether this property has a swimming pool.
A fireplace is available in this property.
This property includes 1 kitchen(s).
Information about the maintenance fee is not available.
Information about whether this property is furnished is not available.
The heating system in place is a Forced Air.
This property include following utilities : Gas, Electricity.
Sign Into see near by schools
Real Estate Board require you toSign Into see the full details of this property

Loading....


