• Map Search
    • Houses For Sale
    • Apartments For Sale
    • Precon & Assignment For Sale
    • Townhouse For Sale
    • Open Houses
    • Houses For Rent
    • Apartments For Rent
    • Townhouse For Rent
    • Estimate Your House Value
  • Blog
  • Market Trends
  • Ontario
Address
THE CANADIAN HOME REALTY INC2810 Matheson Blvd E unit 801, MississaugaOntario
Quick links
  • About Us
  • Career
  • Blog
  • Zero Down Payment Program*
  • Our Team
  • FAQ
  • Terms & Conditions
  • Privacy Policy
  • Contact Us
  • Disclaimer
  • Sitemap
get the app
play storeApp Store
download qr code

Copyright © 2026 The Canadian Home Realty Inc.
  • Ontario
  • Sault Ste. Marie
  • Sault Ste. Marie
  • 42 Caddy Avenue
42-caddy-avenue-sault-ste-marie-ontario-sm262494
Login/Sign UpTo see all photos
  • For SaleAdded 22 days ago
  • Single Family

42 Caddy Avenue

Sault Ste. Marie, Sault Ste. Marie
  • 3 Bedrooms
  • 4 Bathrooms
  • 0 Garage
  • Share
Listed for: $754,900
Discuss with partner/expertView on Map

Contact an Experienced Real Estate Agent

Upon submitting this form, you acknowledge your agreement to receive marketing phone calls, text messages and emails from The Canadian Home. See more
join-the-canadian-home
JOIN OUR TEAM

Latest listing in Sault Ste. Marie

  • 40 Algoma Avenue, Sault Ste. Marie
  • 412 Charles Street, Sault Ste. Marie
  • 1638 Queen Street E, Sault Ste. Marie
  • 634 Wellington Street, Sault Ste. Marie
  • 157 Alexandra Street, Sault Ste. Marie
  • 59 Adeline Avenue, Sault Ste. Marie
  • 25 Village CT, Sault Ste. Marie
  • 31 Idaho Drive, Sault Ste. Marie
  • 127 Ruth Street, Sault Ste. Marie
  • 54 Killarney Road, Sault Ste. Marie
  • 39 Market Street, Sault Ste. Marie

Near By Cities

  • Blind River
  • Elliot Lake
  • Central Manitoulin
  • Espanola
  • Assiginack
  • Killarney
  • North Bruce Peninsula
  • Greater Sudbury
  • Tobermory
  • Sudbury Remote Area
  • Sudbury

Popular Searches in Sault Ste. Marie

  • House for sale in Sault Ste. Marie
  • Condo Apartment for sale in Sault Ste. Marie
  • Townhouse for sale in Sault Ste. Marie
  • Open House in Sault Ste. Marie
  • Price dropped properties in Sault Ste. Marie
  • Investment properties in Sault Ste. Marie
  • Not sold for 30 days in Sault Ste. Marie
  • House for rent in Sault Ste. Marie
  • Condos for rent in Sault Ste. Marie
  • Townhouse for rent in Sault Ste. Marie
  • Detached properties in Sault Ste. Marie

Room Details of 42 Caddy Avenue, Sault Ste. Marie

FloorBedroomsBathrooms
Second3*
Loading...

Key Facts About 42 Caddy Avenue, Sault Ste. Marie

  • Tax$6,010 / 2026
  • Property TypeSingle Family
  • Building Style2 Level
  • Maintenance FeesN/A
  • Building Age1979
  • Square Feet2442 feet²
  • Lot Front55
  • BasementPartially finished, Full
  • Postal CodeP6A6H8
  • Listing #SM262494
  • Data SourceREALTOR.CA
  • Days on Market22
  • Listed On10/09/2026
  • Updated On21/09/2026
  • Market Demand
    the canadian homethe canadian home

Description

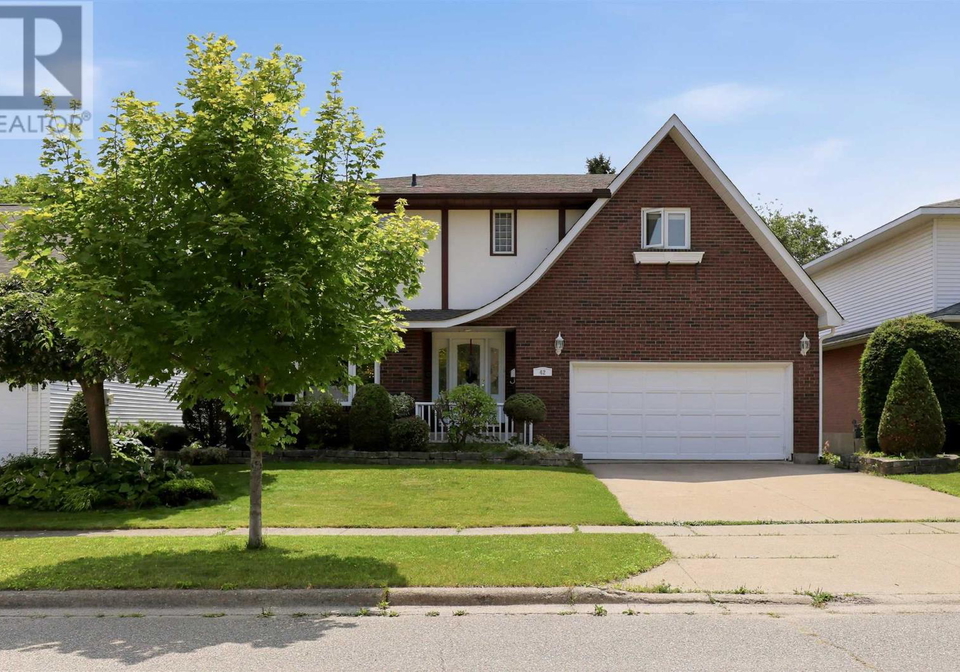
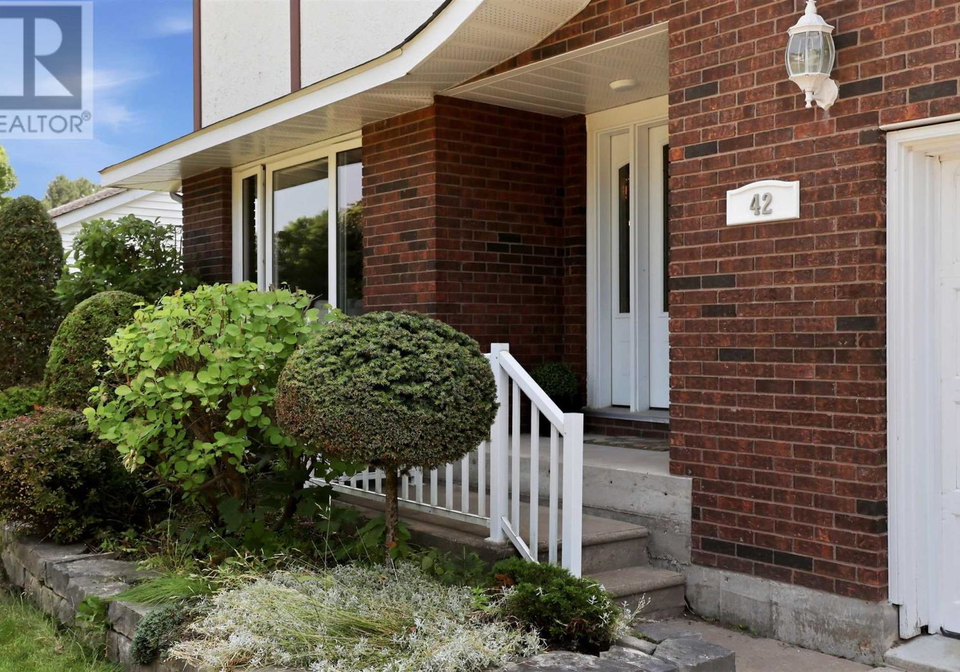
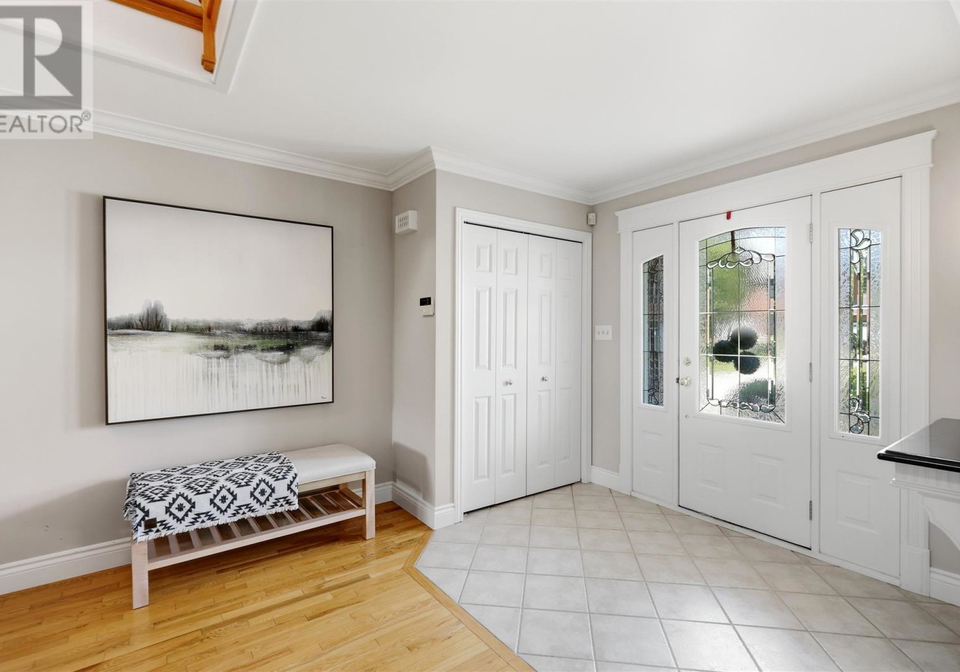
Looking for an executive home? Then look no further! This three-bedroom, four-bathroom home shows off its features as soon as it welcomes you into its large foyer with a grand staircase leading to the second floor. Upstairs has three large bedrooms, all with oversized closets and the master having a walk in closet and an ensuite bath! The main floor offers a rec room, an open-concept dining and living room and a large kitchen with granite countertops and in-floor heating. The basement has newer flooring installed and is great for entertaining w

Property Details of 42 Caddy Avenue, Sault Ste. Marie

Property

  • Property TypeSingle Family
  • Style2 Level
  • CommunitySault Ste. Marie
  • MunicipalitySault Ste. Marie

Inside

  • Bedrooms3
  • Bathrooms4
  • BasementPartially finished, Full
  • Kitchen1
  • Central VacN
  • FireplaceY

Utilities

  • WaterMunicipal water
  • CoolingAir Conditioned
  • Heating TypeHeat Pump, Electric, Natural gas
    • Natural GasY
    • ElectricityY
    • CableY
    • TelephoneY

Building

  • Size2442 feet²
  • Architecture Style2 Level
  • Exterior FeatureBrick, Stucco
  • FloorHardwood
  • Building Age1979

Parking

  • Garage TypeGarage, Concrete
  • Garage0
  • Total Parking Places0

Land

  • SewerSanitary sewer
  • Frontage55

Features

  • Paved drivewayY

Loading..

Similar Sold
Similar Properties

Loading..

Loading..

Rooms

Primary Bedroom (12.14 X 17.39 feet)
Level: Second level
Bedroom (13.78 X 12.47 feet)
Level: Second level
Bedroom (10.5 X 14.11 feet)
Level: Second level
Ensuite (9.19 X 4.59 feet)
Level: Second level
Bathroom (5.25 X 6.56 feet)
Level: Basement
Bathroom (9.19 X 7.55 feet)
Level: Second level
Bathroom (5.25 X 5.25 feet)
Level: Main level
Kitchen (16.08 X 11.15 feet)
Level: Main level
Dining room (12.14 X 15.75 feet)
Level: Main level
Living room (35.43 X 15.09 feet)
Level: Basement
Living room (12.14 X 19.36 feet)
Level: Main level
Recreation room (17.72 X 12.14 feet)
Level: Main level
Foyer (9.84 X 19.03 feet)
Level: Main level
Laundry room (10.17 X 9.84 feet)
Level: Basement

Expense Breakdown

Monthly Mortgage Payment

$0/monthly

30 Year , 3.99% interest

Cash Expenditure for Home Purchase

$1,000

  • Downpayment
    $0
  • PST on Mortgage Insurance
    $0
  • Land Transfer Tax
    $0
  • Lawyer Fees
    $1,000
  • Title Insurance
    $0

Monthly Expenses After Home Purchase

$569

  • Mortgage Payment
    $0
  • Property Insurance
    $50
  • Property Tax
    $250
  • Phone
    $40
  • Monthly debt payments
    $0
  • Cable
    $60
  • Utilities
    $124
  • Internet
    $45

Open House

View all upcoming open houses in Sault Ste. Marie

No open houses are currently scheduled for this property.

join-our-teamjoin-our-team

Loading..

Data is provided courtesy of REALTOR.CA

Copyright:© The Canadian Home Realty Inc. All rights reserved. The Canadian Home Realty Inc is a registered real estate brokerage.

Affordability Calculator

Find out what home price you can afford.

Are you a first time home buyer ?

Affordability Calculation for a repeat buyer has multiple factors to be considered. Schedule a call with our mortgage specialist to learn more.

About 42 Caddy Avenue, Sault Ste. Marie

It is a 3 bedroom, 4 bathroom, property located at Sault Ste. Marie. This house in Sault Ste. Marie has Bathroom,Laundry room,Living room,Bedroom,Primary Bedroom,Ensuite,Bathroom,Dining room,Kitchen,Recreation room,Bathroom,Bedroom,Foyer,Living room in main level. This 2 Level story house in Sault Ste. Marie have 3 bedrooms in Second level. Heat Pump, Electric, Natural gas heating systems are used in heating/cooling systems for 42 Caddy Avenue, Sault Ste. Marie. This property which is located in Sault Ste. Marie does not have a pool. This property located in Sault Ste. Marie have a fire place. This Single Family property in Sault Ste. Marie also has Paved driveway.

FAQs About 42 Caddy Avenue, Sault Ste. Marie

How many bathrooms does this property have?

This property features 4 bathroom(s) and 3 bedroom(s).

Does this 3 bedroom property have additional bedrooms or a den?

This Single Family property does not have an additional bedroom or a den.

What is the square footage (sqft) of this Single Family property?

The total square footage of this Single Family 3 bed property in Sault Ste. Marie is 2442.

How many parking spaces are available with this property?

There are no parking spaces available with this property.

How many cars can be parked in the garage of 42 Caddy Avenue?

The number of cars that can be parked in the garage of this property is not specified.

What type of garage does this property have?

This property includes an Garage, Concrete garage with space for cars.

Does this property have a basement?

Yes, this property has a basement.

What type of basement is it?

This property features Partially finished, Full basement.

Does this property have a swimming pool?

It is not specified whether this property has a swimming pool.

Does this property have a fireplace?

A fireplace is available in this property.

How many kitchens does this property have?

This property includes 1 kitchen(s).

Is there a maintenance fee associated with this property?

Information about the maintenance fee is not available.

Is this property furnished?

Information about whether this property is furnished is not available.

What type of heating system is in place?

The heating system in place is a Heat Pump, Electric, Natural gas.

What utilities are available for this property?

This property include following utilities : Natural Gas, Electricity, Cable, Telephone.

School Rating for 42 Caddy Avenue, Sault Ste. Marie

XXXView All Schools

Properties near top rated schools in Sault Ste. Marie

Sign Into see near by schools

Listing History

See more recently sold homes in Sault Ste. Marie

Real Estate Board require you toSign Into see the full details of this property

Banner Image

Loading....

Similar Properties

See More
60-hussey-street-sault-ste-marie-ontario-sm262559
60 Hussey Street
1
Date: 16 Sep 2026
For Sale
3 Bedrooms
2 Bathrooms (-2)
0 Garage
60 Hussey Street
  • $424,900
  • Single Family
60 Hussey Street, Sault Ste. Marie, Sault Ste. Marie
  • 0.17 KM
  • 23-country-club-place-sault-ste-marie-ontario-sm262746
    23 Country Club Place
    2
    Date: 02 Oct 2026
    For Sale
    3 + 1 Bedrooms
    3 Bathrooms (-1)
    0 Garage
    23 Country Club Place
    • $499,900
    • Single Family
    23 Country Club Place, Sault Ste. Marie, Sault Ste. Marie
  • 0.21 KM
  • 144-shannon-road-sault-ste-marie-ontario-sm262640
    144 Shannon Road
    3
    Date: 23 Sep 2026
    For Sale
    3 + 1 Bedrooms
    3 Bathrooms (-1)
    0 Garage
    144 Shannon Road
    • $489,500
    • Single Family
    144 Shannon Road, Sault Ste. Marie, Sault Ste. Marie
  • 0.42 KM
  • 110-country-club-place-sault-ste-marie-ontario-sm262062
    110 Country Club Place
    4
    Date: 05 Aug 2026
    For Sale
    3 + 1 Bedrooms
    2 Bathrooms (-2)
    0 Garage
    110 Country Club Place
    • $459,900
    • Single Family
    110 Country Club Place, Sault Ste. Marie, Sault Ste. Marie
  • 0.54 KM
  • 134-florwin-drive-sault-ste-marie-ontario-sm262731
    134 Florwin Drive
    5
    Date: 02 Oct 2026
    For Sale
    4 Bedrooms (+1)
    2 Bathrooms (-2)
    0 Garage
    134 Florwin Drive
    • $449,900
    • Single Family
    134 Florwin Drive, Sault Ste. Marie, Sault Ste. Marie
  • 0.56 KM
  • 1638-queen-street-e-sault-ste-marie-ontario-sm262220
    1638 Queen Street E
    6
    Date: 18 Aug 2026
    For Sale
    3 Bedrooms
    2 Bathrooms (-2)
    0 Garage
    1638 Queen Street E
    • $499,900
    • Single Family
    1638 Queen Street E, Sault Ste. Marie, Sault Ste. Marie
  • 0.61 KM
  • 1750-queen-street-e-sault-ste-marie-ontario-sm261966
    1750 Queen Street E
    7
    Date: 27 Jul 2026
    For Sale
    3 Bedrooms
    1 Bathrooms (-3)
    0 Garage
    1750 Queen Street E
    • $289,900
    • Single Family
    1750 Queen Street E, Sault Ste. Marie, Sault Ste. Marie
  • 0.82 KM
  • 200-hugill-street-sault-ste-marie-ontario-sm262691
    200 Hugill Street
    8
    Date: 28 Sep 2026
    For Sale
    3 Bedrooms
    2 Bathrooms (-2)
    0 Garage
    200 Hugill Street
    • $334,900
    • Single Family
    200 Hugill Street, Sault Ste. Marie, Sault Ste. Marie
  • 0.85 KM
