Real estate boards require you to be signed in to see the full details of this property
Real Estate Board require you toSign Into see the full details of this property
| Floor | Bedrooms | Bathrooms |
|---|---|---|
| Basement | * | 1 |
| Second | 3 | 1 |
Real Estate Board require you toSign Into see the full details of this property

No open houses are currently scheduled for this property.
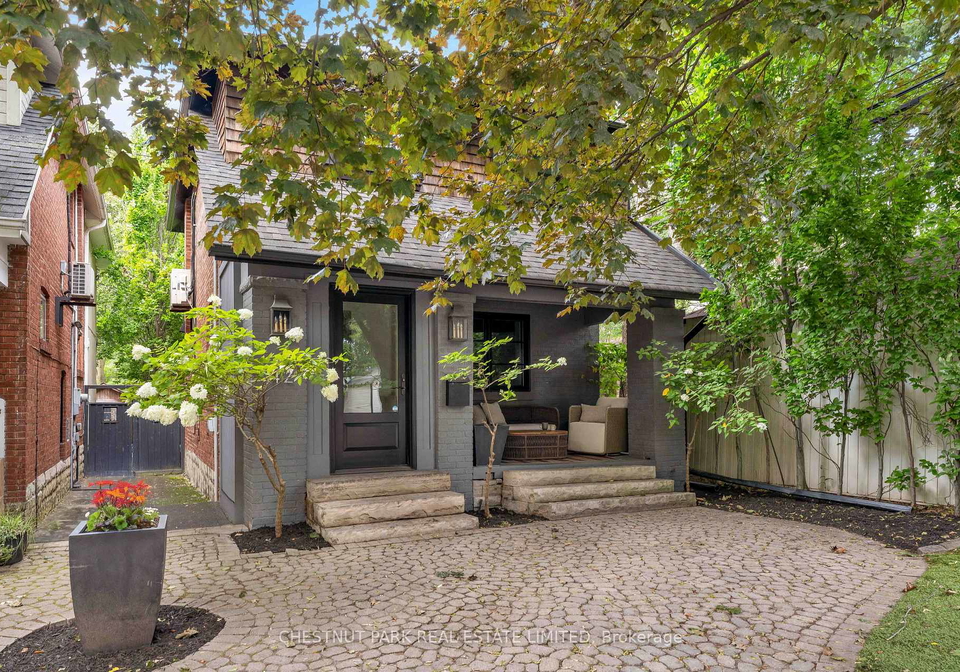
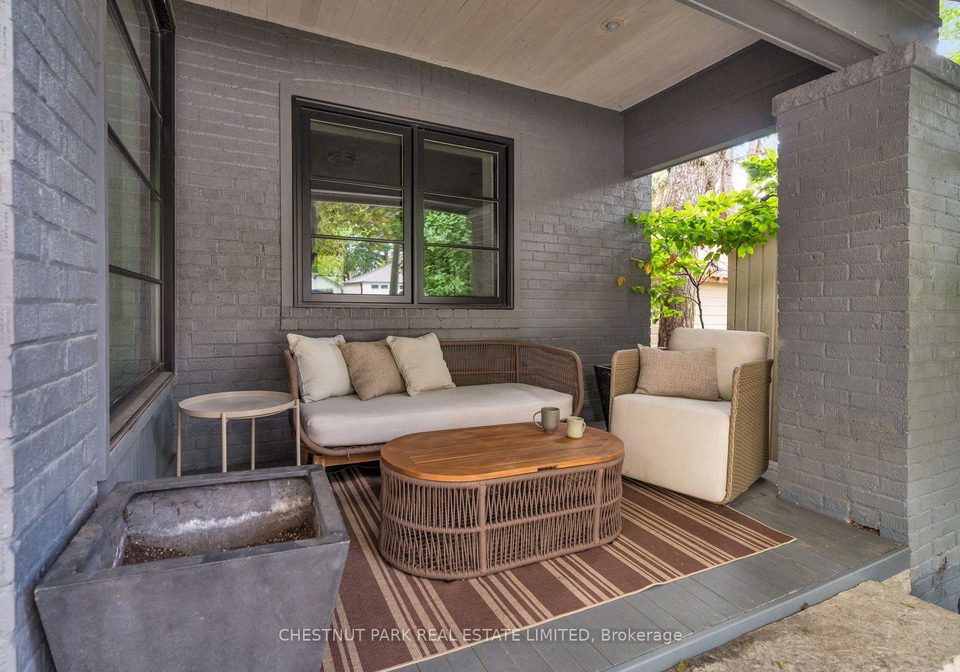
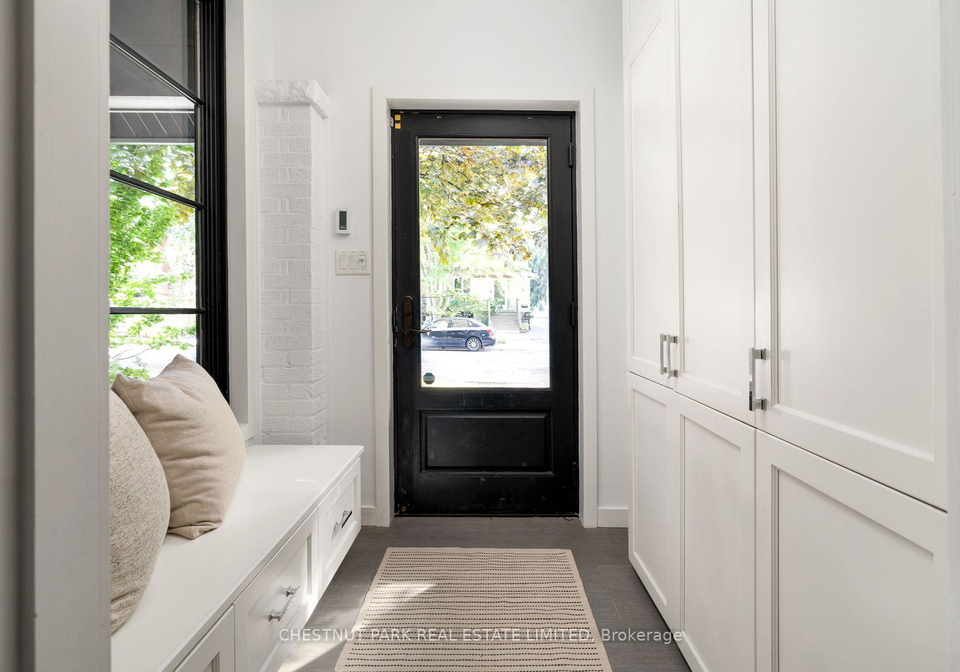
42 Boyton Road is a turn-key rental opportunity to step into the prized neighbourhood of Davisville Village. Past the large tree canopy (with a neighbourhood tree swing) and the covered front patio lies the charming cedar lined facade of this three bedroom home. Within the interiors, the home is uniquely equipped with a main floor mud room that is lined with built-in closets and bench seating to store everyone's outdoor gear. The interiors then open to a large living room with a gas fireplace surrounded with built-in storage, and then further i
Real Estate Board require you toSign Into see the full details of this property
Loading..
Loading..
Loading..
Real Estate Board require you toSign Into see the full details of this property


Loading..
This property features 2 bathroom(s) and 3 bedroom(s).
This Detached property does not have an additional bedroom or a den.
The total square footage of this Detached 3 bed property in Toronto is 1100 - 1500.
42 Boyton Road Toronto boasts 1 convenient parking spaces.
This property does not feature a garage.
Information about the garage type is not provided.
Yes, this property has a basement.
This property features Finished basement.
It is not specified whether this property has a swimming pool.
A fireplace is available in this property.
This property includes 1 kitchen(s).
Information about the maintenance fee is not available.
No, this property is not furnished.
The heating system in place is a Water.
Information about utilities is not available.
Sign Into see near by schools
Real Estate Board require you toSign Into see the full details of this property
Loading....