• Map Search
    • Houses For Sale
    • Apartments For Sale
    • Precon & Assignment For Sale
    • Townhouse For Sale
    • Open Houses
    • Houses For Rent
    • Apartments For Rent
    • Townhouse For Rent
    • Estimate Your House Value
  • Blog
  • Market Trends
  • Ontario
Address
THE CANADIAN HOME REALTY INC2810 Matheson Blvd E unit 801, MississaugaOntario
Quick links
  • About Us
  • Career
  • Blog
  • Zero Down Payment Program*
  • Our Team
  • FAQ
  • Terms & Conditions
  • Privacy Policy
  • Contact Us
  • Disclaimer
  • Sitemap
get the app
play storeApp Store
download qr code

Copyright © 2026 The Canadian Home Realty Inc.
  • Ontario
  • Clarence-Rockland
  • 607 - Clarence/Rockland Twp
  • 418 Sterling Avenue
418-sterling-avenue-clarence-rockland-ontario-x12390601
Login/Sign UpTo see all photos

Sign in Required

Real estate boards require you to be signed in to see the full details of this property

to see all images.
  • Sold Sold in Sep 2025
  • Detached

418 Sterling Avenue

Clarence-Rockland, 607 - Clarence/Rockland Twp
  • 3 + 1 Bedrooms
  • 4 Bathrooms
  • 2 Garage
  • Share
Sold Price: $ 740,000
1.2%
Listed Price: $ 749,000
Discuss with partner/expertView on Map

Real Estate Board require you toSign Into see the full details of this property

Contact an Experienced Real Estate Agent

Upon submitting this form, you acknowledge your agreement to receive marketing phone calls, text messages and emails from The Canadian Home. See more
join-the-canadian-home
JOIN OUR TEAM

Latest listing in Clarence-Rockland

  • 2388 Du Lac Road, Clarence-Rockland
  • 2030 Kingsley Street, Clarence-Rockland
  • 281 Topaze Crescent, Clarence-Rockland
  • 3782 Indian Creek Road, Clarence-Rockland
  • 460 Jasper Crescent, Clarence-Rockland
  • 94 RUTILE Street, Clarence-Rockland
  • 19 RUTILE Street, Clarence-Rockland
  • 116 Dahlia Street, Clarence-Rockland
  • 5 - 1124 Docteur Corbeil Boulevard, Clarence-Rockland
  • 2947 Fontaine Place, Clarence-Rockland
  • 6 - 194A Edwards Street, Clarence-Rockland

Near By Cities

  • Rockland
  • Hammond
  • Wendover
  • Bourget
  • Cumberland
  • The Nation
  • Navan
  • Plantagenet
  • Limoges
  • Orleans
  • Casselman

Popular Searches in Clarence-Rockland

  • House for sale in Clarence-Rockland
  • Condo Apartment for sale in Clarence-Rockland
  • Townhouse for sale in Clarence-Rockland
  • Open House in Clarence-Rockland
  • Price dropped properties in Clarence-Rockland
  • Investment properties in Clarence-Rockland
  • Not sold for 30 days in Clarence-Rockland
  • House for rent in Clarence-Rockland
  • Condos for rent in Clarence-Rockland
  • Townhouse for rent in Clarence-Rockland
  • Detached properties in Clarence-Rockland

Room Details of 418 Sterling Avenue, Clarence-Rockland

FloorBedroomsBathrooms
Basement 1 1
Ground * 1
Second 3 2

Real Estate Board require you toSign Into see the full details of this property

sell-with-the-canadian-homesell-with-the-canadian-homeLoading...

Open House

View all upcoming open houses in Clarence-Rockland

No open houses are currently scheduled for this property.

Key Facts About 418 Sterling Avenue, Clarence-Rockland

  • Tax $6,340 / 2025
  • Property Type Residential
  • Building Type Detached
  • Building Style 2-Storey
  • Size 2000 - 2500 feet²
  • Lot Size 42 x 104.49 feet
  • Parking 2 garage, 4 parking
  • Basement Full, Finished
  • Listing # X12390601
  • Data Source PROPTX
  • Days on Market 12
  • Listed On 09/09/2025
  • Updated On 23/09/2025
  • Market Demand
    the canadian homethe canadian home

Description

Welcome to 418 Sterling Avenue in family-friendly Morris Village an airy, double-garage 3+1bed home tailored for modern living. A bright foyer opens to a true open-concept main floor with gleaming hardwood and a cozy linear gas fireplace. The chefs kitchen is made for gathering, featuring a large island/breakfast bar, stainless appliances, chimney hood fan, subway-tile backsplash, crisp white cabinetry, and a walk-in pantry. Patio doors lead to a fully fenced backyard great for kids, pets, and summer evenings. Upstairs, the spacious primary sui

Real Estate Board require you toSign Into see the full details of this property

Property Details of 418 Sterling Avenue, Clarence-Rockland

Property

  • Property Type Detached
  • Style 2-Storey
  • Fronting On E
  • Community 607 - Clarence/Rockland Twp
  • Municipality Clarence-Rockland

Inside

  • Bedrooms 3
  • Bathrooms 4
  • Bathroom Details 1, 2pc Main
  • Bathroom Details 2, 3pc Second
  • Bathroom Details 1, 3pc Basement
  • Basement Full, Finished
  • Kitchen 1
  • Rooms 10
  • Family Rooms N
  • Central Vac N
  • Fireplace Y

Utilities

  • Water Municipal
  • Cooling Central Air
  • Heating Type Forced Air
  • Heating Fuel Gas

Building

  • Size 2000 - 2500 feet²
  • Architecture Style 2-Storey
  • Exterior Feature Stone, Vinyl Siding

Parking

  • Garage Type Attached
  • Garage 2
  • Parking Places 4
  • Total Parking Places 6

Land

  • Sewer Sewer
  • Frontage 42
  • Depth 104.49
  • Lot Size 42 x 104.49 feet
  • Lot Size Code Feet
  • Cross Street Sterling Avenue and Cobalt Street

Real Estate Board require you toSign Into see the full details of this property

Listings In the Same Street at 418 Sterling Avenue, Clarence-Rockland

Houses For Sale

View

Houses For Rent

View

Recently Sold

View

Homes listed below the last sold prices in Clarence-Rockland

Loading..

Similar Sold
Similar Properties

Loading..

Loading..

Rooms

Kitchen (3.61X3.35 metre)
Level: Main
Living Room (4.24X4.52 metre)
Level: Main
Dining Room (3.33X3.56 metre)
Level: Main
Mud Room (3.48X1.3 metre)
Level: Main
Powder Room (1.5X1.57 metre)
Level: Main
Primary Bedroom (4.8X4.52 metre)
Level: Second
Bathroom (3.12X1.93 metre)
Level: Second
Bedroom 2 (3.15X3.86 metre)
Level: Second
Bedroom 3 (3.48X3.81 metre)
Level: Second
Laundry (2.77X1.78 metre)
Level: Second
Bathroom (2.72X1.63 metre)
Level: Second
Bedroom 4 (3.45X3.4 metre)
Level: Basement
Recreation (4.5X3.73 metre)
Level: Basement
Bathroom (3.45X1.45 metre)
Level: Basement

Real Estate Board require you toSign Into see the full details of this property

Expense Breakdown

Monthly Mortgage Payment

$0/monthly

30 Year , 3.99% interest

Cash Expenditure for Home Purchase

$1,000

  • Downpayment
    $0
  • PST on Mortgage Insurance
    $0
  • Land Transfer Tax
    $0
  • Lawyer Fees
    $1,000
  • Title Insurance
    $0

Monthly Expenses After Home Purchase

$569

  • Mortgage Payment
    $0
  • Property Insurance
    $50
  • Property Tax
    $250
  • Phone
    $40
  • Monthly debt payments
    $0
  • Cable
    $60
  • Utilities
    $124
  • Internet
    $45
join-our-teamjoin-our-team

Loading..

MLS® Trusted listing from Toronto Real Estate Board The trademarks MLS®, Multiple Listing Service® and the associated logos identify professional services rendered by REALTOR® members of CREA to effect the purchase, sale and lease of real estate as part of a cooperative selling system.

Copyright:© The Canadian Home Realty Inc. All rights reserved. The Canadian Home Realty Inc is a registered real estate brokerage.

About 418 Sterling Avenue, Clarence-Rockland

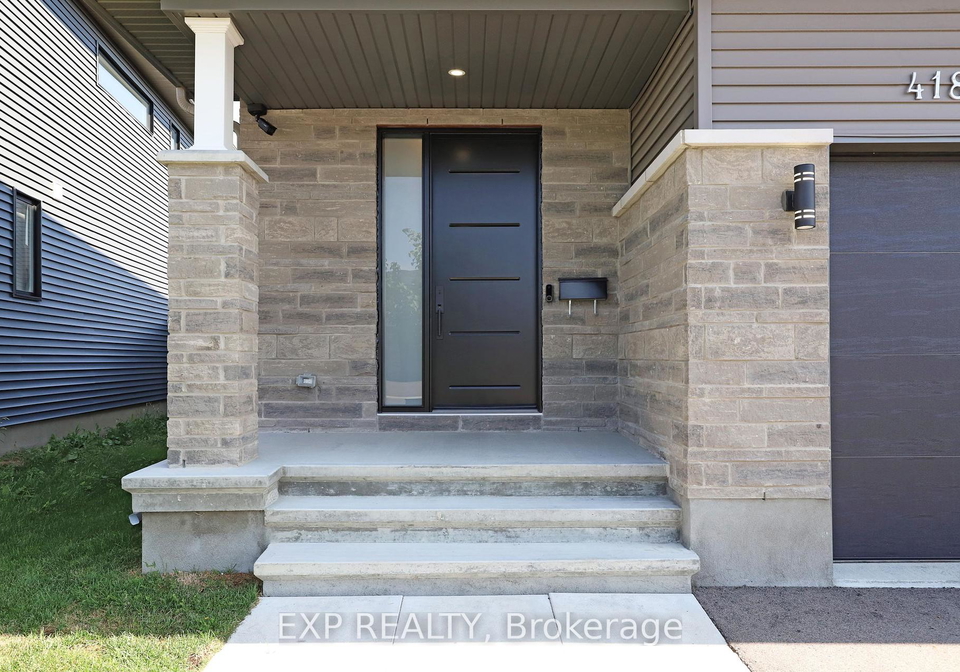
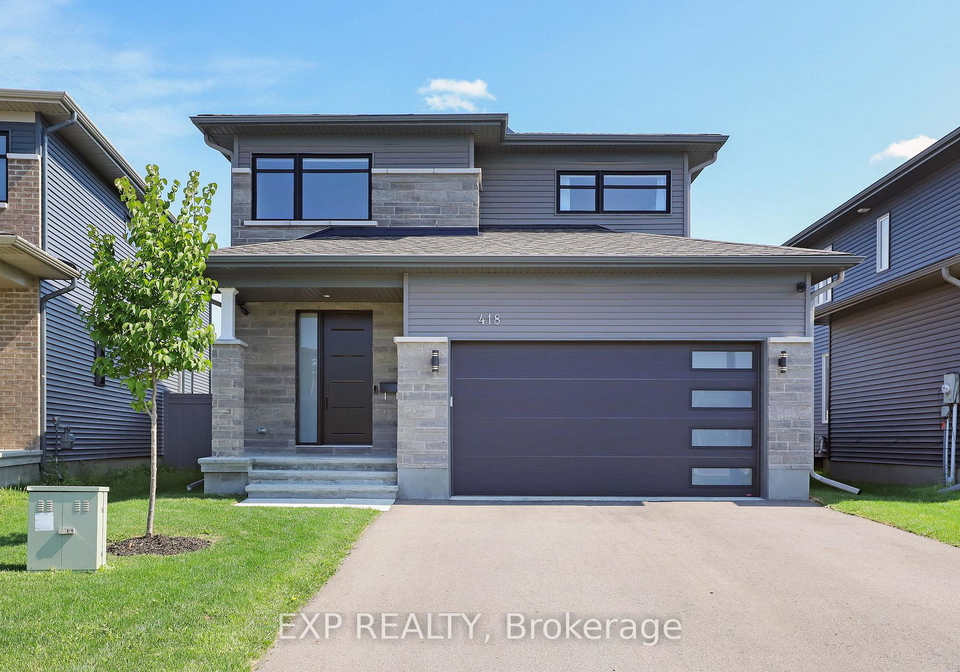
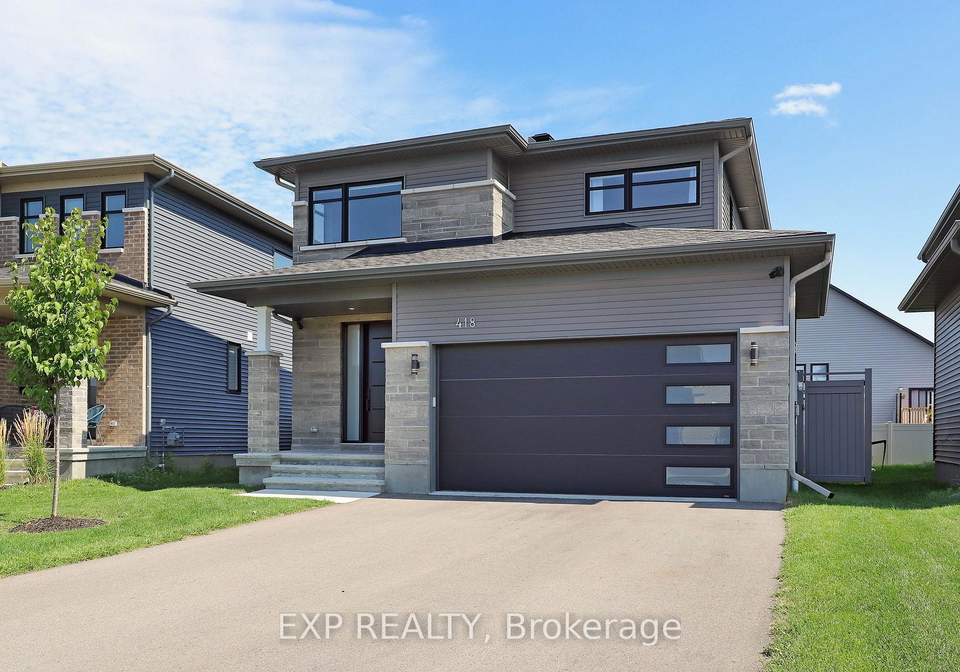
Welcome to the charming **house for sale in Clarence-Rockland**, located at 418 Sterling Avenue, Clarence-Rockland. This delightful detached home is nestled in the family-friendly neighbourhood of Morris Village, making it an ideal spot for modern living. With its attractive stone and vinyl siding exterior, this 2-storey residence is not just a house; it's a place where memories are made.

As you step into 418 Sterling Avenue, Clarence-Rockland, you're greeted by a bright foyer that sets the tone for the rest of the home. The main floor boasts an open-concept layout, perfect for entertaining or simply enjoying a quiet evening in. The gleaming hardwood floors add a touch of elegance, while the cosy linear gas fireplace creates a warm and inviting atmosphere. This **house for sale in Clarence-Rockland** is designed for those who appreciate both style and comfort.

The chef's kitchen is truly the heart of this home. It features a large island that doubles as a breakfast bar, making it perfect for casual meals or gatherings with friends and family. Equipped with stainless steel appliances, a chimney hood fan, a chic subway-tile backsplash, and crisp white cabinetry, this kitchen is a dream come true for anyone who loves to cook. Plus, the walk-in pantry provides ample storage space for all your culinary needs. Just imagine the delightful summer evenings spent in the fully fenced backyard, accessible through the patio doors—ideal for kids and pets to play freely.

Heading upstairs, you'll find the spacious primary suite, which offers a walk-in closet and a sleek ensuite bathroom featuring a glass shower. This **house for sale in Clarence-Rockland** includes two additional generous bedrooms, a full bath, and a large laundry room on the second floor, making it a practical choice for families. The thoughtful layout ensures that everyone has their own space while still being connected.

The finished lower level of 418 Sterling Avenue, Clarence-Rockland, adds even more flexible living space. With engineered maple hardwood flooring, smooth ceilings, and a stylish 3-piece bathroom with a tiled shower, this area is perfect for movie nights, setting up a home gym, or accommodating guests. The possibilities are endless in this **house for sale in Clarence-Rockland**.

This home is equipped with modern conveniences that elevate daily life. For those who rely on the internet, hard-wired connectivity ensures fast and reliable service throughout the house. Additional features include exterior camera cabling and CCTV pre-wiring for added security, motorised blinds on the main floor for convenience, and an Ecobee smart thermostat to help manage your heating and cooling efficiently. The upgraded front door not only enhances curb appeal but also provides a warm welcome to all who visit.

Parking is a breeze with the attached double garage, which offers space for two vehicles, plus additional parking for up to four more. The location of 418 Sterling Avenue, Clarence-Rockland, is also a significant draw. With parks, schools, and everyday shopping just a stone's throw away, this **house for sale in Clarence-Rockland** is perfectly situated for a growing family.

As a recent build from 2023, this home comes with the peace of mind of a Tarion new-home warranty still in effect. If you're looking for a place that blends comfort, function, and a sense of community, look no further than this stunning **house for sale in Clarence-Rockland**. With 24 hours irrevocable on all offers, don’t miss your chance to make this wonderful property your new home. Move in and enjoy all that this lovely residence has to offer!

The 607 - Clarence/Rockland Township area, nestled within the city of Clarence-Rockland, offers a charming blend of rural tranquillity and suburban convenience. This picturesque region is characterised by its lush landscapes, with rolling fields and serene waterways that invite outdoor enthusiasts to explore. Residents enjoy a close-knit atmosphere, complemented by essential amenities such as shops, schools, and recreational facilities, all within easy reach. The community's strategic location provides a seamless connection to nearby urban centres, making it an ideal choice for those seeking a peaceful lifestyle without sacrificing accessibility. With its welcoming spirit and natural beauty, 607 - Clarence/Rockland Township presents an appealing option for anyone looking to settle in a vibrant yet serene environment.

Schools in the Neighbourhood

This property is conveniently located near several reputable schools, making it an ideal choice for families. The closest is Rockland Public School, an elementary institution situated just 1.1 km away, which operates under the Upper Canada District School Board and offers French language instruction for grades JK to 6, with a school rating of 3.3. For secondary education, Rockland District High School is only 1.0 km from the property, also under the Upper Canada District School Board, providing French language instruction for grades 7 to 12 and boasting a higher school rating of 5.9. Additionally, St. Patrick Catholic School, located 1.7 km away, offers a Catholic education in French for grades JK to 6, with a commendable rating of 6.2. This variety of educational options ensures that families can choose the best fit for their children's needs, all within a short distance from home. The presence of both public and Catholic schools enhances the appeal of this location, making it a prime area for families seeking quality education for their children.

Key Statistics of the Neighbourhood

The area surrounding the property has a population of 1,607 residents, with an average household size of 2.6 individuals. The demographic profile indicates a mature community, with an average age of 42.2 years. Economically, the area is relatively affluent, boasting an average household income of $132,500 and a low-income rate of just 3.2%. The average property price stands at $552,000, reflecting the area's desirability. Approximately 31.7% of the population is single, while 38% of households include children, suggesting a family-friendly environment. The community is diverse, with 13.19% of residents being immigrants. Rental occupancy is modest at 12.4%, and condos make up 4.13% of the housing market. Education levels are high, with nearly 60% of residents holding a college or university degree. However, a significant portion of the population, 37.88%, is not in the labor force, indicating potential opportunities for community engagement and workforce development. Overall, this area presents a balanced mix of demographics, making it an attractive location for both families and professionals.
FAQs About 418 Sterling Avenue, Clarence-Rockland

How many bathrooms does this property have?

This property features 4 bathroom(s) and 3 bedroom(s).

Does this 3 bedroom property have additional bedrooms or a den?

This Detached property includes 1 additional bedrooms.

What is the square footage (sqft) of this Detached property?

The total square footage of this Detached 3 bed property in Clarence-Rockland is 2000 - 2500.

How many parking spaces are available with this property?

418 Sterling Avenue boasts 4 convenient parking spaces.

How many cars can be parked in the garage of 418 Sterling Avenue?

This property features a garage with space for 2 cars.

What type of garage does this property have?

This property includes an Attached garage with space for 2 cars.

Does this property have a basement?

Yes, this property has a basement.

What type of basement is it?

This property features Full, Finished basement.

Does this property have a swimming pool?

It is not specified whether this property has a swimming pool.

Does this property have a fireplace?

A fireplace is available in this property.

How many kitchens does this property have?

This property includes 1 kitchen(s).

Is there a maintenance fee associated with this property?

Information about the maintenance fee is not available.

Is this property furnished?

Information about whether this property is furnished is not available.

What type of heating system is in place?

The heating system in place is a Forced Air.

What utilities are available for this property?

Information about utilities is not available.

School Rating for 418 Sterling Avenue, Clarence-Rockland

XXX

Properties near top rated schools in Clarence-Rockland

Sign Into see near by schools

Listing History

See more recently sold homes in Clarence-Rockland

Real Estate Board require you toSign Into see the full details of this property

Banner Image

Loading....

Similar Properties

See More
429-sterling-avenue-clarence-rockland-ontario-x13059184
429 Sterling Avenue
1
Date: 29 Apr 2026
For Sale
4 Bedrooms (+1)
3 Bathrooms (-1)
2 Garage
429 Sterling Avenue
  • $749,900
  • Detached
429 Sterling Avenue, Clarence-Rockland, 607 - Clarence/Rockland Twp
  • 0.03 KM
  • 441-sterling-avenue-clarence-rockland-ontario-x13525710
    441 Sterling Avenue
    2
    Date: 06 Jul 2026
    For Sale
    3 Bedrooms
    3 Bathrooms (-1)
    2 Garage
    441 Sterling Avenue
    • $699,900
    • Detached
    441 Sterling Avenue, Clarence-Rockland, 607 - Clarence/Rockland Twp
  • 0.06 KM
  • 1269-diamond-street-clarence-rockland-ontario-x13422524
    1269 Diamond Street
    3
    Date: 09 Jun 2026
    For Sale
    3 + 1 Bedrooms
    3 Bathrooms (-1)
    2 Garage
    1269 Diamond Street
    • $744,000
    • Detached
    1269 Diamond Street, Clarence-Rockland, 607 - Clarence/Rockland Twp
  • 0.11 KM
  • 376-sterling-avenue-clarence-rockland-ontario-x13493830
    376 Sterling Avenue
    4
    Date: 29 Jun 2026
    For Sale
    3 Bedrooms
    3 Bathrooms (-1)
    2 Garage
    376 Sterling Avenue
    • $679,999
    • Detached
    376 Sterling Avenue, Clarence-Rockland, 607 - Clarence/Rockland Twp
  • 0.12 KM
  • 310-turquoise-street-clarence-rockland-ontario-x13107914
    310 Turquoise Street
    5
    Date: 09 May 2026
    For Sale
    3 Bedrooms
    2 Bathrooms (-2)
    2 Garage
    310 Turquoise Street
    • $713,300
    • Detached
    310 Turquoise Street, Clarence-Rockland, 607 - Clarence/Rockland Twp
  • 0.13 KM
  • 750-cobalt-street-clarence-rockland-ontario-x12979008
    750 Cobalt Street
    6
    Date: 09 Apr 2026
    For Sale
    3 Bedrooms
    3 Bathrooms (-1)
    1 Garage (-1)
    750 Cobalt Street
    • $639,900
    • Detached
    750 Cobalt Street, Clarence-Rockland, 607 - Clarence/Rockland Twp
  • 0.14 KM
  • 94-rutile-street-clarence-rockland-ontario-x13013910
    94 RUTILE Street
    7
    Date: 17 Apr 2026
    For Sale
    3 Bedrooms
    3 Bathrooms (-1)
    1 Garage (-1)
    94 RUTILE Street
    • $610,000
    • Detached
    94 RUTILE Street, Clarence-Rockland, 607 - Clarence/Rockland Twp
  • 0.15 KM
  • 20-rutile-street-clarence-rockland-ontario-x13165698
    20 Rutile Street
    8
    Date: 23 May 2026
    For Sale
    4 Bedrooms (+1)
    3 Bathrooms (-1)
    2 Garage
    20 Rutile Street
    • $788,000
    • Detached
    20 Rutile Street, Clarence-Rockland, 607 - Clarence/Rockland Twp
  • 0.16 KM