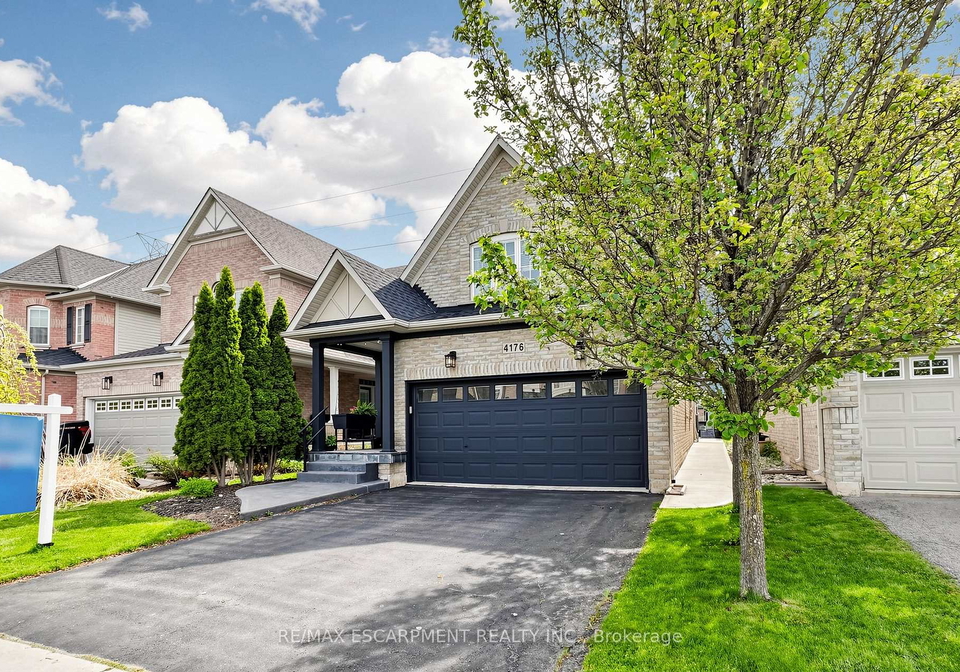
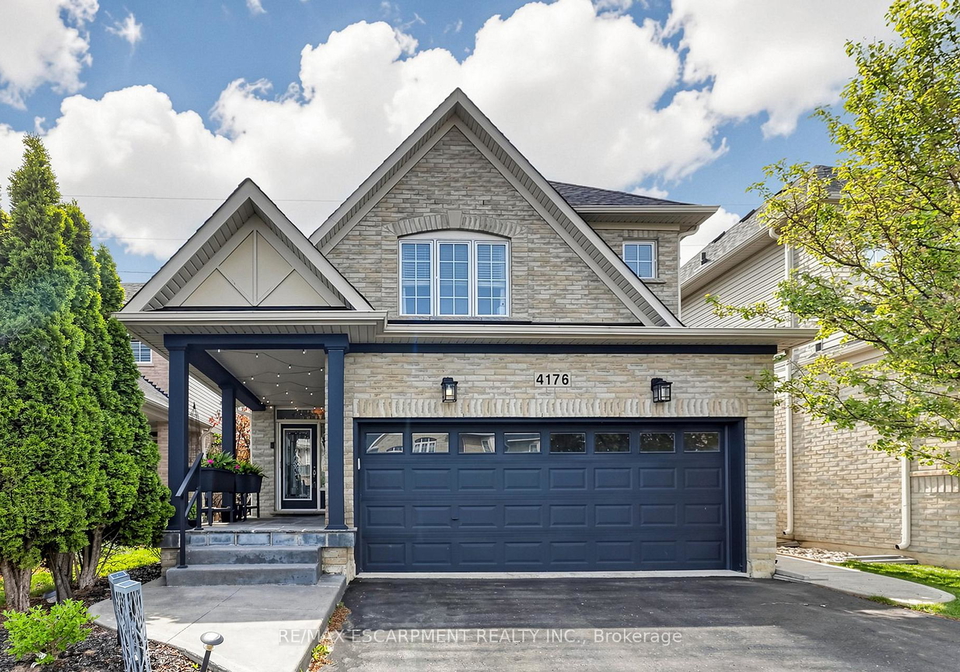
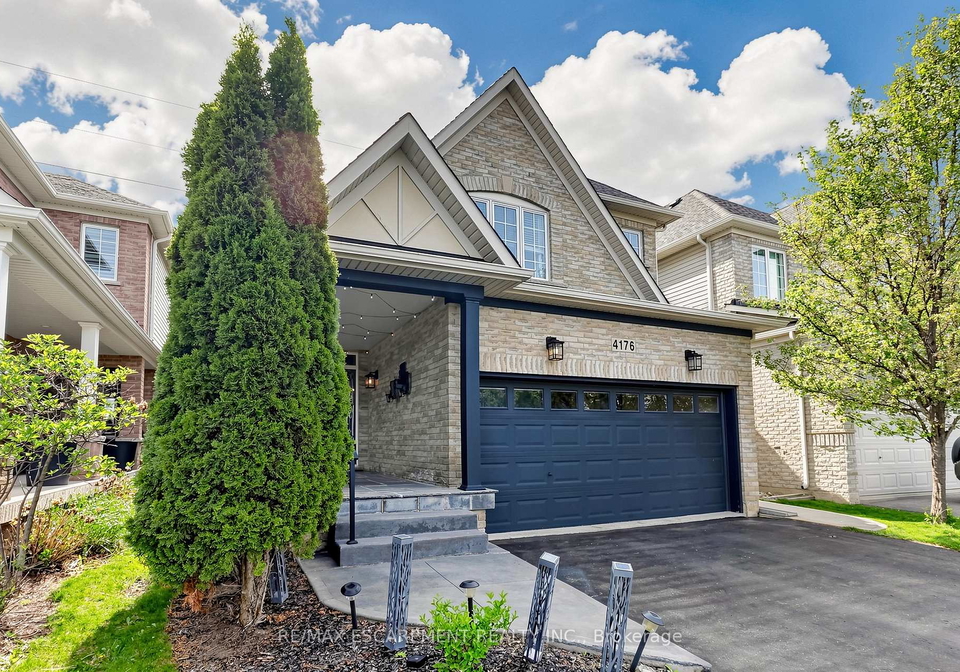
Room Details of 4176 Saunders Crescent, Burlington
Floor
Bedrooms
Bathrooms
Basement
1
1
Ground
1
2
Second
2
1
Real Estate Board require you toSign Into see the full details of this property
Loading...
Key Facts About 4176 Saunders Crescent, Burlington
Tax$6,772 / 2025
Property TypeResidential
Building TypeDetached
Building StyleBungaloft
Maintenance FeesN/A
Building Age16-30
Square Feet2000 - 2500 feet²
Lot Front32.81
Lot Size32.81 x 114.83 feet
Parking2 garage, 2 parking
BasementFinished, Full
Postal CodeL7M0B3
Listing #W13170870
Data SourcePROPTX
Days on Market93
Listed On25/05/2026
Updated On27/08/2026
Market Demand
Description
Welcome to this beautifully updated bungaloft in Burlington's sought-after Millcroft neighbourhood, backing onto peaceful greenspace w/ no rear neighbours. This home offers exceptional curb appeal w/ flagstone-covered front porch, concrete side walkway, & extensive professionally landscaped grounds. Inside, 18' vaulted ceilings open to the loft above (509 sf), creating a bright, airy feel throughout the open-concept living, dining & kitchen area. Hardwood floors run throughout the main level, & the living room is anchored by a cozy & custom gas
Real Estate Board require you toSign Into see the full details of this property
Property Details of 4176 Saunders Crescent, Burlington
Property
Property TypeDetached
StyleBungaloft
Fronting OnS
CommunityRose
MunicipalityBurlington
Inside
Bedrooms3
Bathrooms4
Bathroom Details1, 2pc Main
Bathroom Details1, 4pc Main
Bathroom Details1, 4pc Second
Bathroom Details1, 2pc Lower
BasementFinished, Full
Kitchen1
Rooms9
Family RoomsY
Central VacN
FireplaceY
Utilities
WaterMunicipal
CoolingCentral Air
Heating TypeForced Air
Heating FuelGas
Building
Size2000 - 2500 feet²
Architecture StyleBungaloft
Exterior FeatureAluminum Siding, Brick
Building Age16-30
Parking
Drive WayInside Entry, Private Double
Garage TypeAttached
Garage2
Parking Places2
Total Parking Places4
Land
SewerSewer
Frontage32.81
Depth114.83
ZoningS-60, RM3-143
Lot Size32.81 x 114.83 feet
Lot Size CodeFeet
Acreage< .50
Cross StreetDundas St/Berwick Drive
Features
Fenced YardY
GolfY
HospitalY
ParkY
Rec./Commun.CentreY
SchoolY
Real Estate Board require you toSign Into see the full details of this property
Listings In the Same Street at 4176 Saunders Crescent, Burlington
No open houses are currently scheduled for this property.
Loading..
About 4176 Saunders Crescent, Burlington
It is a 3 + 1 bedroom, 4 bathroom, Detached property located at Rose. It is a Bungaloft building, facing South. 4176 Saunders Crescent, Burlington lies on 32.81 x 114.83 feet lot. This Detached house in Burlington has Recreation,Utility Room,Bedroom 4,Bathroom,Kitchen,Bedroom 3,Laundry,Bedroom 2,Primary Bedroom,Bathroom,Bathroom,Bathroom,Loft,Dining Room,Living Room in main level. This Bungaloft story house in Rose have 2 bedrooms and 1 bathrooms in Second level. Forced Air, Gas heating systems are used in heating/cooling systems for 4176 Saunders Crescent, Burlington. This property which is located in Saunders Crescent does not have a pool. This property located in Halton have a fire place. This Residential property in Burlington also has Fenced Yard, Golf, Hospital, Park, Rec./Commun.Centre, School.
FAQs About 4176 Saunders Crescent, Burlington
How many bathrooms does this property have?
This property features 4 bathroom(s) and 3 bedroom(s).
Does this 3 bedroom property have additional bedrooms or a den?
This Detached property includes 1 additional bedrooms.
What is the square footage (sqft) of this Detached property?
The total square footage of this Detached 3 bed property in Burlington is 2000 - 2500.
How many parking spaces are available with this property?