• Map Search
    • Houses For Sale
    • Apartments For Sale
    • Precon & Assignment For Sale
    • Townhouse For Sale
    • Open Houses
    • Houses For Rent
    • Apartments For Rent
    • Townhouse For Rent
    • Estimate Your House Value
  • Blog
  • Market Trends
  • Ontario
Address
THE CANADIAN HOME REALTY INC2810 Matheson Blvd E unit 801, MississaugaOntario
Quick links
  • About Us
  • Career
  • Blog
  • Zero Down Payment Program*
  • Our Team
  • FAQ
  • Terms & Conditions
  • Privacy Policy
  • Contact Us
  • Disclaimer
  • Sitemap
get the app
play storeApp Store
download qr code

Copyright © 2026 The Canadian Home Realty Inc.
  • Ontario
  • Mississauga
  • Erin Mills
  • 4171 Glen Erin Drive
4171-glen-erin-drive-mississauga-ontario-w12338386
Login/Sign UpTo see all photos

Sign in Required

Real estate boards require you to be signed in to see the full details of this property

to see all images.
  • Sold Sold in Sep 2025
  • Condo Townhouse

17 - 4171 Glen Erin Drive

Mississauga, Erin Mills
  • 3 Bedrooms
  • 2 Bathrooms
  • 1 Garage
  • Share
Sold Price: $ 765,000
Listed Price: $ 765,000
Discuss with partner/expertView on Map

Real Estate Board require you toSign Into see the full details of this property

Contact an Experienced Real Estate Agent

Upon submitting this form, you acknowledge your agreement to receive marketing phone calls, text messages and emails from The Canadian Home. See more
join-the-canadian-home
JOIN OUR TEAM

Latest listing in Mississauga

  • 651 Breckenridge Road, Mississauga
  • 714 Atoka Drive, Mississauga
  • 1301 Gatehouse Drive, Mississauga
  • 3001 - 225 Webb Drive, Mississauga
  • 1712 - 223 Webb Drive, Mississauga
  • 1509 - 20 Mississauga Valley Boulevard, Mississauga
  • 3079 Turbine Crescent, Mississauga
  • 3683 East Park Court, Mississauga
  • 276 Lech Walesa Drive, Mississauga
  • 3257 Monica Drive, Mississauga
  • 271 Oakhill Road, Mississauga

Near By Cities

  • Meadowvale
  • Port Credit
  • Oakville
  • Halton
  • Milton
  • Bramalea
  • Georgetown
  • Etobicoke
  • Brampton
  • Halton Hills
  • Glen Williams

Popular Searches in Mississauga

  • House for sale in Mississauga
  • Condo Apartment for sale in Mississauga
  • Townhouse for sale in Mississauga
  • Open House in Mississauga
  • Price dropped properties in Mississauga
  • Investment properties in Mississauga
  • Not sold for 30 days in Mississauga
  • House for rent in Mississauga
  • Condos for rent in Mississauga
  • Townhouse for rent in Mississauga
  • Detached properties in Mississauga

Room Details of 17 - 4171 Glen Erin Drive, Mississauga

FloorBedroomsBathrooms
Ground * 1
Second 3 1

Real Estate Board require you toSign Into see the full details of this property

sell-with-the-canadian-homesell-with-the-canadian-homeLoading...

Open House

View all upcoming open houses in Mississauga

No open houses are currently scheduled for this property.

Key Facts About 17 - 4171 Glen Erin Drive, Mississauga

  • Tax $3,881 / 2024
  • Property Type Condo
  • Building Type Condo Townhouse
  • Building Style 2-Storey
  • Maintenance Fees $500
  • Size 1200 - 1399 feet²
  • Parking 1 garage, 1 parking
  • Basement Finished, Walk-Up
  • Listing # W12338386
  • Data Source PROPTX
  • Days on Market 20
  • Listed On 12/08/2025
  • Updated On 05/11/2025
  • Market Demand
    the canadian homethe canadian home

Description

Welcome to one of the most desirable townhouse communities in Erin Mills, where nature, comfort, and convenience come together. This stunning home backs directly onto a picturesque, forested ravine, offering incredible privacy and a premium setting rarely found in townhome living. Freshly painted and thoughtfully updated, this home features rich hardwood floors on the main level (professionally stained in 2022), a bright and stylish kitchen with new countertops, chic backsplash, and stainless steel appliances, and a walk-out to a serene backyar

Real Estate Board require you toSign Into see the full details of this property

Property Details of 17 - 4171 Glen Erin Drive, Mississauga

Property

  • Property Type Condo Townhouse
  • Style 2-Storey
  • Community Erin Mills
  • Municipality Mississauga

Inside

  • Bedrooms 3
  • Bathrooms 2
  • Bathroom Details 1, 4pc Second
  • Bathroom Details 1, 2pc Ground
  • Basement Finished, Walk-Up
  • Kitchen 1
  • Rooms 6
  • Family Rooms N
  • Central Vac Y
  • Fireplace N

Utilities

  • Cooling Central Air
  • Heating Type Forced Air
  • Heating Fuel Gas

Building

  • Size 1200 - 1399 feet²
  • Architecture Style 2-Storey
  • Exterior Feature Brick
  • Amenities BBQs Allowed, Visitor Parking

Parking

  • Drive Way Private
  • Garage Type Built-In
  • Garage 1
  • Parking Places 1
  • Total Parking Places 2

Land

  • Cross Street Glen Erin / Burnhamthorpe

Features

  • Cul de Sac/Dead End Y
  • Electric Car Charger Y
  • Hospital Y
  • Public Transit Y
  • Ravine Y
  • Wooded/Treed Y

Real Estate Board require you toSign Into see the full details of this property

Our Estimate

See Real Estate Market Trends in Mississauga

Estimated Rent

$ 3,207

Rental Yield

4.31%

School Score

8.4/10

Rental Score

4.5/5

Listings In the Same Street at 17 - 4171 Glen Erin Drive, Mississauga

Houses For Sale

View

Houses For Rent

View

Recently Sold

View

Homes listed below the last sold prices in Mississauga

Loading..

Similar Sold
Similar Properties

Loading..

Loading..

Rooms

Primary Bedroom (4.69X2.94 metre)
Level: Upper
Bedroom (3.65X2.59 metre)
Level: Upper
Bedroom (3.79X2.53 metre)
Level: Upper
Living Room (5.62X3.23 metre)
Level: Main
Dining Room (2.8X2.58 metre)
Level: Main
Kitchen (3.26X1.89 metre)
Level: Main
Family Room (5.33X2.35 metre)
Level: Lower
Recreation (3.63X3.08 metre)
Level: Lower
Bathroom (4 pcs)
Level: Second
Bathroom (2 pcs)
Level: Ground

Real Estate Board require you toSign Into see the full details of this property

Expense Breakdown

Monthly Mortgage Payment

$0/monthly

30 Year , 3.99% interest

Cash Expenditure for Home Purchase

$1,100

  • Downpayment
    $0
  • PST on Mortgage Insurance
    $0
  • Land Transfer Tax
    $0
  • Lawyer Fees
    $1,000
  • Title Insurance
    $0
  • Estoppel Certificate Fee
    $100

Monthly Expenses After Home Purchase

$1,069

  • Mortgage Payment
    $0
  • Property Insurance
    $50
  • Property Tax
    $250
  • Phone
    $40
  • Monthly debt payments
    $0
  • Cable
    $60
  • Utilities
    $124
  • Internet
    $45
  • Maintenance Fees
    $500
join-our-teamjoin-our-team

Loading..

MLS® Trusted listing from Toronto Real Estate Board The trademarks MLS®, Multiple Listing Service® and the associated logos identify professional services rendered by REALTOR® members of CREA to effect the purchase, sale and lease of real estate as part of a cooperative selling system.

Copyright:© The Canadian Home Realty Inc. All rights reserved. The Canadian Home Realty Inc is a registered real estate brokerage.

About 17 - 4171 Glen Erin Drive, Mississauga

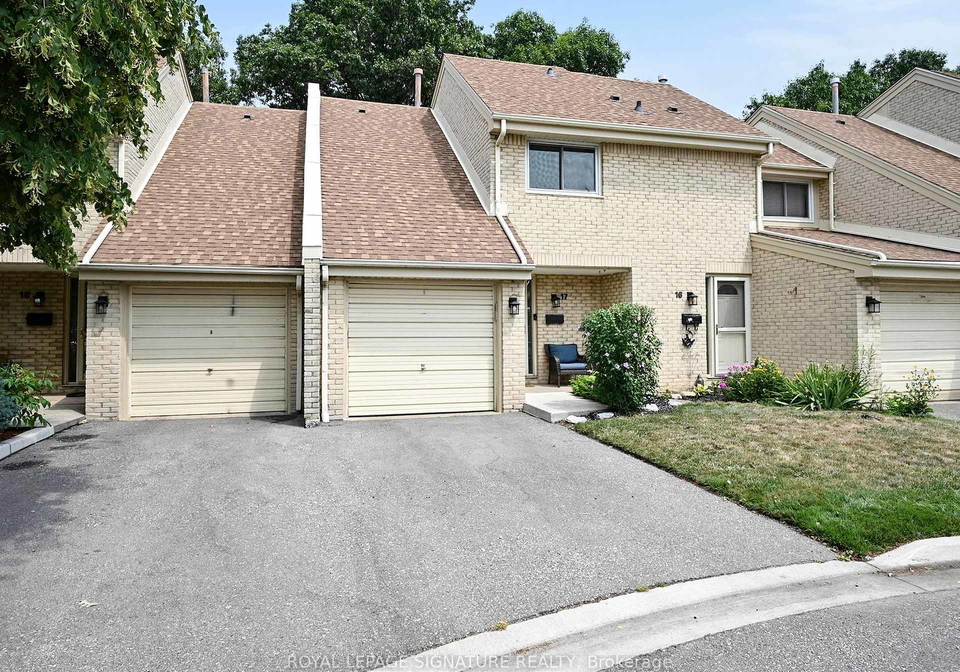
Welcome to a splendid townhouse for sale in Mississauga , located at 4171 Glen Erin Drive, Mississauga, within the highly sought-after community of Erin Mills. This delightful condo townhouse, designed in a charming 2-storey style, offers an exceptional blend of nature, comfort, and convenience. Nestled against a picturesque, forested ravine, this home provides a level of privacy and serenity that is truly rare in townhouse living.

As you step inside this beautifully maintained residence, you'll be greeted by a fresh and inviting atmosphere. The main level boasts rich hardwood floors that were professionally stained in 2022, creating a warm and welcoming environment. The stylish kitchen, conveniently located on the main floor, features new countertops, a chic backsplash, and stainless steel appliances, making it a perfect space for culinary enthusiasts. A lovely walk-out leads to a serene backyard patio, framed by lush greenery, providing an ideal urban oasis for relaxation and entertaining.

The townhouse for sale in Mississauga includes three spacious bedrooms located on the upper level, each adorned with modern laminate flooring. These rooms are perfect for families, accommodating work-from-home setups, or providing comfortable guest accommodations. With a total of six rooms, including two bathrooms, this home is designed to cater to the needs of modern living.

This well-managed complex is renowned for its low maintenance fees and long-term value, ensuring peace of mind for homeowners. Recent updates have already been budgeted, including newer windows, shingles, and water main upgrades, along with fresh repaving of the communal areas. Such features contribute to the overall pride of ownership that is evident throughout this family-friendly neighbourhood.

At 4171 Glen Erin Drive, Mississauga, you will find additional features that enhance the living experience. The home comes equipped with central air conditioning, ensuring comfort during the warmer months, and a forced air heating system for those cooler evenings. While there is no fireplace, the inviting atmosphere of the home more than compensates. The townhouse also boasts a finished walk-up basement, providing extra space for storage or leisure activities.

Parking is a breeze with a built-in garage space for one vehicle, complemented by a private driveway that accommodates an additional parking space. The garage is equipped with a door opener and remote, along with an EV charging receptacle installed in 2021, catering to the needs of electric vehicle owners. The home is being sold unfurnished, allowing you to personalise the space to your taste.

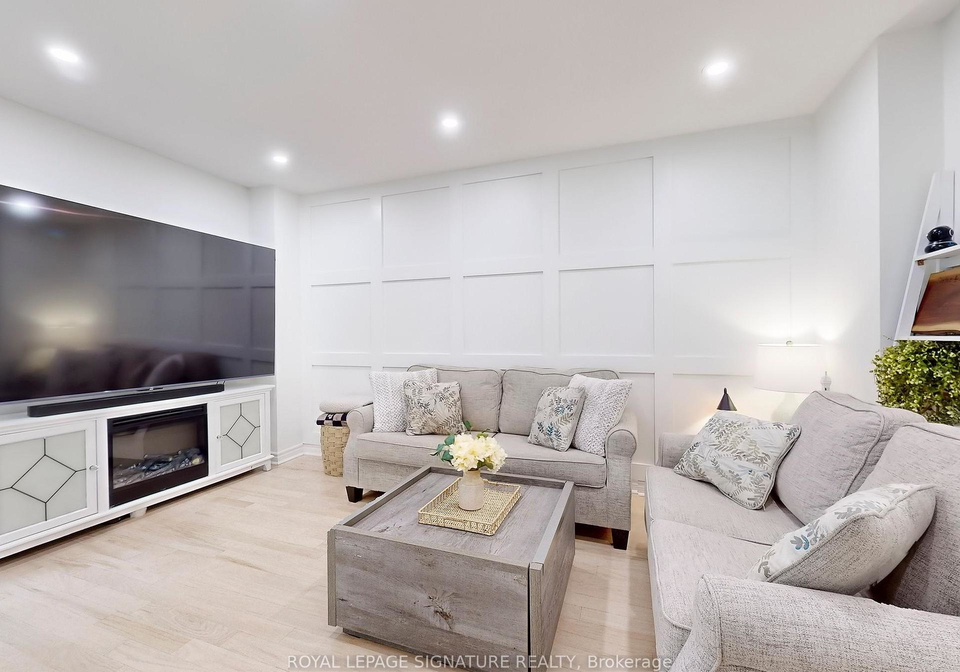
For those who value connectivity, this townhouse for sale in Mississauga includes internet access, ensuring you stay connected in today's digital age. The home also features upgraded light fixtures and custom window coverings, adding a touch of elegance to the living spaces. A brand new feature wall in the living room, set to be completed in 2025, will further enhance the aesthetic appeal of this lovely home.

The location of 4171 Glen Erin Drive, Mississauga, is another significant advantage. You’ll find yourself just minutes away from major routes such as Hwy 403, as well as the Erin Mills Town Centre, Credit Valley Hospital, and top-ranked schools. The surrounding area is rich with parks and walking trails, making it an ideal spot for families and outdoor enthusiasts alike.

In summary, this townhouse for sale in Mississauga represents a rare opportunity to live in a beautiful ravine setting, where nature and community come together harmoniously. Homes like this do not come on the market often, so don’t miss your chance to experience the comfort and convenience that 4171 Glen Erin Drive, Mississauga, has to offer. Whether you're looking for a family home or a peaceful retreat, this property is sure to meet your needs and exceed your expectations.

Erin Mills is a vibrant and well-planned community nestled in the city of Mississauga, Ontario, characterised by its picturesque landscapes and a harmonious blend of residential, commercial, and recreational spaces. The area boasts an abundance of green parks, scenic trails, and serene lakes, making it an ideal locale for outdoor enthusiasts and families alike. With a diverse array of shopping centres, dining options, and excellent schools, Erin Mills offers a convenient and comfortable lifestyle. Its strategic location provides easy access to major highways and public transport, ensuring that residents can effortlessly connect to the wider Greater Toronto Area. Whether you seek a tranquil suburban atmosphere or the amenities of urban living, Erin Mills presents a welcoming environment for all.

Schools in the Neighbourhood

This property is conveniently located near a variety of educational institutions, making it an ideal choice for families. Within a short distance of just 0.2 km, St. Clare Separate School offers a Catholic education for grades K to 8, with a commendable school rating of 6.8. For elementary education, Credit Valley Public School and Erin Mills Middle School are both within 1.1 km and 1.0 km respectively, providing English instruction for grades K to 8. For secondary education, John Fraser Secondary School, located 2.1 km away, boasts an impressive rating of 9, while Streetsville Secondary School, at 3.9 km, has a solid rating of 7.6. Additionally, there are several French-language options, including Credit Valley Public School and Erin Centre Middle School, both offering French instruction. The presence of both public and Catholic schools in the vicinity ensures a diverse range of educational choices, catering to different preferences and needs. This variety not only enhances the appeal of the property but also supports a vibrant community atmosphere, making it a perfect home for families seeking quality education for their children.

Key Statistics of the Neighbourhood

The demographic profile of the area surrounding the property reveals a small, affluent community with a population of 946 residents. The average household consists of 2.8 individuals, with a median age of 46 years. The community enjoys a high average household income of $141,000, with only 3.6% of the population classified as low-income. The real estate market is robust, with an average property price of $950,000, and a significant portion of the housing stock consists of condominiums, making up 47.62% of the total. The area is characterized by a diverse population, with 46.06% of residents being immigrants and 42.07% identifying as single. Families are prevalent, as 47.27% of households include children. Education levels are notably high, with 71.83% of the population holding a college or university degree. However, it is worth noting that 30.28% of residents are not in the labor force, and only 9.52% are renters, indicating a strong tendency towards homeownership. This demographic snapshot suggests a well-educated, relatively stable community with a strong economic foundation and a significant presence of families and immigrants.
FAQs About 17 - 4171 Glen Erin Drive, Mississauga

How many bathrooms does this property have?

This property features 2 bathroom(s) and 3 bedroom(s).

Does this 3 bedroom property have additional bedrooms or a den?

This Condo Townhouse property does not have an additional bedroom or a den.

What is the square footage (sqft) of this Condo Townhouse property?

The total square footage of this Condo Townhouse 3 bed property in Mississauga is 1200 - 1399.

How many parking spaces are available with this property?

4171 Glen Erin Drive boasts 1 convenient parking spaces.

How many cars can be parked in the garage of 4171 Glen Erin Drive?

This property features a garage with space for 1 cars.

What type of garage does this property have?

This property includes an Built-In garage with space for 1 cars.

Does this property have a basement?

Yes, this property has a basement.

What type of basement is it?

This property features Finished, Walk-Up basement.

Does this property have a swimming pool?

It is not specified whether this property has a swimming pool.

Does this property have a fireplace?

There is no fireplace in this property.

How many kitchens does this property have?

This property includes 1 kitchen(s).

Is there a maintenance fee associated with this property?

Yes, it has an annual maintenance fee of $500.00.

Is this property furnished?

Information about whether this property is furnished is not available.

What type of heating system is in place?

The heating system in place is a Forced Air.

What utilities are available for this property?

Information about utilities is not available.

School Rating for 17 - 4171 Glen Erin Drive, Mississauga

XXX

Properties near top rated schools in Mississauga

Sign Into see near by schools

Listing History

See more recently sold homes in Mississauga

Real Estate Board require you toSign Into see the full details of this property

Banner Image

Similar Properties

See More
2766-folkway-drive-mississauga-ontario-w13162006
2766 Folkway Drive
1
Date: 22 May 2026
For Sale
3 Bedrooms
2 Bathrooms
1 Garage
2766 Folkway Drive
  • $888,000
  • Condo Townhouse
94 - 2766 Folkway Drive, Mississauga, Erin Mills
  • 0.33 KM
  • 2205-south-millway-mississauga-ontario-w12977420
    2205 SOUTH MILLWAY
    2
    Date: 09 Apr 2026
    For Sale
    3 Bedrooms
    3 Bathrooms (+1)
    1 Garage
    2205 SOUTH MILLWAY
    • $999,000
    • Condo Townhouse
    60 - 2205 SOUTH MILLWAY, Mississauga, Erin Mills
  • 1.46 KM
  • 3460-south-millway-mississauga-ontario-w13535390
    3460 South Millway
    3
    Date: 07 Jul 2026
    For Sale
    3 Bedrooms
    3 Bathrooms (+1)
    1 Garage
    3460 South Millway
    • $674,999
    • Condo Townhouse
    33 - 3460 South Millway, Mississauga, Erin Mills
  • 1.48 KM
  • 228the-collegeway-mississauga-ontario-w13495752
    228The Collegeway
    4
    Date: 29 Jun 2026
    For Sale
    3 Bedrooms
    3 Bathrooms (+1)
    1 Garage
    228The Collegeway
    • $774,998
    • Condo Townhouse
    8 - 228The Collegeway, Mississauga, Erin Mills
  • 1.50 KM
  • 3350-hornbeam-crescent-mississauga-ontario-w13505718
    3350 Hornbeam Crescent
    5
    Date: 30 Jun 2026
    For Sale
    4 Bedrooms (+1)
    3 Bathrooms (+1)
    1 Garage
    3350 Hornbeam Crescent
    • $699,999
    • Condo Townhouse
    9 - 3350 Hornbeam Crescent, Mississauga, Erin Mills
  • 1.60 KM
  • 2155-south-millway-mississauga-ontario-w13087714
    2155 South Millway
    6
    Date: 06 May 2026
    For Sale
    3 Bedrooms
    3 Bathrooms (+1)
    1 Garage
    2155 South Millway
    • $849,888
    • Condo Townhouse
    74 - 2155 South Millway, Mississauga, Erin Mills
  • 1.70 KM
  • 1725-the-chase-road-mississauga-ontario-w13439920
    1725 THE CHASE Road
    7
    Date: 12 Jun 2026
    For Sale
    3 + 1 Bedrooms
    4 Bathrooms (+2)
    2 Garage (+1)
    1725 THE CHASE Road
    • $1,185,000
    • Condo Townhouse
    66 - 1725 THE CHASE Road, Mississauga, Central Erin Mills
  • 1.95 KM
  • 2000-the-collegeway-way-mississauga-ontario-w13151148
    2000 The Collegeway
    8
    Date: 20 May 2026
    For Sale
    3 + 1 Bedrooms
    4 Bathrooms (+2)
    2 Garage (+1)
    2000 The Collegeway
    • $1,025,000
    • Condo Townhouse
    35 - 2000 The Collegeway, Mississauga, Erin Mills
  • 2.04 KM
  • Loading....