Real estate boards require you to be signed in to see the full details of this property
Real Estate Board require you toSign Into see the full details of this property
| Floor | Bedrooms | Bathrooms |
|---|---|---|
| Ground | 2 | 2 |
Real Estate Board require you toSign Into see the full details of this property

Loading...No open houses are currently scheduled for this property.
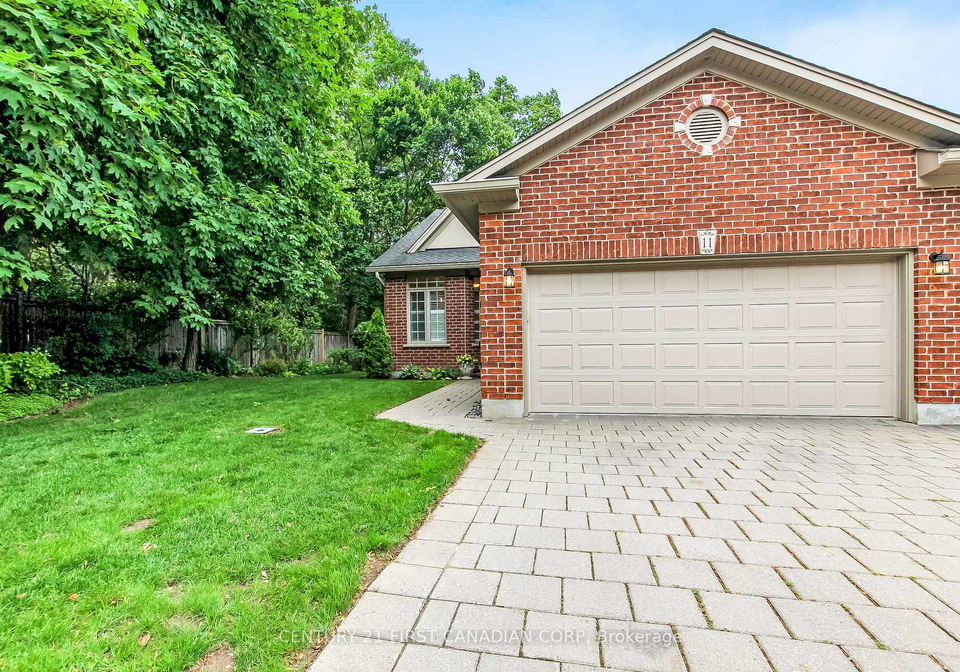
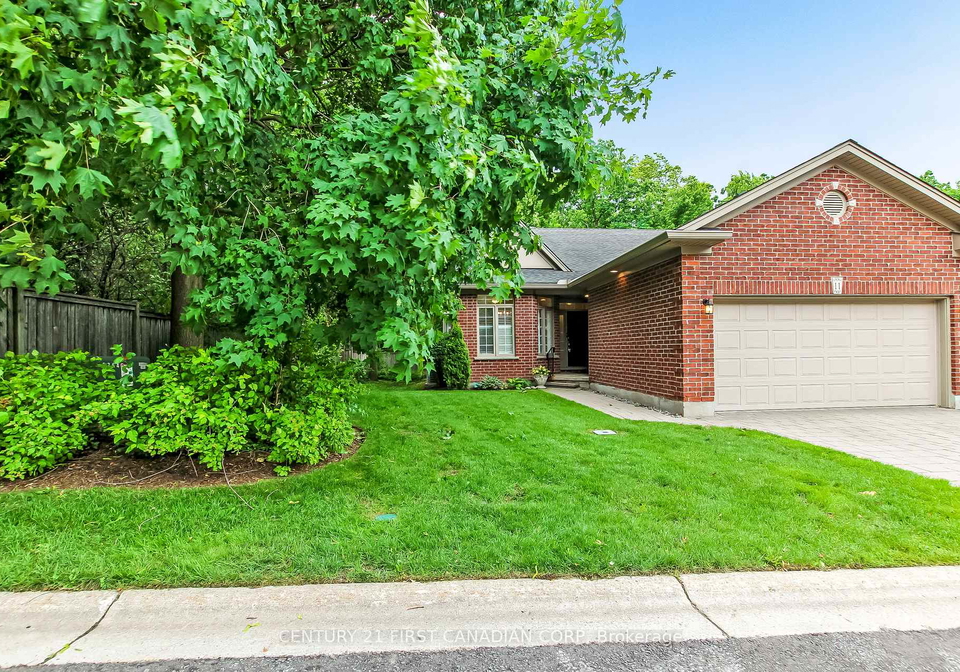
Nestled within an exclusive and beautifully maintained enclave in desirable Oakridge, this exceptional end-unit bungalow offers the perfect blend of elegance, comfort, and carefree living. Featuring 2 bedrooms, 2 full bathrooms, and an attached double-car garage, Hardwood throughout, this thoughtfully designed home is ideal for those looking to downsize without sacrificing space or lifestyle.Sun-filled principal rooms, great room with stunning cathedral ceiling enhanced by the privacy of an end-unit location, create a warm and welcoming atmos
Real Estate Board require you toSign Into see the full details of this property

Loading..
Loading..
Loading..
Real Estate Board require you toSign Into see the full details of this property
30 Year , 3.99% interest


Loading..
This property features 2 bathroom(s) and 2 bedroom(s).
This Condo Townhouse property does not have an additional bedroom or a den.
The total square footage of this Condo Townhouse 2 bed property in London North is 1200 - 1399.
417 Hyde Park Road boasts 2 convenient parking spaces.
This property features a garage with space for 2 cars.
This property includes an Attached garage with space for 2 cars.
Yes, this property has a basement.
This property features Unfinished, Development Potential basement.
It is not specified whether this property has a swimming pool.
A fireplace is available in this property.
This property includes 1 kitchen(s).
Yes, it has an annual maintenance fee of $577.07.
Information about whether this property is furnished is not available.
The heating system in place is a Forced Air.
Information about utilities is not available.
Sign Into see near by schools
Real Estate Board require you toSign Into see the full details of this property
Loading....