• Map Search
    • Houses For Sale
    • Apartments For Sale
    • Precon & Assignment For Sale
    • Townhouse For Sale
    • Open Houses
    • Houses For Rent
    • Apartments For Rent
    • Townhouse For Rent
    • Estimate Your House Value
  • Blog
  • Market Trends
  • Ontario
Address
THE CANADIAN HOME REALTY INC2810 Matheson Blvd E unit 801, MississaugaOntario
Quick links
  • About Us
  • Career
  • Blog
  • Zero Down Payment Program*
  • Our Team
  • FAQ
  • Terms & Conditions
  • Privacy Policy
  • Contact Us
  • Disclaimer
  • Sitemap
get the app
play storeApp Store
download qr code

Copyright © 2026 The Canadian Home Realty Inc.
  • Ontario
  • Beamsville
  • 982 - Beamsville
  • 4169 Highland Park Drive
4169-highland-park-drive-beamsville-ontario-40749575
Login/Sign UpTo see all photos

Sign in Required

Real estate boards require you to be signed in to see the full details of this property

to see all images.
  • Sold Sold in Aug 2025
  • Detached

4169 Highland Park Drive

Beamsville, 982 - Beamsville
  • 3 + 1 Bedrooms
  • 2 Bathrooms
  • 1 Garage
  • Share
Sold Price: $ 752,500
3.51%
Listed Price: $ 779,900
Discuss with partner/expertView on Map

Real Estate Board require you toSign Into see the full details of this property

Contact an Experienced Real Estate Agent

Upon submitting this form, you acknowledge your agreement to receive marketing phone calls, text messages and emails from The Canadian Home. See more
join-the-canadian-home
JOIN OUR TEAM

Latest listing in Beamsville

  • 313 - 5055 Greenlane Road, Beamsville
  • 4334 Arejay Avenue, Beamsville
  • 4072 Highland Park Drive, Beamsville
  • 541 - 5055 Greenlane Road, Beamsville
  • 4956 Sann Road N, Beamsville
  • 4071 Fracchioni Drive, Beamsville
  • 4207 William Street, Beamsville
  • 4084 Fracchioni Drive, Beamsville
  • 4580 Cherry Avenue, Beamsville
  • 47 - 5000 Connor Drive, Beamsville
  • 604 - 5055 Greenlane Road, Beamsville

Near By Cities

  • Lincoln
  • Campden
  • Vineland
  • Grimsby
  • West Lincoln
  • Jordan
  • Jordan Station
  • Grassie
  • Winona
  • Caistor Centre
  • Fenwick

Popular Searches in Beamsville

  • House for sale in Beamsville
  • Condo Apartment for sale in Beamsville
  • Townhouse for sale in Beamsville
  • Open House in Beamsville
  • Price dropped properties in Beamsville
  • Investment properties in Beamsville
  • Not sold for 30 days in Beamsville
  • House for rent in Beamsville
  • Condos for rent in Beamsville
  • Townhouse for rent in Beamsville
  • Detached properties in Beamsville

Room Details of 4169 Highland Park Drive, Beamsville

FloorBedroomsBathrooms
Basement 1 1
Second 3 1

Real Estate Board require you toSign Into see the full details of this property

sell-with-the-canadian-homesell-with-the-canadian-homeLoading...

Open House

View all upcoming open houses in Beamsville

No open houses are currently scheduled for this property.

Key Facts About 4169 Highland Park Drive, Beamsville

  • Tax $4,983 / 2025
  • Property Type Residential
  • Building Type Single Family Residence
  • Building Style Sidesplit
  • Property Attached Detached
  • Building Age 1972
  • Size 1097 feet²
  • Lot Size 79.16 x 91.98 feet
  • Parking 1 garage, 4 parking
  • Basement Full, Finished
  • Listing # 40749575
  • Data Source ITSO
  • Days on Market 16
  • Listed On 15/07/2025
  • Updated On 28/08/2025
  • Market Demand
    the canadian homethe canadian home

Description

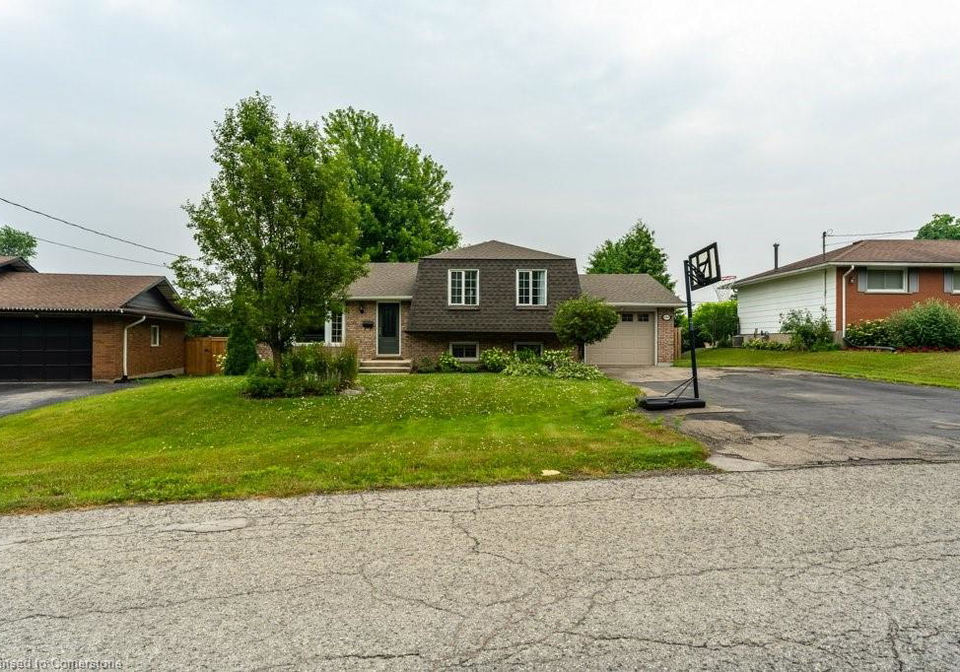
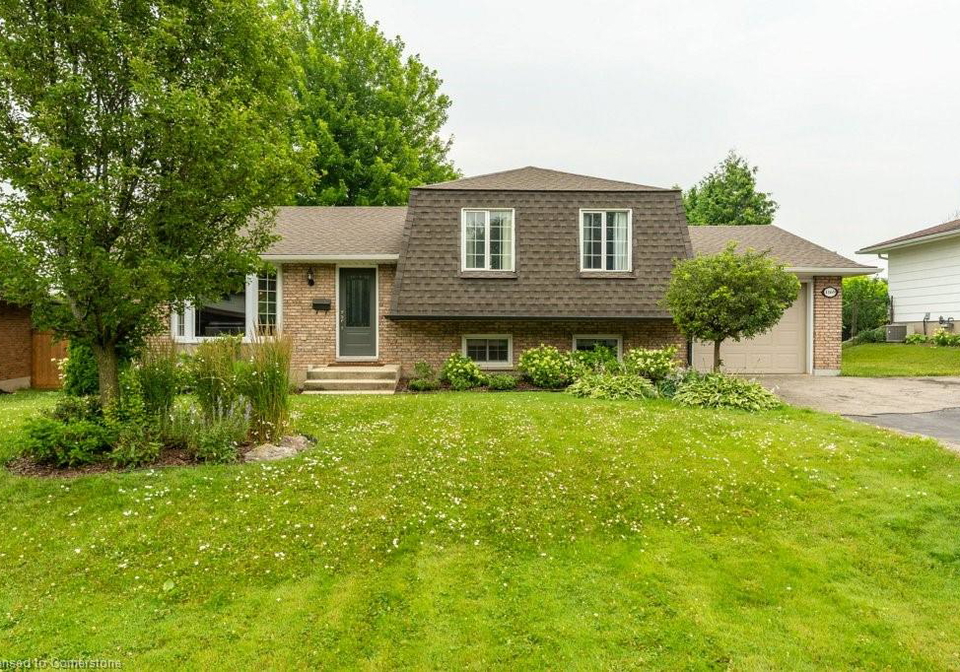
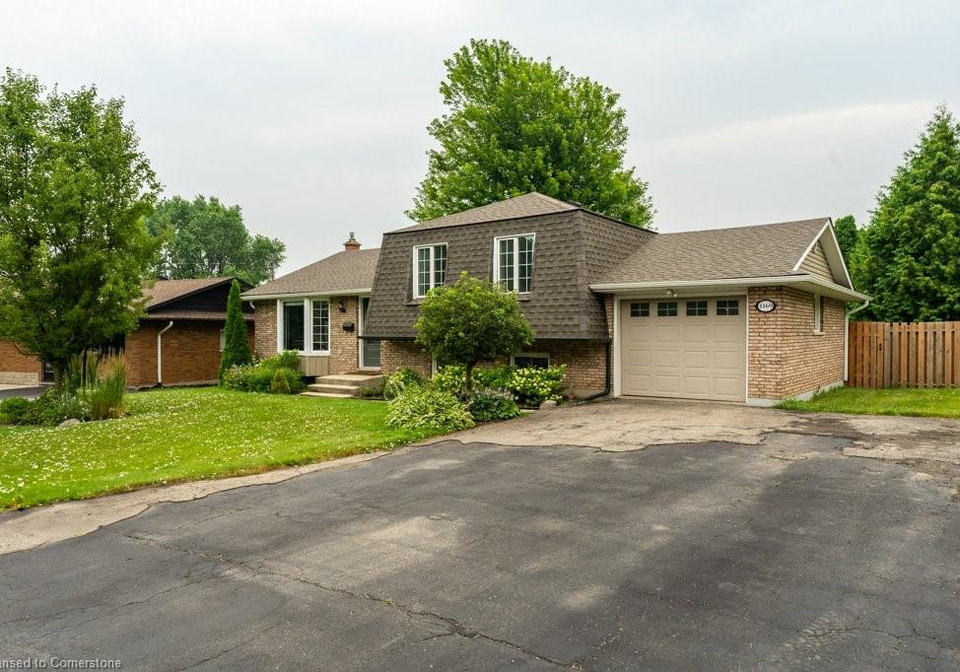
Beamsville Bench home on sought after Highland Park Drive! 3+1 bedroom Four level side split awaits a new owner! Come check out this family sized home that has an extremely private yard where the above ground pool is a hit with the entire family! Immaculate home with neutral decor and space for the entire family with main floor living room, and rec room. Need room for extra cars, this is the place with large asphalt driveway! Easy conversion for an in-law suit in the lower level with easy access from the back door. This home is bigger than it

Real Estate Board require you toSign Into see the full details of this property

Property Details of 4169 Highland Park Drive, Beamsville

Property

  • Property Type Detached, Detached
  • Style Sidesplit
  • Fronting On South
  • Community 982 - Beamsville
  • Municipality Beamsville

Inside

  • Bedrooms 3
  • Bathrooms 2
  • Basement Full, Finished
  • Kitchen 1
  • Rooms 11
  • Fireplace Y
  • Appliances Dishwasher, Dryer, Refrigerator, Stove, Washer
  • Appliances Included Central Vac,Dishwasher,Dryer,Pool Equipment,Refrigerator,Sto...View More
  • Appliances Excluded Garage Fridge

Utilities

  • Water Municipal-Metered
  • Cooling Central Air
  • Heating Type Forced Air, Natural Gas

Building

  • Size 1097 feet²
  • Architecture Style Sidesplit
  • Roof Asphalt Shing
  • Construction Aluminum Siding, Brick Veneer, Shingle Siding
  • Foundation Type Concrete Block
  • Pool Above Ground
  • Building Age 1972

Parking

  • Drive Way Private Drive Single Wide
  • Garage Type Attached Garage, Asphalt
  • Garage 1
  • Parking Places 4
  • Total Parking Places 5

Land

  • Frontage 79.16
  • Depth 91.98
  • Zoning R1
  • Lot Size 79.16 x 91.98 feet
  • Lot Size Code Square Feet
  • Acreage < 0.5
  • Cross Street Elizabeth Street

Features

  • Central Vacuum Y
  • Auto Garage Door Remote(s) Y

Real Estate Board require you toSign Into see the full details of this property

Our Estimate

Estimated Rent

$ 3,169

Rental Yield

4.20%

School Score

7.8/10

Rental Score

4.5/5

Listings In the Same Street at 4169 Highland Park Drive, Beamsville

Houses For Sale

View

Houses For Rent

View

Recently Sold

View

Homes listed below the last sold prices in Beamsville

Loading..

Similar Sold
Similar Properties

Loading..

Loading..

Rooms

Living Room (4.14X4.47 metre)
Level: Main
Dining Room (3.38X2.82 metre)
Level: Main
Bedroom Primary (3.53X2.95 metre)
Level: Second
Kitchen (3.86X2.69 metre)
Level: Main
Bedroom (3.2X2.51 metre)
Level: Second
Bedroom (3.48X2.77 metre)
Level: Second
Recreation Room (6.96X5.41 metre)
Level: Lower
Bathroom
Level: Second
Bathroom
Level: Lower
Bedroom (3.43X4.78 metre)
Level: Basement
Utility Room (3.38X6.81 metre)
Level: Basement

Real Estate Board require you toSign Into see the full details of this property

Expense Breakdown

Monthly Mortgage Payment

$0/monthly

30 Year , 3.99% interest

Cash Expenditure for Home Purchase

$1,000

  • Downpayment
    $0
  • PST on Mortgage Insurance
    $0
  • Land Transfer Tax
    $0
  • Lawyer Fees
    $1,000
  • Title Insurance
    $0

Monthly Expenses After Home Purchase

$569

  • Mortgage Payment
    $0
  • Property Insurance
    $50
  • Property Tax
    $250
  • Phone
    $40
  • Monthly debt payments
    $0
  • Cable
    $60
  • Utilities
    $124
  • Internet
    $45
join-our-teamjoin-our-team

Loading..

Data is provided courtesy of ITSO © 2021 ITSO ( https://www.itsosystems.ca ) The information provided herein must only be used by consumers that have a bona fide interest in the purchase, sale, or lease of real estate and may not be used for any commercial purpose or any other purpose. Information deemed reliable but not guaranteed.

Copyright:© The Canadian Home Realty Inc. All rights reserved. The Canadian Home Realty Inc is a registered real estate brokerage.

About 4169 Highland Park Drive, Beamsville

Nestled in the charming community of Beamsville, this delightful house for sale in Beamsville at 4169 Highland Park Drive is a true gem. Located on the sought-after Highland Park, this detached sidesplit home boasts a generous layout that is perfect for families looking for space and comfort. With three bedrooms and an additional den, this property is designed to cater to all your living needs.

As you step inside, you'll be greeted by a warm and inviting atmosphere. The main floor features a spacious living room that flows seamlessly into the rest of the home, making it ideal for family gatherings and entertaining guests. The neutral decor throughout the house adds a touch of elegance while providing a blank canvas for your personal style. The house for sale in Beamsville is not just about looks; it also offers practicality with a well-equipped kitchen that includes essential appliances such as a dishwasher, stove, refrigerator, and washer and dryer.

One of the standout features of this property is the full, finished basement, which offers additional living space and the potential for an in-law suite, thanks to its easy access from the back door. This flexibility is perfect for accommodating guests or extended family members. The house for sale in Beamsville truly maximises every inch of space, ensuring that you and your family have room to grow.

The outdoor space is equally impressive, featuring a private yard that is perfect for summer fun. The above-ground pool is a fantastic addition, providing a wonderful spot for relaxation and recreation during those warm sunny days. With a lot size of 79 X 92 square feet, there’s plenty of room for children to play or for you to enjoy a peaceful evening under the stars.

Parking is never a concern with this property, as it includes an attached garage and a private single-wide asphalt driveway that can accommodate up to four vehicles. This is particularly advantageous for families with multiple cars or for those who enjoy hosting friends and family.

The house for sale in Beamsville is also equipped with modern conveniences such as central air conditioning and forced air heating powered by natural gas, ensuring your comfort all year round. Additionally, the property benefits from municipal metered water, which is a significant advantage for homeowners.

Located in the vibrant area of Lincoln, this home is surrounded by a plethora of amenities. You'll find an array of great restaurants, local wineries, and community events that make living here a pleasure. For those who enjoy the outdoors, there are numerous parks and walking paths nearby, perfect for family outings or leisurely strolls. Commuters will appreciate the easy access to the highway, on-demand transit, and Go Bus pick-up, making travel to nearby cities a breeze.

In summary, this immaculate house for sale in Beamsville at 4169 Highland Park Drive is a must-see for anyone looking for a family-sized home in a desirable location. With its spacious layout, private yard, and fantastic amenities, it’s a property that truly has it all. Don’t miss out on the opportunity to make this house your home; be sure to book your appointment to view this remarkable property. With so much to offer, this house for sale in Beamsville won’t be on the market for long!

Beamsville, a charming community within the city of Lincoln in Ontario, Canada, offers a delightful blend of rural charm and modern convenience. Nestled in the picturesque Niagara region, it boasts stunning views of the surrounding vineyards and the Niagara Escarpment, making it a haven for nature lovers and outdoor enthusiasts. The area is known for its friendly atmosphere, where residents can enjoy local markets, quaint shops, and a variety of recreational activities. With its close-knit feel and access to essential amenities, Beamsville provides a serene yet vibrant lifestyle, perfect for those seeking a peaceful retreat while remaining connected to the bustling nearby cities.

Schools in the Neighbourhood

This property is conveniently located near several reputable schools, making it an excellent choice for families. The closest option is Jacob Beam Public School, just 0.6 km away, offering grades JK to 8 with a commendable school rating of 7.6. For secondary education, Beamsville District Secondary School is 1.2 km from the property, providing grades 9 to 12 and holding a rating of 6.5. Additionally, the newly opened West Niagara Secondary School, located 3.6 km away, offers a French curriculum for grades 9 to 12 and has a rating of 6.8. For those seeking a Catholic education, St. Mark Catholic Elementary School is only 0.4 km away, catering to grades K to 8 with a rating of 7.1. St. John Catholic Elementary School, offering a French curriculum for grades K to 8, is situated 3.2 km from the property and boasts an impressive rating of 8.4. Overall, this area provides a diverse range of educational options, ensuring that families have access to quality schooling within a short distance from home.
FAQs About 4169 Highland Park Drive, Beamsville

How many bathrooms does this property have?

This property features 2 bathroom(s) and 3 bedroom(s).

Does this 3 bedroom property have additional bedrooms or a den?

This Detached property includes 1 additional bedrooms.

What is the square footage (sqft) of this Detached property?

The total square footage of this Detached 3 bed property in Beamsville is 1097.

How many parking spaces are available with this property?

4169 Highland Park Drive boasts 4 convenient parking spaces.

How many cars can be parked in the garage of 4169 Highland Park Drive?

This property features a garage with space for 1 cars.

What type of garage does this property have?

This property includes an Attached Garage, Asphalt garage with space for 1 cars.

Does this property have a basement?

Yes, this property has a basement.

What type of basement is it?

This property features Full, Finished basement.

Does this property have a swimming pool?

Yes, this property has a Above Ground swimming pool.

Does this property have a fireplace?

A fireplace is available in this property.

How many kitchens does this property have?

This property includes 1 kitchen(s).

Is there a maintenance fee associated with this property?

Information about the maintenance fee is not available.

Is this property furnished?

Information about whether this property is furnished is not available.

What type of heating system is in place?

The heating system in place is a Forced Air, Natural Gas.

What utilities are available for this property?

Information about utilities is not available.

School Rating for 4169 Highland Park Drive, Beamsville

XXX

Properties near top rated schools in Beamsville

Sign Into see near by schools

Listing History

See more recently sold homes in Beamsville

Real Estate Board require you toSign Into see the full details of this property

Banner Image

Loading....

Similar Properties

See More
4165-william-street-beamsville-ontario-40840825
4165 William Street
1
Date: 18 Jun 2026
For Sale
2 + 1 Bedrooms (-1)
2 Bathrooms
0 Garage (-1)
4165 William Street
  • $649,900
  • Detached
4165 William Street, Beamsville, 982 - Beamsville
  • 0.34 KM
  • 4207-william-street-lincoln-ontario-x13530992
    4207 William Street
    2
    Date: 07 Jul 2026
    For Sale
    3 Bedrooms
    2 Bathrooms
    1 Garage
    4207 William Street
    • $424,900
    • Detached
    4207 William Street, Beamsville, 982 - Beamsville
  • 0.36 KM
  • 5025-albert-street-beamsville-ontario-40839204
    5025 Albert Street
    3
    Date: 11 Jun 2026
    For Sale
    2 Bedrooms (-1)
    1 Bathrooms (-1)
    0 Garage (-1)
    5025 Albert Street
    • $515,000
    • Detached
    5025 Albert Street, Beamsville, 981 - Lincoln Lake
  • 0.56 KM
  • 4072-highland-park-drive-beamsville-ontario-40820719
    4072 Highland Park Drive
    4
    Date: 14 Apr 2026
    For Sale
    3 + 1 Bedrooms
    4 Bathrooms (+2)
    2 Garage (+1)
    4072 Highland Park Drive
    • $1,750,000
    • Detached
    4072 Highland Park Drive, Beamsville, 982 - Beamsville
  • 0.65 KM
  • 4076-healing-street-beamsville-ontario-40811430
    4076 Healing Street
    5
    Date: 14 Mar 2026
    For Sale
    4 Bedrooms (+1)
    3 Bathrooms (+1)
    2 Garage (+1)
    4076 Healing Street
    • $949,900
    • Detached
    4076 Healing Street, Beamsville, 982 - Beamsville
  • 0.68 KM
  • 4048-stadelbauer-drive-lincoln-ontario-x13213990
    4048 Stadelbauer Drive
    6
    Date: 29 May 2026
    For Sale
    4 Bedrooms (+1)
    3 Bathrooms (+1)
    2 Garage (+1)
    4048 Stadelbauer Drive
    • $949,900
    • Detached
    4048 Stadelbauer Drive, Beamsville, 982 - Beamsville
  • 0.72 KM
  • 4041-highland-park-drive-lincoln-ontario-x13498414
    4041 Highland Park Drive
    7
    Date: 29 Jun 2026
    For Sale
    4 Bedrooms (+1)
    4 Bathrooms (+2)
    2 Garage (+1)
    4041 Highland Park Drive
    • $1,599,995
    • Detached
    4041 Highland Park Drive, Beamsville, 982 - Beamsville
  • 0.83 KM
  • 4314-west-avenue-beamsville-ontario-40841080
    4314 West Avenue
    8
    Date: 18 Jun 2026
    For Sale
    4 Bedrooms (+1)
    2 Bathrooms
    0 Garage (-1)
    4314 West Avenue
    • $594,000
    • Detached
    4314 West Avenue, Beamsville, 982 - Beamsville
  • 0.83 KM