• Map Search
    • Houses For Sale
    • Apartments For Sale
    • Precon & Assignment For Sale
    • Townhouse For Sale
    • Open Houses
    • Houses For Rent
    • Apartments For Rent
    • Townhouse For Rent
    • Estimate Your House Value
  • Blog
  • Market Trends
  • Ontario
Address
THE CANADIAN HOME REALTY INC2810 Matheson Blvd E unit 801, MississaugaOntario
Quick links
  • About Us
  • Career
  • Blog
  • Zero Down Payment Program*
  • Our Team
  • FAQ
  • Terms & Conditions
  • Privacy Policy
  • Contact Us
  • Disclaimer
  • Sitemap
get the app
play storeApp Store
download qr code

Copyright © 2026 The Canadian Home Realty Inc.
  • Ontario
  • Mississauga
  • East Credit
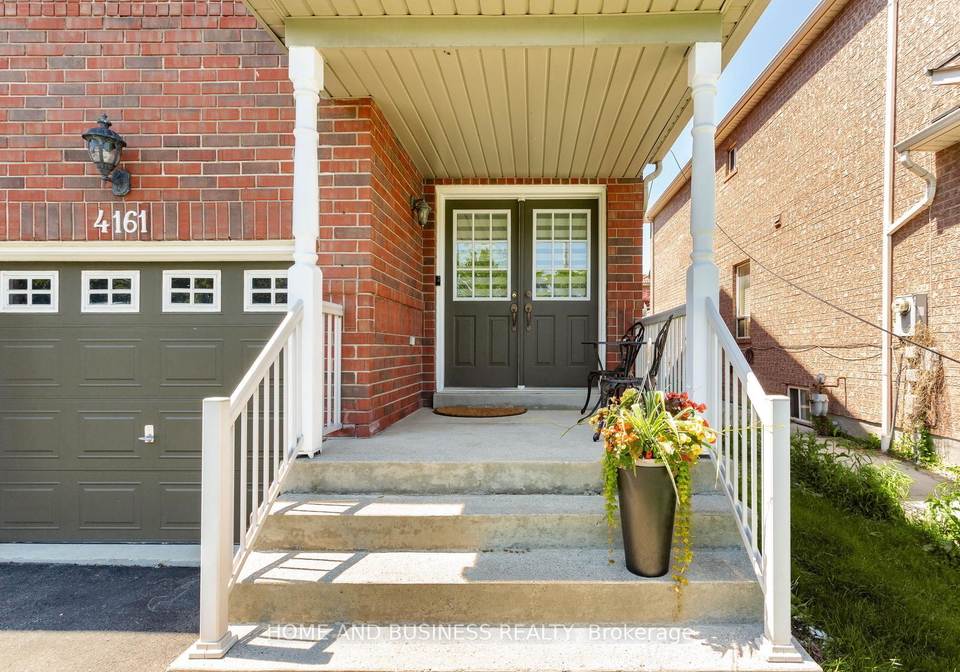
  • 4161 Goldenrod Crescent
4161-goldenrod-crescent-mississauga-ontario-w13218166
Login/Sign UpTo see all photos

Sign in Required

Real estate boards require you to be signed in to see the full details of this property

to see all images.
  • Sold Sold 16 days ago
  • Semi Detached

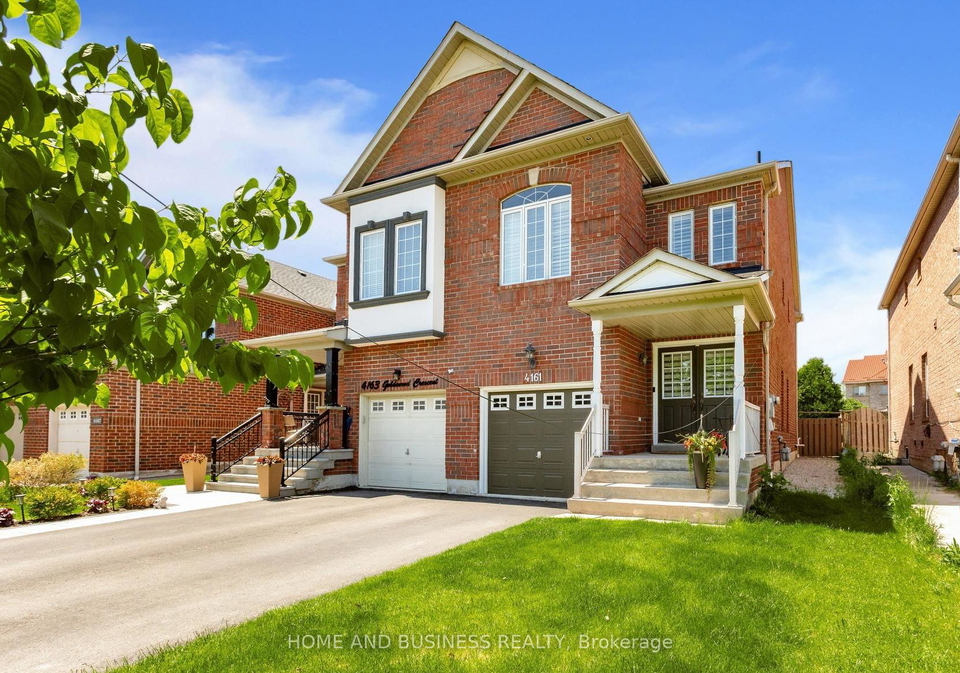
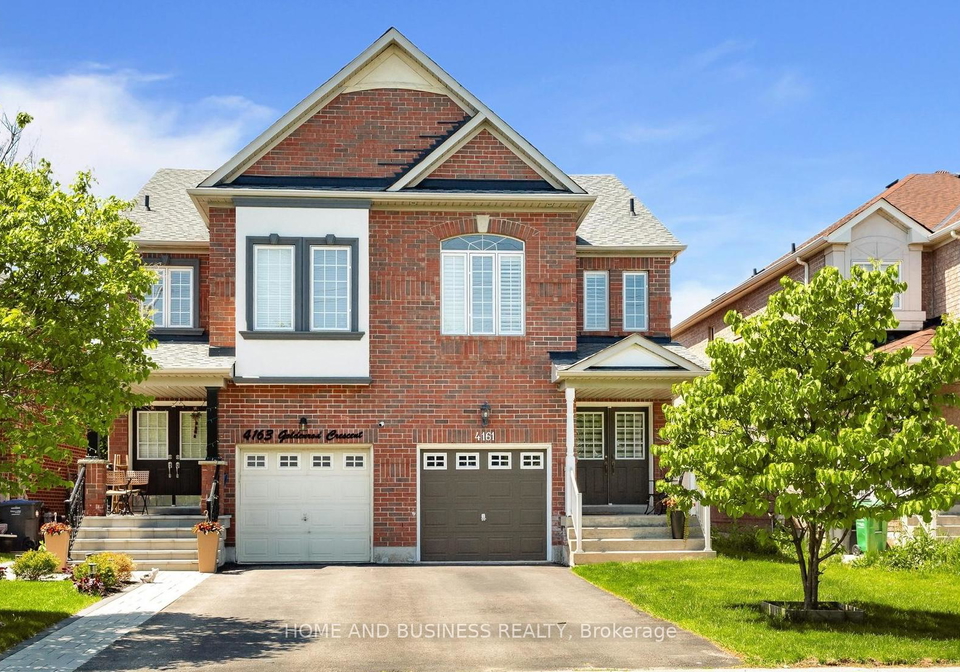
4161 Goldenrod Crescent

Mississauga, East Credit
  • 3 + 1 Bedrooms
  • 4 Bathrooms
  • 1 Garage
  • Share
Sold Price: $ 950,000
5%
Listed Price: $ 999,999
Discuss with partner/expertView on Map

Real Estate Board require you toSign Into see the full details of this property

Contact an Experienced Real Estate Agent

Upon submitting this form, you acknowledge your agreement to receive marketing phone calls, text messages and emails from The Canadian Home. See more
join-the-canadian-home
JOIN OUR TEAM

Latest listing in Mississauga

  • 651 Breckenridge Road, Mississauga
  • 714 Atoka Drive, Mississauga
  • 1301 Gatehouse Drive, Mississauga
  • 3001 - 225 Webb Drive, Mississauga
  • 1712 - 223 Webb Drive, Mississauga
  • 1509 - 20 Mississauga Valley Boulevard, Mississauga
  • 3079 Turbine Crescent, Mississauga
  • 3683 East Park Court, Mississauga
  • 276 Lech Walesa Drive, Mississauga
  • 3257 Monica Drive, Mississauga
  • 271 Oakhill Road, Mississauga

Near By Cities

  • Port Credit
  • Meadowvale
  • Etobicoke
  • Oakville
  • Bramalea
  • Brampton
  • York
  • Milton
  • Halton
  • Brockton
  • Caledonia

Popular Searches in Mississauga

  • House for sale in Mississauga
  • Condo Apartment for sale in Mississauga
  • Townhouse for sale in Mississauga
  • Open House in Mississauga
  • Price dropped properties in Mississauga
  • Investment properties in Mississauga
  • Not sold for 30 days in Mississauga
  • House for rent in Mississauga
  • Condos for rent in Mississauga
  • Townhouse for rent in Mississauga
  • Detached properties in Mississauga

Room Details of 4161 Goldenrod Crescent, Mississauga

FloorBedroomsBathrooms
Basement * 1
Ground 1 1
Second 3 2

Real Estate Board require you toSign Into see the full details of this property

sell-with-the-canadian-homesell-with-the-canadian-homeLoading...

Open House

View all upcoming open houses in Mississauga

No open houses are currently scheduled for this property.

Key Facts About 4161 Goldenrod Crescent, Mississauga

  • Tax $6,410 / 2025
  • Property Type Residential
  • Building Type Semi-Detached
  • Building Style 2-Storey
  • Size 1500 - 2000 feet²
  • Lot Size 24 x 107 feet
  • Parking 1 garage, 2 parking
  • Basement Finished, Separate Entrance
  • Listing # W13218166
  • Data Source PROPTX
  • Days on Market 23
  • Listed On 30/05/2026
  • Updated On 23/06/2026
  • Market Demand
    the canadian homethe canadian home

Description

Excellent Location in the Heart of Mississauga! This Beautiful and well-maintained semi-detached home featuring 3+1 spacious bedrooms and 4 bathrooms, including a one-bedroom basement apartment with a separate entrance through the garage. 2-car driveway + Garage. This bright and inviting home showcases newer appliances, newer roof 2023, New furnace, and A/C, hardwood (main), upgraded kitchen, pot lights, crown mouldings, and California shutters throughout. Enjoy the private backyard nestled among beautiful mature trees, offering a peaceful and

Real Estate Board require you toSign Into see the full details of this property

Property Details of 4161 Goldenrod Crescent, Mississauga

Property

  • Property Type Semi Detached
  • Style 2-Storey
  • Fronting On E
  • Community East Credit
  • Municipality Mississauga

Inside

  • Bedrooms 3
  • Bathrooms 4
  • Bathroom Details 1, 2pc Main
  • Bathroom Details 1, 3pc Basement
  • Bathroom Details 2, 4pc Second
  • Basement Finished, Separate Entrance
  • Kitchen 1 + 1
  • Rooms 8
  • Family Rooms Y
  • Central Vac N
  • Fireplace N

Utilities

  • Water Municipal
  • Cooling Central Air
  • Heating Type Forced Air
  • Heating Fuel Gas

Building

  • Size 1500 - 2000 feet²
  • Architecture Style 2-Storey
  • Exterior Feature Brick

Parking

  • Drive Way Private
  • Garage Type Attached
  • Garage 1
  • Parking Places 2
  • Total Parking Places 3

Land

  • Sewer Sewer
  • Frontage 24
  • Depth 107
  • Lot Size 24 x 107 feet
  • Lot Size Code Feet
  • Cross Street Mavis/Eglinton

Real Estate Board require you toSign Into see the full details of this property

Our Estimate

See Real Estate Market Trends in Mississauga

Estimated Rent

$ 3,766

Rental Yield

3.66%

School Score

8/10

Rental Score

4/5

Listings In the Same Street at 4161 Goldenrod Crescent, Mississauga

Houses For Sale

View

Houses For Rent

View

Recently Sold

View

Homes listed below the last sold prices in Mississauga

Loading..

Similar Sold
Similar Properties

Loading..

Loading..

Rooms

Dining Room (3.2 metre)
Dining Room
Level: Main
Family Room (4.9 metre)
Family Room
Level: Main
Kitchen (2.4 metre)
Kitchen
Level: Main
Breakfast (2.4 metre)
Breakfast
Level: Main
Primary Bedroom (4.5 metre)
Primary Bedroom
Level: Second
Bedroom 2 (4 metre)
Bedroom 2
Level: Second
Bedroom 3 (4.6 metre)
Bedroom 3
Level: Second
Living Room (4.25 metre)
Living Room
Level: Main
Bathroom (2 pcs)
Level: Main
Bathroom (3 pcs)
Level: Basement
Bathroom (4 pcs)
Level: Second
Bathroom (4 pcs)
Level: Second

Real Estate Board require you toSign Into see the full details of this property

Expense Breakdown

Monthly Mortgage Payment

$0/monthly

30 Year , 3.99% interest

Cash Expenditure for Home Purchase

$1,000

  • Downpayment
    $0
  • PST on Mortgage Insurance
    $0
  • Land Transfer Tax
    $0
  • Lawyer Fees
    $1,000
  • Title Insurance
    $0

Monthly Expenses After Home Purchase

$569

  • Mortgage Payment
    $0
  • Property Insurance
    $50
  • Property Tax
    $250
  • Phone
    $40
  • Monthly debt payments
    $0
  • Cable
    $60
  • Utilities
    $124
  • Internet
    $45
join-our-teamjoin-our-team

Loading..

MLS® Trusted listing from Toronto Real Estate Board The trademarks MLS®, Multiple Listing Service® and the associated logos identify professional services rendered by REALTOR® members of CREA to effect the purchase, sale and lease of real estate as part of a cooperative selling system.

Copyright:© The Canadian Home Realty Inc. All rights reserved. The Canadian Home Realty Inc is a registered real estate brokerage.

About 4161 Goldenrod Crescent, Mississauga

Nestled in the heart of Mississauga, this exceptional house for sale in Mississauga at 4161 Goldenrod Crescent is a splendid semi-detached home that promises both comfort and convenience. With a prime location in the East Credit community, this property is ideally situated near major thoroughfares, schools, shopping centres, parks, and all essential amenities, making it perfect for families and professionals alike.

The house for sale in Mississauga boasts a generous layout, featuring three spacious bedrooms and an additional den, which can be utilised as a home office or study. The property also includes a well-appointed one-bedroom basement apartment with a separate entrance through the attached garage, providing an excellent opportunity for rental income or accommodating guests. With a total of four bathrooms, including those in the basement, this home ensures ample facilities for family and visitors.

As you step inside this delightful residence, you will be greeted by a bright and inviting atmosphere, enhanced by the abundance of natural light that floods through the windows. The main level features hardwood flooring, which adds a touch of elegance to the living spaces. The upgraded kitchen is equipped with newer appliances, making it a joy for any home chef to prepare meals. The thoughtful design includes pot lights and crown mouldings that elevate the aesthetic appeal of the home, while California shutters provide privacy and control over natural light.

The house for sale in Mississauga is not only aesthetically pleasing but also functional. The central air conditioning ensures a comfortable environment throughout the year, while the forced air heating system provides warmth during the cooler months. The finished basement, with its separate entrance, adds valuable living space and versatility to the property, making it suitable for various uses.

Outside, the property features a private backyard, surrounded by beautiful mature trees that create a serene outdoor retreat. This space is perfect for family gatherings, barbecues, or simply enjoying a quiet moment in nature. Although there is no pool, the ample outdoor area provides plenty of opportunities for gardening or outdoor activities.

Parking is made easy with a private driveway that accommodates two vehicles, in addition to the attached garage space. The lot measures 24 by 107 feet, providing a manageable yet spacious outdoor area for your enjoyment. The house for sale in Mississauga is unfurnished, allowing new owners the freedom to personalise the space according to their tastes and preferences.

This property, built between 6 to 15 years ago, has been meticulously maintained, ensuring that it is clean, bright, and move-in ready for its new owners. The recent updates, including a new roof installed in 2023 and a new furnace, provide peace of mind and enhance the overall value of the home.

In summary, 4161 Goldenrod Crescent, Mississauga, is a remarkable house for sale in Mississauga that combines modern living with a prime location. With its spacious layout, versatile living spaces, and beautiful outdoor retreat, this semi-detached home is an ideal choice for anyone looking to settle in the vibrant East Credit community. Don’t miss the opportunity to make this splendid property your new home; it truly is a gem in the heart of Mississauga. Whether you are a first-time buyer or looking to upgrade, this house for sale in Mississauga is sure to meet your needs and exceed your expectations.

East Credit is a charming suburban enclave nestled within the vibrant city of Mississauga, Ontario. Known for its picturesque streets lined with mature trees and well-maintained homes, this community offers a serene environment while being conveniently close to urban amenities. Residents enjoy easy access to a variety of parks, recreational facilities, and excellent schools, making it an ideal location for families. The nearby Credit River adds to the area's natural beauty, providing opportunities for outdoor activities such as walking and cycling. With its blend of tranquillity and accessibility, East Credit presents a delightful setting for those seeking a balanced lifestyle in a thriving city.

Schools in the Neighbourhood

This property is conveniently located near a variety of schools, making it an ideal choice for families. Within a short distance, you will find Huntington Ridge Public School (1.1 km) and Corpus Christi Separate School (1.0 km), both offering elementary education in English and catering to grades K-5 and K-8 respectively. For middle school options, Fallingbrook Middle School (1.6 km) and Bristol Road Middle School (3.2 km) are available, with the former focusing on grades 6-8 in English. Additionally, Rick Hansen Secondary School (1.6 km) provides a strong secondary education with a rating of 6.1, while Streetsville Secondary School (4.6 km) boasts an impressive rating of 7.6. Catholic education options include Father Michael Goetz Secondary School (2.3 km) and St. Jude Separate School (3.0 km), both offering quality programs. The schools in the area are part of the Peel District School Board and the Dufferin-Peel Catholic District School Board, ensuring a range of educational choices in both English and French. Overall, the proximity to these schools enhances the appeal of this property for potential buyers with children.

Key Statistics of the Neighbourhood

The area surrounding the property has a population of 2,007 residents, with an average household size of 3.9 individuals. The community is characterized by a relatively mature demographic, with an average age of 40.1 years. The average household income is notably high at $152,500, and only 6% of the population is classified as low-income. The real estate market reflects this affluence, with an average property price of $1,104,000. A significant portion of the population, 40.29%, is single, while 64.55% of households include children, indicating a family-friendly environment. The area is diverse, with 58.71% of residents being immigrants, contributing to a rich cultural tapestry. Additionally, the rental market is minimal, with only 11.54% of residents renting their homes, and there are no condominiums available in the area. Educational attainment is high, with 61.71% of the population holding a college or university degree. However, a notable 35.14% of the residents are not in the labor force, which may reflect various factors such as retirement or other personal circumstances. Overall, this community offers a blend of affluence, diversity, and family-oriented living.
FAQs About 4161 Goldenrod Crescent, Mississauga

How many bathrooms does this property have?

This property features 4 bathroom(s) and 3 bedroom(s).

Does this 3 bedroom property have additional bedrooms or a den?

This Semi Detached property includes 1 additional bedrooms.

What is the square footage (sqft) of this Semi Detached property?

The total square footage of this Semi Detached 3 bed property in Mississauga is 1500 - 2000.

How many parking spaces are available with this property?

4161 Goldenrod Crescent boasts 2 convenient parking spaces.

How many cars can be parked in the garage of 4161 Goldenrod Crescent?

This property features a garage with space for 1 cars.

What type of garage does this property have?

This property includes an Attached garage with space for 1 cars.

Does this property have a basement?

Yes, this property has a basement.

What type of basement is it?

This property features Finished, Separate Entrance basement.

Does this property have a swimming pool?

It is not specified whether this property has a swimming pool.

Does this property have a fireplace?

There is no fireplace in this property.

How many kitchens does this property have?

This property includes 1 kitchen(s).

Is there a maintenance fee associated with this property?

Information about the maintenance fee is not available.

Is this property furnished?

Information about whether this property is furnished is not available.

What type of heating system is in place?

The heating system in place is a Forced Air.

What utilities are available for this property?

Information about utilities is not available.

School Rating for 4161 Goldenrod Crescent, Mississauga

XXX

Properties near top rated schools in Mississauga

Sign Into see near by schools

Listing History

See more recently sold homes in Mississauga

Real Estate Board require you toSign Into see the full details of this property

Banner Image

Similar Properties

See More
490-orange-walk-crescent-mississauga-ontario-w13518696
490 Orange Walk Crescent
1
Date: 03 Jul 2026
For Sale
4 + 1 Bedrooms (+1)
4 Bathrooms
1 Garage
490 Orange Walk Crescent
  • $999,999
  • Semi Detached
490 Orange Walk Crescent, Mississauga, Hurontario
  • 0.86 KM
  • 750-queensbridge-drive-mississauga-ontario-w13442736
    750 Queensbridge Drive
    2
    Date: 14 Jun 2026
    For Sale
    4 + 2 Bedrooms (+1)
    4 Bathrooms
    1 Garage
    750 Queensbridge Drive
    • $1,070,000
    • Semi Detached
    750 Queensbridge Drive, Mississauga, Creditview
  • 1.06 KM
  • 3361-the-credit-woodlands-mississauga-ontario-w13452068
    3361 The Credit Woodlands
    3
    Date: 16 Jun 2026
    For Sale
    3 + 2 Bedrooms
    3 Bathrooms (-1)
    1 Garage
    3361 The Credit Woodlands
    • $899,900
    • Semi Detached
    3361 The Credit Woodlands, Mississauga, Erindale
  • 1.60 KM
  • 5324-bellaggio-crescent-mississauga-ontario-w13481664
    5324 Bellaggio Crescent
    4
    Date: 23 Jun 2026
    For Sale
    4 + 1 Bedrooms (+1)
    4 Bathrooms
    1 Garage
    5324 Bellaggio Crescent
    • $899,000
    • Semi Detached
    5324 Bellaggio Crescent, Mississauga, East Credit
  • 1.61 KM
  • 5361-bullrush-drive-mississauga-ontario-w13092902
    5361 Bullrush Drive
    5
    Date: 06 May 2026
    For Sale
    3 + 1 Bedrooms
    4 Bathrooms
    1 Garage
    5361 Bullrush Drive
    • $959,000
    • Semi Detached
    5361 Bullrush Drive, Mississauga, East Credit
  • 1.84 KM
  • 80-chalfield-lane-mississauga-ontario-w13497494
    80 Chalfield Lane
    6
    Date: 29 Jun 2026
    For Sale
    3 + 1 Bedrooms
    2 Bathrooms (-2)
    1 Garage
    80 Chalfield Lane
    • $1,000,000
    • Semi Detached
    80 Chalfield Lane, Mississauga, Rathwood
  • 2.56 KM
  • 952-marygrace-court-mississauga-ontario-w12978094
    952 Marygrace Court
    7
    Date: 09 Apr 2026
    For Sale
    4 + 2 Bedrooms (+1)
    4 Bathrooms
    1 Garage
    952 Marygrace Court
    • $999,900
    • Semi Detached
    952 Marygrace Court, Mississauga, East Credit
  • 2.62 KM
  • 705-eaglemount-crescent-mississauga-ontario-w13421948
    705 Eaglemount Crescent
    8
    Date: 09 Jun 2026
    For Sale
    3 + 1 Bedrooms
    2 Bathrooms (-2)
    1 Garage
    705 Eaglemount Crescent
    • $975,000
    • Semi Detached
    705 Eaglemount Crescent, Mississauga, Erindale
  • 2.65 KM
  • Loading....