• Map Search
    • Houses For Sale
    • Apartments For Sale
    • Precon & Assignment For Sale
    • Townhouse For Sale
    • Open Houses
    • Houses For Rent
    • Apartments For Rent
    • Townhouse For Rent
    • Estimate Your House Value
  • Blog
  • Market Trends
  • Ontario
Address
THE CANADIAN HOME REALTY INC2810 Matheson Blvd E unit 801, MississaugaOntario
Quick links
  • About Us
  • Career
  • Blog
  • Zero Down Payment Program*
  • Our Team
  • FAQ
  • Terms & Conditions
  • Privacy Policy
  • Contact Us
  • Disclaimer
  • Sitemap
get the app
play storeApp Store
download qr code

Copyright © 2026 The Canadian Home Realty Inc.
  • Ontario
  • Shelburne
  • Shelburne
  • 415 Orvis Crescent
415-orvis-crescent-shelburne-ontario-x12030323
Login/Sign UpTo see all photos Virtual Tour

Sign in Required

Real estate boards require you to be signed in to see the full details of this property

to see all images.
  • Terminated Terminated in Apr 2025
  • Detached

415 Orvis Crescent

Shelburne, Shelburne
  • 3 Bedrooms
  • 3 Bathrooms
  • 1 Garage
  • Share
Listed for: $ 734,900
Discuss with partnerView on Map

Real Estate Board require you toSign Into see the full details of this property

Contact an Experienced Real Estate Agent

Upon submitting this form, you acknowledge your agreement to receive marketing phone calls, text messages and emails from The Canadian Home. See more
Talk to Agent Now
join-the-canadian-home
JOIN OUR TEAM

Latest listing in Shelburne

  • 433 Greenwood Street, Shelburne
  • 824 Cook Crescent, Shelburne
  • 330 Stewart Street, Shelburne
  • 310 - 250 Robert Street W, Shelburne
  • 505 Main Street E, Shelburne
  • 504 Andrew Street, Shelburne
  • 112 Morden Drive, Shelburne
  • 317 Main Street E, Shelburne
  • 572 Simon Street, Shelburne
  • 244 Johnson Drive, Shelburne
  • 112 Marie Street, Shelburne

Near By Cities

  • Shelbourne
  • Melancthon
  • Mulmur
  • Mono
  • Dundalk
  • Grand Valley
  • Orangeville
  • Adjala-Tosorontio
  • East Luther Grand Valley
  • Everett
  • Lisle

Popular Searches in Shelburne

  • House for sale in Shelburne
  • Condo Apartment for sale in Shelburne
  • Townhouse for sale in Shelburne
  • Open House in Shelburne
  • Price dropped properties in Shelburne
  • Investment properties in Shelburne
  • Not sold for 30 days in Shelburne
  • House for rent in Shelburne
  • Condos for rent in Shelburne
  • Townhouse for rent in Shelburne
  • Detached properties in Shelburne

Room Details of 415 Orvis Crescent, Shelburne

FloorBedroomsBathrooms
Basement * 1
Ground * 1
Second 3 1

Real Estate Board require you toSign Into see the full details of this property

Loading...

Open House

View all upcoming open houses in Shelburne

No open houses are currently scheduled for this property.

Key Facts About 415 Orvis Crescent, Shelburne

  • Tax $3,764 / 2024
  • Property Type Residential
  • Building Type Detached
  • Building Style 2-Storey
  • Building Age 16-30
  • Size 700 - 1100 feet²
  • Lot Size 41.01 x 102.36 feet
  • Parking 1 garage, 2 parking
  • Basement Finished, Full
  • Listing # X12030323
  • Data Source PROPTX
  • Days on Market 33
  • Listed On 20/03/2025
  • Updated On 24/04/2025
  • Market Demand
    the canadian homethe canadian home

Description

A stunning detached home ready to move-in with a finished basement in a Quiet and peaceful neighborhood community of Shelburne Height's, perfect for First time Home Buyer, immaculate condition and very well maintained. Meticulous lawn on oversized 41 102 ft lot. Well designed layout. 3 good size bedrooms with new vinyl flooring, a party sized kitchen along with breakfast area with new tiles flooring which has a walkout to patio/backyard, living room and dining room combo with new vinyl flooring. Newly done hardwood stairs with metal spindles, n

Real Estate Board require you toSign Into see the full details of this property

Property Details of 415 Orvis Crescent, Shelburne

Property

  • Property Type Detached
  • Style 2-Storey
  • Fronting On E
  • Community Shelburne
  • Municipality Shelburne

Inside

  • Bedrooms 3
  • Bathrooms 3
  • Bathroom Details 1, 4pc Second
  • Bathroom Details 1, 2pc Main
  • Bathroom Details 1, 3pc Basement
  • Basement Finished, Full
  • Kitchen 1
  • Rooms 7
  • Family Rooms N
  • Central Vac N
  • Fireplace N

Utilities

  • Water Municipal
  • Cooling None
  • Heating Type Forced Air
  • Heating Fuel Gas
    • Cable Y
    • Gas Y
    • Telephone Y
    • Electricity Y

Building

  • Size 700 - 1100 feet²
  • Architecture Style 2-Storey
  • Exterior Feature Aluminum Siding, Brick
  • Building Age 16-30

Parking

  • Drive Way Available
  • Garage Type Attached
  • Garage 1
  • Parking Places 2
  • Total Parking Places 3

Land

  • Sewer Sewer
  • Frontage 41.01
  • Depth 102.36
  • Lot Size 41.01 x 102.36 feet
  • Lot Size Code Feet
  • Acreage < .50
  • Cross Street Highway 10/Highway 89

Features

  • Clear View Y
  • Fenced Yard Y
  • Library Y
  • Park Y
  • Place Of Worship Y
  • School Y

Real Estate Board require you toSign Into see the full details of this property

Listings In the Same Street at 415 Orvis Crescent, Shelburne

Houses For Sale

View

Houses For Rent

View

Recently Sold

View

Homes listed below the last sold prices in Shelburne

Loading..

Similar Sold
Similar Properties

Loading..

Loading..

Rooms

Primary Bedroom
Level: Second
Bedroom 2
Level: Second
Bedroom 3
Level: Second
Living Room
Level: Main
Dining Room
Level: Main
Kitchen
Level: Main
Breakfast
Level: Main
Recreation
Level: Basement
Bathroom (4 pcs)
Level: Second
Bathroom (2 pcs)
Level: Main
Bathroom (3 pcs)
Level: Basement

Real Estate Board require you toSign Into see the full details of this property

Expense Breakdown

Monthly Mortgage Payment

$0/monthly

30 Year , 3.99% interest

Cash Expenditure for Home Purchase

$1,000

  • Downpayment
    $0
  • PST on Mortgage Insurance
    $0
  • Land Transfer Tax
    $0
  • Lawyer Fees
    $1,000
  • Title Insurance
    $0

Monthly Expenses After Home Purchase

$569

  • Mortgage Payment
    $0
  • Property Insurance
    $50
  • Property Tax
    $250
  • Phone
    $40
  • Monthly debt payments
    $0
  • Cable
    $60
  • Utilities
    $124
  • Internet
    $45
join-our-teamjoin-our-team

Loading..

MLS® Trusted listing from Toronto Real Estate Board The trademarks MLS®, Multiple Listing Service® and the associated logos identify professional services rendered by REALTOR® members of CREA to effect the purchase, sale and lease of real estate as part of a cooperative selling system.

Copyright:© The Canadian Home Realty Inc. All rights reserved. The Canadian Home Realty Inc is a registered real estate brokerage.

About 415 Orvis Crescent, Shelburne

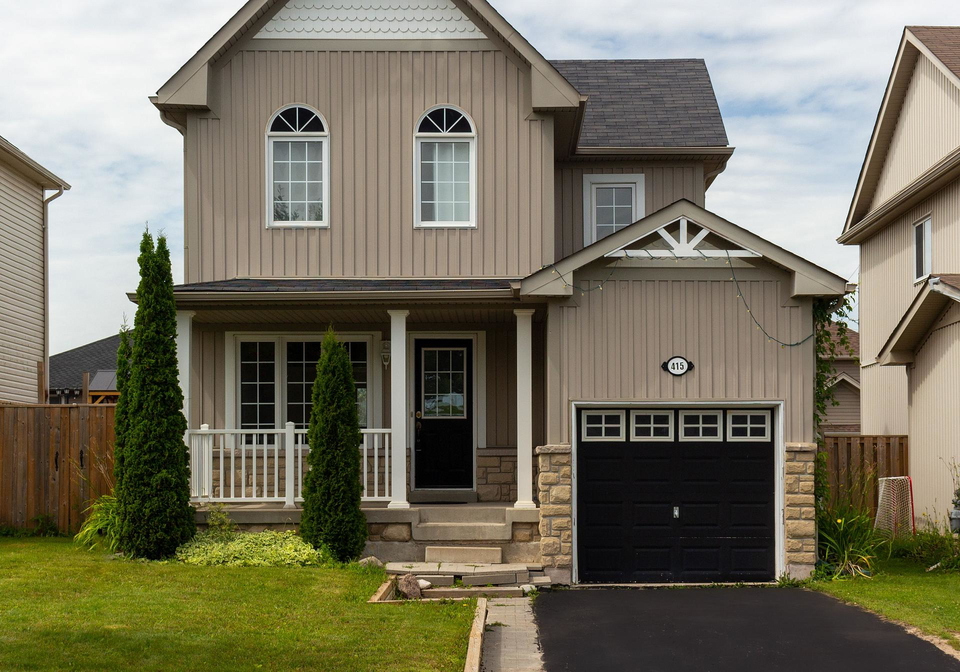
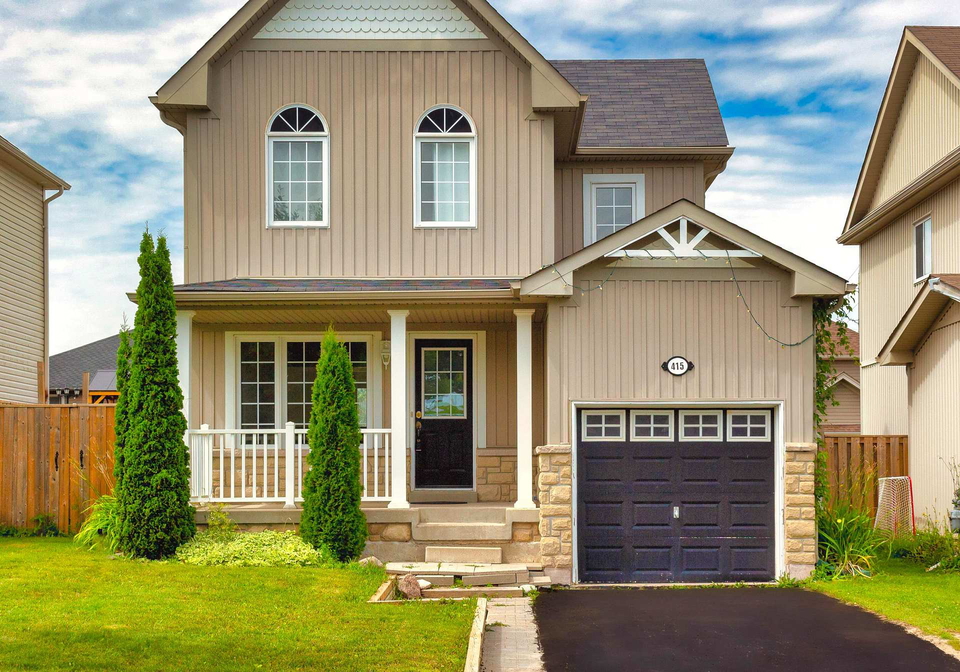
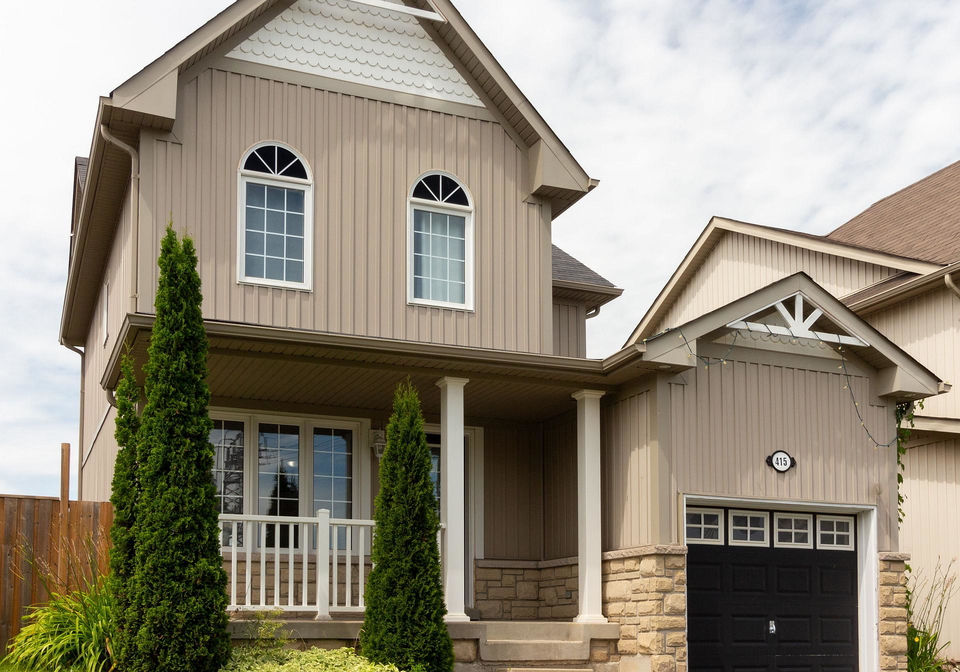
Nestled in the serene neighbourhood of Shelburne Heights, this stunning detached house for sale in Shelburne at 415 Orvis Crescent, Shelburne, is an absolute gem. Perfectly suited for first-time home buyers, this immaculate property is in excellent condition and has been meticulously maintained over the years. With a generous lot size of 41 by 102 feet, the beautifully kept lawn offers ample space for outdoor activities and relaxation.

As you step into this delightful house for sale in Shelburne, you'll be greeted by a well-designed layout that maximises space and comfort. The main floor boasts a spacious living room and dining room combo, both adorned with new vinyl flooring that adds a modern touch. The heart of the home is undoubtedly the party-sized kitchen, which features a breakfast area and has recently been upgraded with a stunning new Quartz countertop, an undermount sink, and a stylish backsplash. The kitchen also comes equipped with a new range hood and has tasteful new tiles flooring that enhances its appeal. From here, you can enjoy a lovely walkout to the patio and backyard, making it ideal for entertaining guests or enjoying a quiet morning coffee.

Moving upstairs, you will find three generously sized bedrooms, all featuring the same attractive new vinyl flooring. The second level also houses a bright and airy four-piece washroom, complete with new tiles flooring, ensuring that both style and functionality are at the forefront. Additionally, there is a convenient two-piece powder room on the main level, perfect for guests.

One of the standout features of this house for sale in Shelburne is the newly finished basement, which adds significant value and versatility to the home. Accessible through the newly upgraded laundry room, the basement includes a newly added three-piece washroom, making it an excellent space for family gatherings or a potential guest suite. The basement's layout is well thought out, providing a comfortable and functional area for various uses.

The property also boasts an attached garage with space for one vehicle, along with a driveway that accommodates an additional parking space. With no sidewalk and no neighbours directly in front, you’ll enjoy added privacy and convenience. The location is superb, just a short walk away from an elementary school and a recreational complex, making it ideal for families. Furthermore, local amenities such as schools, the public library, parks, trails, and the fire department are all within close proximity, enhancing the appeal of this house for sale in Shelburne.

For those who appreciate modern comforts, this home is equipped with municipal water and sewer services, ensuring a hassle-free living experience. Although there is no central air conditioning or fireplace, the forced air heating system provides warmth and comfort during the colder months. The property is unfurnished, allowing you the freedom to personalise the space to your liking.

This house for sale in Shelburne is not just a home; it's a lifestyle choice in a community that offers peace and tranquillity. With its recent upgrades, including new hardwood stairs with metal spindles, new pot lights, and fresh paint throughout, this property is ready for you to move in and make it your own. Don't miss out on the opportunity to own this remarkable home at 415 Orvis Crescent, Shelburne. Whether you're looking for a family home or a peaceful retreat, this house ticks all the boxes. Come and see for yourself what makes this property so special!

Shelburne, nestled in the picturesque landscape of Vermont, offers a charming blend of natural beauty and vibrant local culture. This scenic town, situated along the shores of Lake Champlain, boasts stunning views of the Green Mountains and an array of outdoor activities, from hiking and cycling to boating and fishing. The area is characterised by its quaint, historic architecture and a welcoming atmosphere, making it an ideal place for those seeking a tranquil yet engaging lifestyle. With a strong sense of community spirit, local farmers' markets, and a variety of shops and eateries, Shelburne provides a delightful balance of rural charm and modern convenience, perfect for anyone looking to embrace a serene yet active way of life.

Schools in the Neighbourhood

This property is conveniently located near several reputable schools, making it an ideal choice for families. The closest is Glenbrook Elementary School, just 0.2 km away, offering grades JK to 8 with a solid school rating of 3.9. For secondary education, Centre Dufferin District High School is only 0.6 km from the property, providing grades 9 to 12 and boasting a higher rating of 6. Additionally, Centennial Hylands Elementary School is situated 1.5 km away, offering a French language curriculum for grades JK to 8 and achieving a commendable rating of 5.1. All schools are part of the Upper Grand District School Board and are public institutions, ensuring quality education in both English and French. The proximity of these schools not only enhances the educational opportunities for children but also adds to the overall appeal of the neighborhood for potential buyers seeking a family-friendly environment. With a variety of schooling options available, parents can choose the best fit for their children’s educational needs, making this property an attractive investment for families.

Key Statistics of the Neighbourhood

The demographic profile of the area surrounding the property reveals a small, close-knit community with a population of 587 residents. The average household consists of 2.6 individuals, with a significant portion of the population being families, as 54.84% of households include children. The average age of residents is 42.8 years, indicating a mature community. Economically, the area boasts a robust average household income of $93,000, with only 5.2% of the population classified as low-income. The average property price stands at $596,000, reflecting the area's desirability. Socially, 40.63% of the residents are single, and 9.73% are immigrants, contributing to the area's diversity. The rental market is relatively small, with only 6.25% of households renting, while 16.67% of the properties are condominiums. Education levels are high, with 47.37% of residents holding a college or university degree. However, a notable 37.89% of the population is not in the labor force, which may suggest a demographic of retirees or individuals engaged in non-traditional employment. Overall, this area presents a blend of family-oriented living, economic stability, and educational attainment.
FAQs About 415 Orvis Crescent, Shelburne

How many bathrooms does this property have?

This property features 3 bathroom(s) and 3 bedroom(s).

Does this 3 bedroom property have additional bedrooms or a den?

This Detached property does not have an additional bedroom or a den.

What is the square footage (sqft) of this Detached property?

The total square footage of this Detached 3 bed property in Shelburne is 700 - 1100.

How many parking spaces are available with this property?

415 Orvis Crescent boasts 2 convenient parking spaces.

How many cars can be parked in the garage of 415 Orvis Crescent?

This property features a garage with space for 1 cars.

What type of garage does this property have?

This property includes an Attached garage with space for 1 cars.

Does this property have a basement?

Yes, this property has a basement.

What type of basement is it?

This property features Finished, Full basement.

Does this property have a swimming pool?

It is not specified whether this property has a swimming pool.

Does this property have a fireplace?

There is no fireplace in this property.

How many kitchens does this property have?

This property includes 1 kitchen(s).

Is there a maintenance fee associated with this property?

Information about the maintenance fee is not available.

Is this property furnished?

Information about whether this property is furnished is not available.

What type of heating system is in place?

The heating system in place is a Forced Air.

What utilities are available for this property?

This property include following utilities : Cable, Gas, Telephone, Electricity.

School Rating for 415 Orvis Crescent, Shelburne

XXX

Properties near top rated schools in Shelburne

Sign Into see near by schools

Listing History

See more recently sold homes in Shelburne

Real Estate Board require you toSign Into see the full details of this property

Banner Image

Loading....

Similar Properties

See More
704-owen-sound-street-shelburne-ontario-x12994320
704 Owen Sound Street
1
Date: 14 Apr 2026
For Sale
3 Bedrooms
2 Bathrooms (-1)
1 Garage
704 Owen Sound Street
  • $729,900
  • Detached
704 Owen Sound Street, Shelburne, Shelburne
  • 0.19 KM
  • 124-muriel-street-shelburne-ontario-x13521468
    124 Muriel Street
    2
    Date: 03 Jul 2026
    For Sale
    3 + 1 Bedrooms
    3 Bathrooms
    2 Garage (+1)
    124 Muriel Street
    • $689,000
    • Detached
    124 Muriel Street, Shelburne, Shelburne
  • 0.35 KM
  • 112-marie-street-shelburne-ontario-x13527462
    112 Marie Street
    3
    Date: 06 Jul 2026
    For Sale
    2 + 1 Bedrooms (-1)
    1 Bathrooms (-2)
    1 Garage
    112 Marie Street
    • $575,000
    • Detached
    112 Marie Street, Shelburne, Shelburne
  • 0.42 KM
  • 140-ann-street-shelburne-ontario-x13168414
    140 Ann Street
    4
    Date: 25 May 2026
    For Sale
    3 Bedrooms
    2 Bathrooms (-1)
    2 Garage (+1)
    140 Ann Street
    • $635,000
    • Detached
    140 Ann Street, Shelburne, Shelburne
  • 0.47 KM
  • 101-birch-grove-shelburne-ontario-x13145956
    101 Birch Grove
    5
    Date: 19 May 2026
    For Sale
    3 + 2 Bedrooms
    3 Bathrooms
    2 Garage (+1)
    101 Birch Grove
    • $1,075,000
    • Detached
    101 Birch Grove, Shelburne, Shelburne
  • 0.55 KM
  • 510-monica-court-shelburne-ontario-x13246972
    510 Monica Court
    6
    Date: 05 Jun 2026
    For Sale
    4 Bedrooms (+1)
    2 Bathrooms (-1)
    1 Garage
    510 Monica Court
    • $649,900
    • Detached
    510 Monica Court, Shelburne, Shelburne
  • 0.56 KM
  • 624-cedar-street-w-shelburne-ontario-x12940404
    624 Cedar Street W
    7
    Date: 31 Mar 2026
    For Sale
    3 + 1 Bedrooms
    3 Bathrooms
    2 Garage (+1)
    624 Cedar Street W
    • $799,000
    • Detached
    624 Cedar Street W, Shelburne, Shelburne
  • 0.57 KM
  • 192-muriel-street-shelburne-ontario-x13487736
    192 Muriel Street
    8
    Date: 29 Jun 2026
    For Sale
    4 + 1 Bedrooms (+1)
    4 Bathrooms (+1)
    2 Garage (+1)
    192 Muriel Street
    • $880,000
    • Detached
    192 Muriel Street, Shelburne, Shelburne
  • 0.72 KM