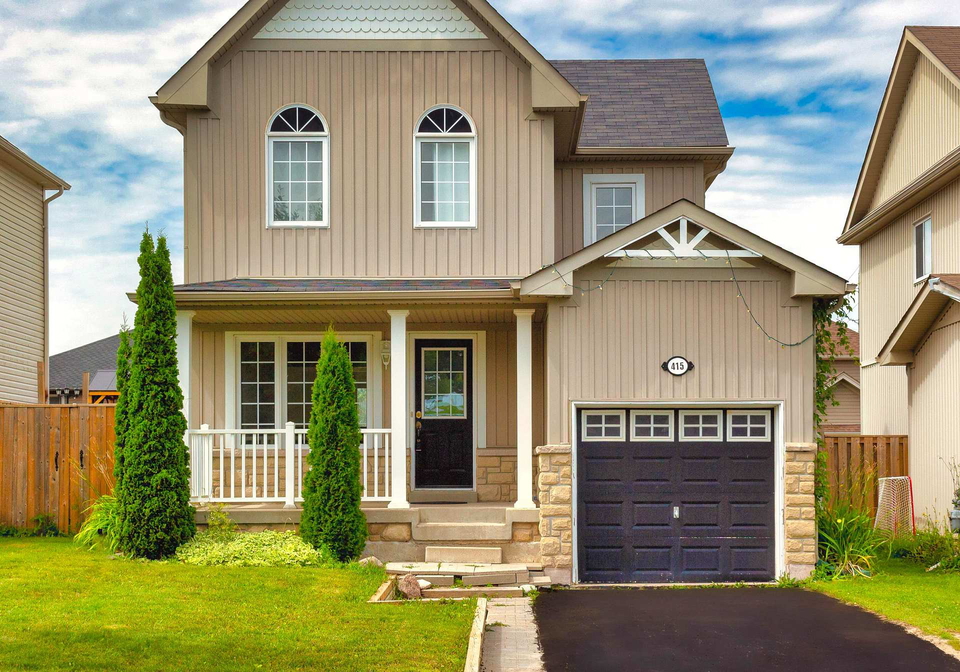
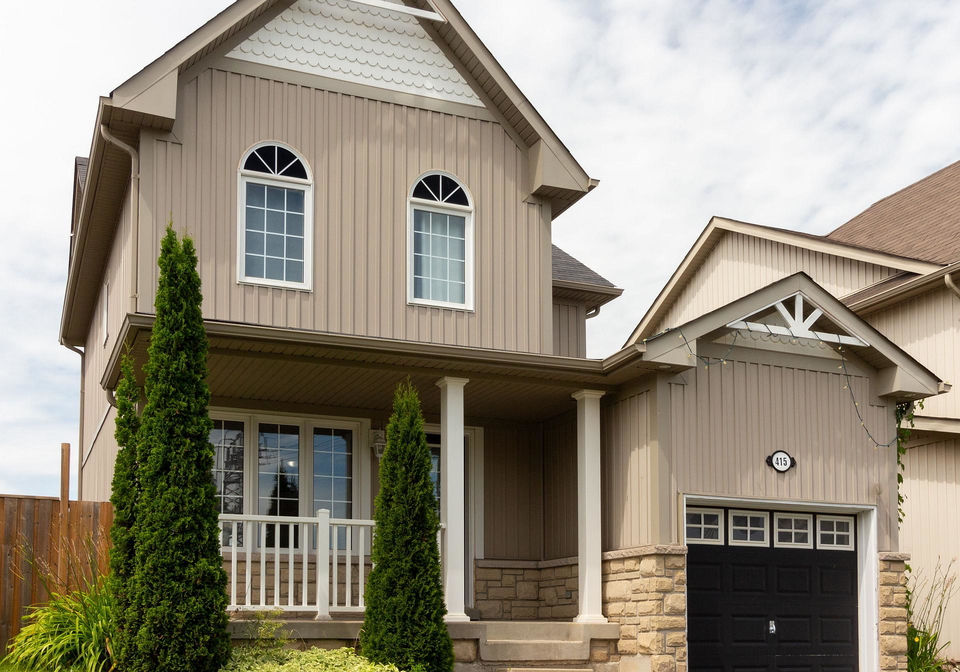
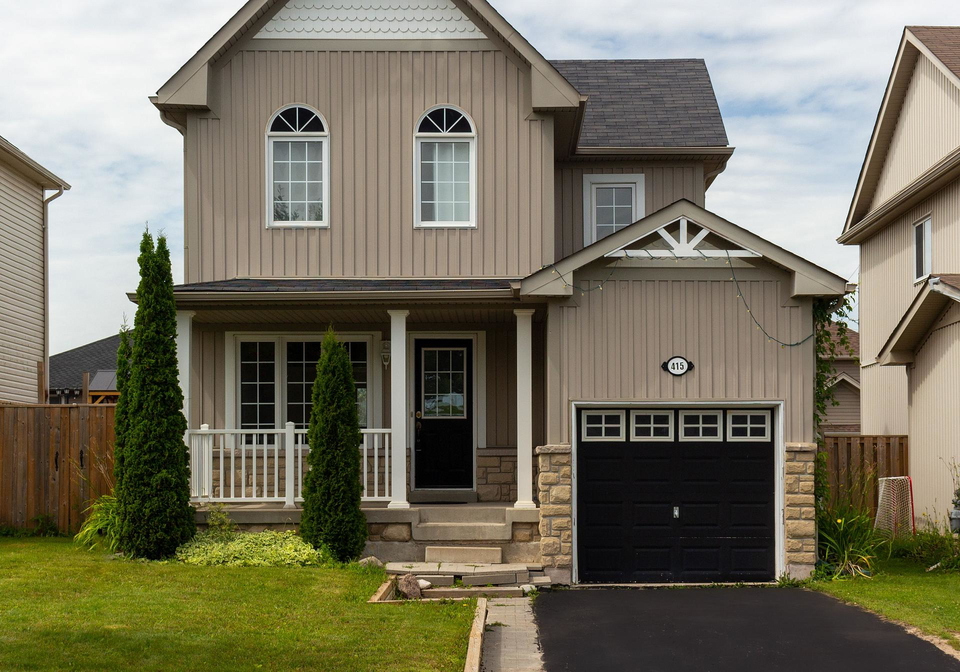
Nestled in the serene neighbourhood of Shelburne Heights, this stunning detached house for sale in Shelburne at 415 Orvis Crescent, Shelburne, is an absolute gem. Perfectly suited for first-time home buyers, this immaculate property is in excellent condition and has been meticulously maintained over the years. With a generous lot size of 41 by 102 feet, the beautifully kept lawn offers ample space for outdoor activities and relaxation.
As you step into this delightful house for sale in Shelburne, you'll be greeted by a well-designed layout that maximises space and comfort. The main floor boasts a spacious living room and dining room combo, both adorned with new vinyl flooring that adds a modern touch. The heart of the home is undoubtedly the party-sized kitchen, which features a breakfast area and has recently been upgraded with a stunning new Quartz countertop, an undermount sink, and a stylish backsplash. The kitchen also comes equipped with a new range hood and has tasteful new tiles flooring that enhances its appeal. From here, you can enjoy a lovely walkout to the patio and backyard, making it ideal for entertaining guests or enjoying a quiet morning coffee.
Moving upstairs, you will find three generously sized bedrooms, all featuring the same attractive new vinyl flooring. The second level also houses a bright and airy four-piece washroom, complete with new tiles flooring, ensuring that both style and functionality are at the forefront. Additionally, there is a convenient two-piece powder room on the main level, perfect for guests.
One of the standout features of this house for sale in Shelburne is the newly finished basement, which adds significant value and versatility to the home. Accessible through the newly upgraded laundry room, the basement includes a newly added three-piece washroom, making it an excellent space for family gatherings or a potential guest suite. The basement's layout is well thought out, providing a comfortable and functional area for various uses.
The property also boasts an attached garage with space for one vehicle, along with a driveway that accommodates an additional parking space. With no sidewalk and no neighbours directly in front, you’ll enjoy added privacy and convenience. The location is superb, just a short walk away from an elementary school and a recreational complex, making it ideal for families. Furthermore, local amenities such as schools, the public library, parks, trails, and the fire department are all within close proximity, enhancing the appeal of this house for sale in Shelburne.
For those who appreciate modern comforts, this home is equipped with municipal water and sewer services, ensuring a hassle-free living experience. Although there is no central air conditioning or fireplace, the forced air heating system provides warmth and comfort during the colder months. The property is unfurnished, allowing you the freedom to personalise the space to your liking.
This house for sale in Shelburne is not just a home; it's a lifestyle choice in a community that offers peace and tranquillity. With its recent upgrades, including new hardwood stairs with metal spindles, new pot lights, and fresh paint throughout, this property is ready for you to move in and make it your own. Don't miss out on the opportunity to own this remarkable home at 415 Orvis Crescent, Shelburne. Whether you're looking for a family home or a peaceful retreat, this house ticks all the boxes. Come and see for yourself what makes this property so special!
Shelburne, nestled in the picturesque landscape of Vermont, offers a charming blend of natural beauty and vibrant local culture. This scenic town, situated along the shores of Lake Champlain, boasts stunning views of the Green Mountains and an array of outdoor activities, from hiking and cycling to boating and fishing. The area is characterised by its quaint, historic architecture and a welcoming atmosphere, making it an ideal place for those seeking a tranquil yet engaging lifestyle. With a strong sense of community spirit, local farmers' markets, and a variety of shops and eateries, Shelburne provides a delightful balance of rural charm and modern convenience, perfect for anyone looking to embrace a serene yet active way of life.
Schools in the Neighbourhood
This property is conveniently located near several reputable schools, making it an ideal choice for families. The closest is Glenbrook Elementary School, just 0.2 km away, offering grades JK to 8 with a solid school rating of 3.9. For secondary education, Centre Dufferin District High School is only 0.6 km from the property, providing grades 9 to 12 and boasting a higher rating of 6. Additionally, Centennial Hylands Elementary School is situated 1.5 km away, offering a French language curriculum for grades JK to 8 and achieving a commendable rating of 5.1. All schools are part of the Upper Grand District School Board and are public institutions, ensuring quality education in both English and French. The proximity of these schools not only enhances the educational opportunities for children but also adds to the overall appeal of the neighborhood for potential buyers seeking a family-friendly environment. With a variety of schooling options available, parents can choose the best fit for their children’s educational needs, making this property an attractive investment for families.
Key Statistics of the Neighbourhood
The demographic profile of the area surrounding the property reveals a small, close-knit community with a population of 587 residents. The average household consists of 2.6 individuals, with a significant portion of the population being families, as 54.84% of households include children. The average age of residents is 42.8 years, indicating a mature community. Economically, the area boasts a robust average household income of $93,000, with only 5.2% of the population classified as low-income. The average property price stands at $596,000, reflecting the area's desirability. Socially, 40.63% of the residents are single, and 9.73% are immigrants, contributing to the area's diversity. The rental market is relatively small, with only 6.25% of households renting, while 16.67% of the properties are condominiums. Education levels are high, with 47.37% of residents holding a college or university degree. However, a notable 37.89% of the population is not in the labor force, which may suggest a demographic of retirees or individuals engaged in non-traditional employment. Overall, this area presents a blend of family-oriented living, economic stability, and educational attainment.