- For RentAdded 24 days ago
- Condo Townhouse
245 - 415 Jarvis Street Toronto
- 2 Bedrooms
- 1 Bathrooms
- 1 Garage
| Floor | Bedrooms | Bathrooms |
|---|---|---|
| Ground | 2 | 1 |
No open houses are currently scheduled for this property.


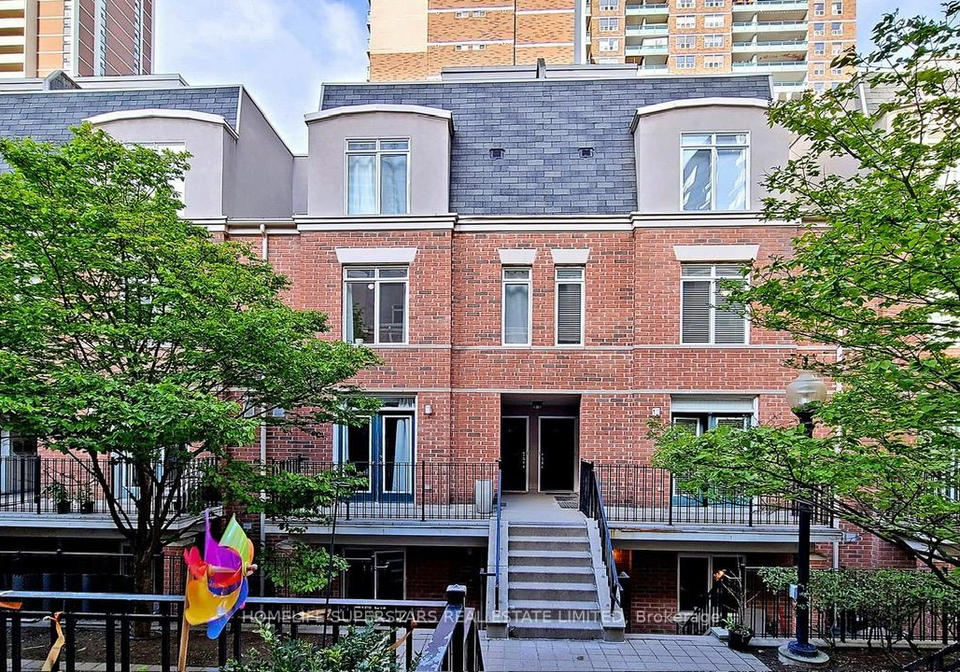
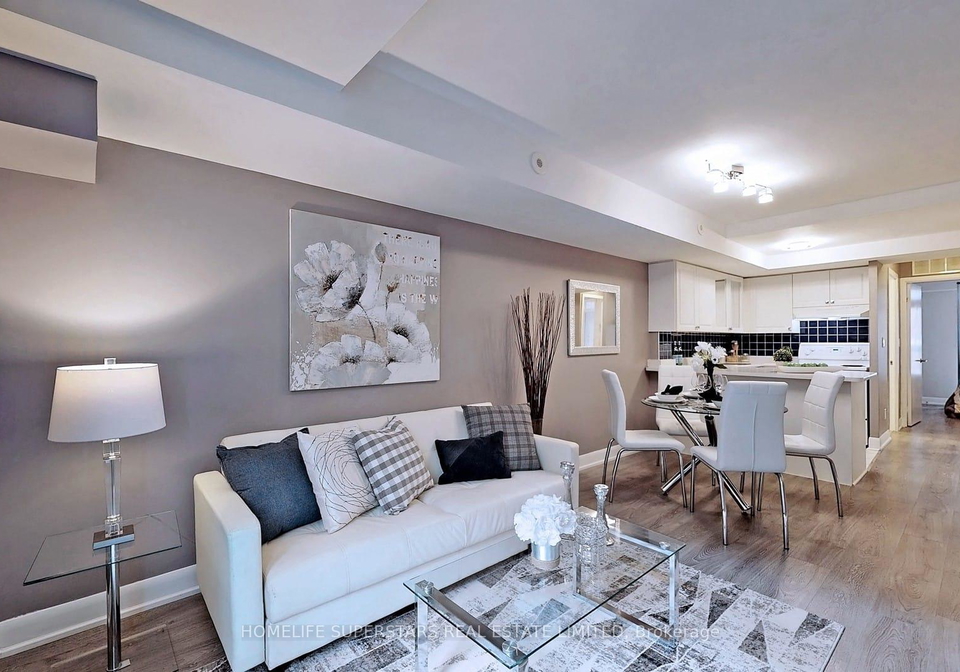
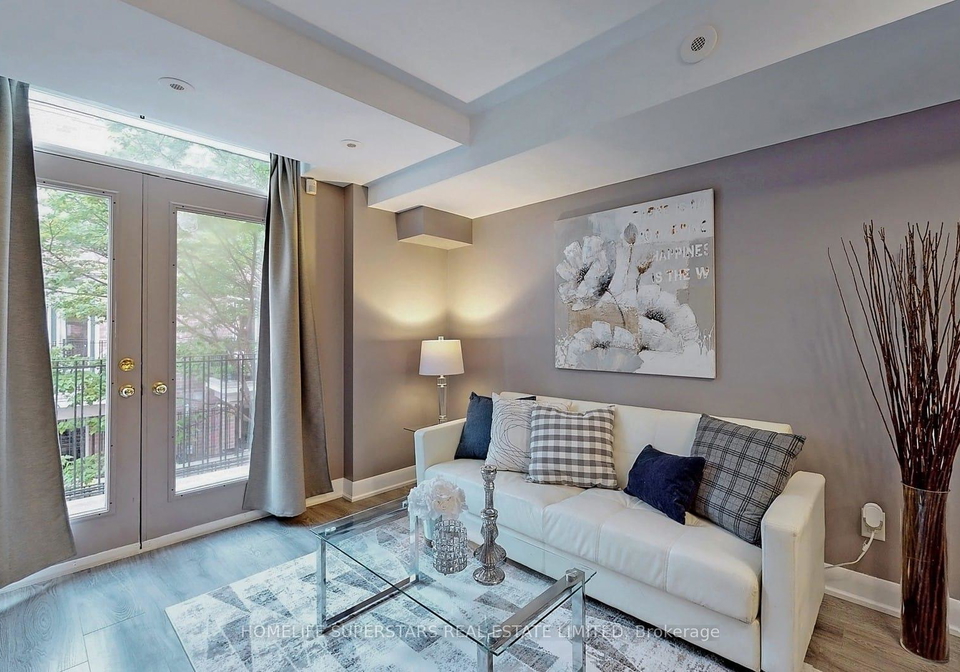
"The Central" Of The Core Of Downtown Toronto - STEP to TMU, close to UT. This Sun filled Main Floor Stacked Townhouse Features A Functional Layout, 2 Beds 1 Bath, Over 620 Sf Of Open Living Space + Terrace, 1 Parking & 1 Locker! Many Recent Upgrades Including New Paint, New Laminated Hardwood Floor, New Dishwasher, New Countertop In Kitchen, New Vanity, New Quartz Vanity Top & New Wall & Floor Tiles In Bath, Primary Rom W/ An Open View & Juliet Balcony, Walk score (97), bike score (92), Transit score(98). Close to everything! Prime location st
Loading..
Loading..
Loading..


Loading..
This property features 1 bathroom(s) and 2 bedroom(s).
This Condo Townhouse property does not have an additional bedroom or a den.
The total square footage of this Condo Townhouse 2 bed property in Toronto is 600 - 699.
415 Jarvis Street Toronto boasts 1 convenient parking spaces.
This property features a garage with space for 1 cars.
This property includes an Underground garage with space for 1 cars.
There is no basement in this property.
Information about basement type is not available.
It is not specified whether this property has a swimming pool.
A fireplace is available in this property.
This property includes 1 kitchen(s).
Information about the maintenance fee is not available.
No, this property is not furnished.
The heating system in place is a Forced Air.
Information about utilities is not available.
Sign Into see near by schools
Real Estate Board require you toSign Into see the full details of this property

Loading....


