Real estate boards require you to be signed in to see the full details of this property
Real Estate Board require you toSign Into see the full details of this property
| Floor | Bedrooms | Bathrooms |
|---|---|---|
| Basement | 2 | 1 |
| Ground | * | 1 |
| Second | 4 | 2 |
Real Estate Board require you toSign Into see the full details of this property

Loading...No open houses are currently scheduled for this property.
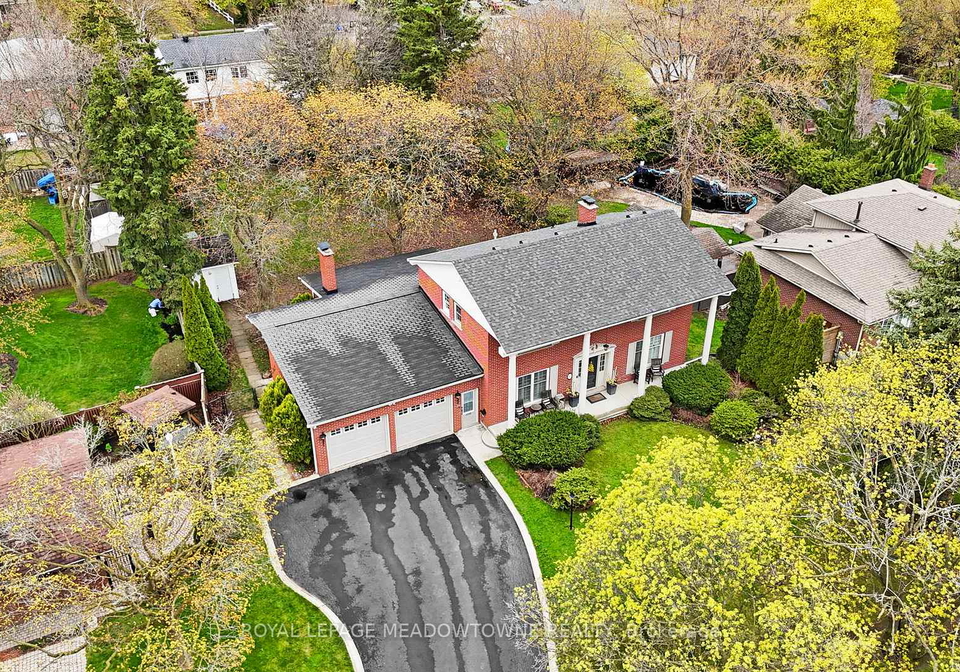
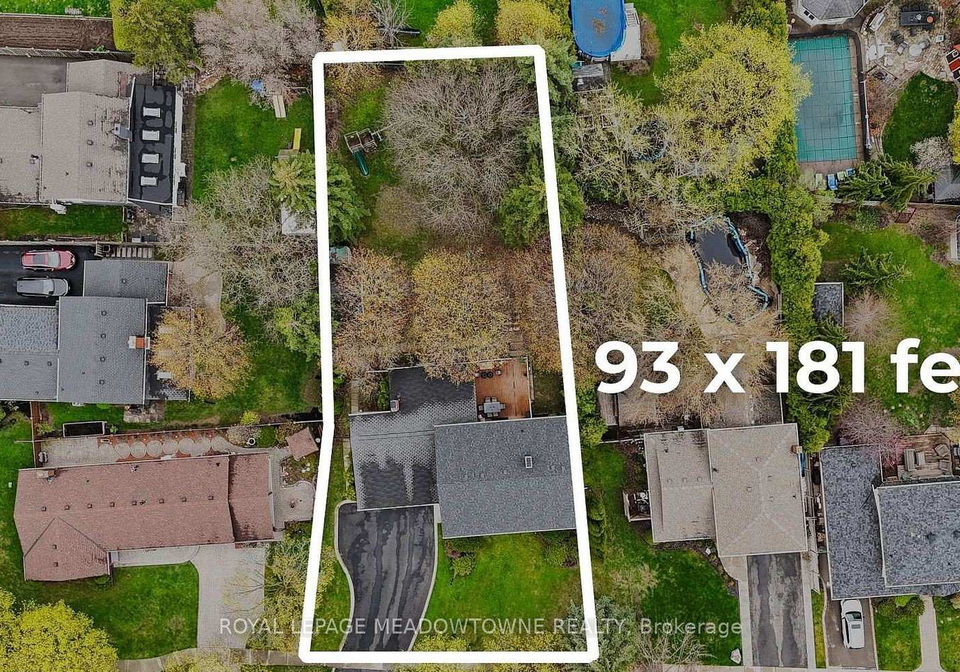
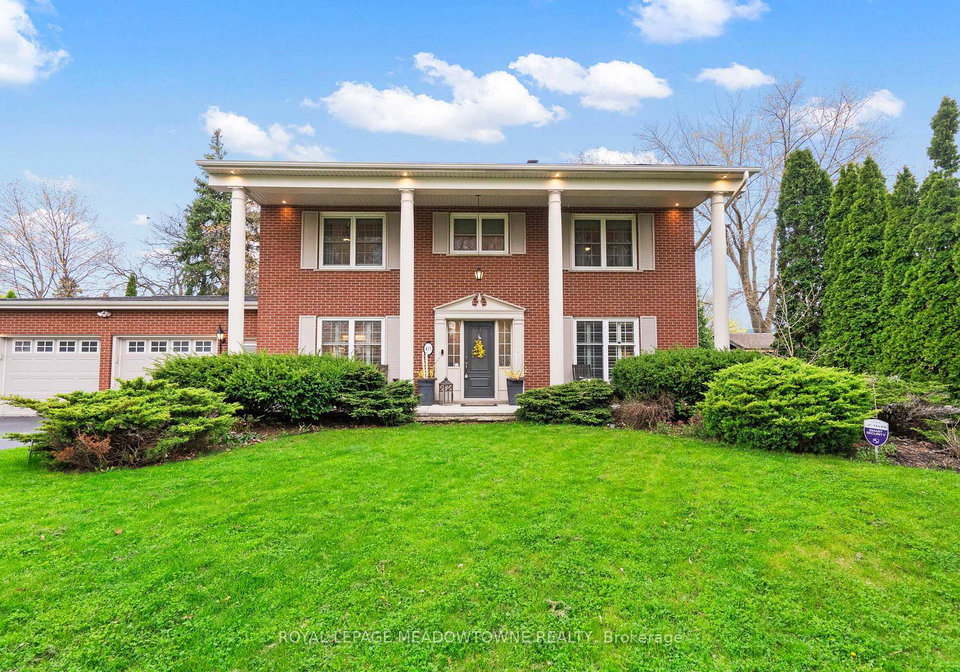
Rare 93 x 181 ft lot (0.34 acres), approx. 50% larger than many premium downtown parcels. Mature trees, wide frontage, and depth you feel immediately. Quiet, tree-lined street with low traffic and long-term neighbours. Walk to downtown, Mill Pond, shops, and local amenities. Tucked away feel with access to the core. Georgian-style home with full-width front porch. Approx. 2,174 sq.ft. plus 2-bedroom in-law suite with separate entrance. 4 bedrooms up, 2 down. Multiple entrances offer flexibility for extended family. Functional layout with separa
Real Estate Board require you toSign Into see the full details of this property

Loading..
Loading..
Loading..
Real Estate Board require you toSign Into see the full details of this property
30 Year , 3.99% interest


Loading..
This property features 4 bathroom(s) and 4 bedroom(s).
This Detached property includes 2 additional bedrooms.
The total square footage of this Detached 4 bed property in Milton is 2000 - 2500.
415 Highside Drive boasts 6 convenient parking spaces.
This property features a garage with space for 2 cars.
This property includes an Attached garage with space for 2 cars.
Yes, this property has a basement.
This property features Full, Finished basement.
It is not specified whether this property has a swimming pool.
A fireplace is available in this property.
This property includes 1 kitchen(s).
Information about the maintenance fee is not available.
Information about whether this property is furnished is not available.
The heating system in place is a Radiant.
Information about utilities is not available.
Sign Into see near by schools
Real Estate Board require you toSign Into see the full details of this property
Loading....