Real estate boards require you to be signed in to see the full details of this property
Real Estate Board require you toSign Into see the full details of this property
| Floor | Bedrooms | Bathrooms |
|---|---|---|
| Basement | 2 | * |
| Second | 2 | * |
Real Estate Board require you toSign Into see the full details of this property

Loading...No open houses are currently scheduled for this property.
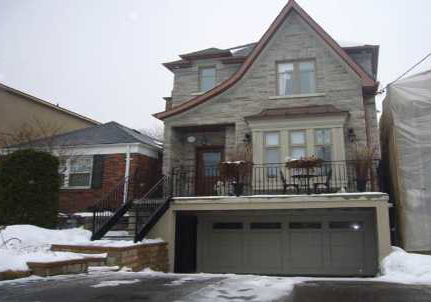
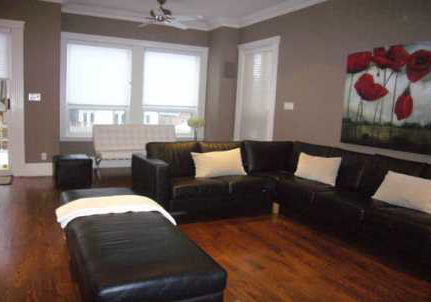
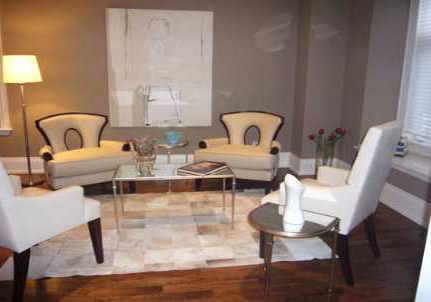
Distinctively Designed/ Foyer W Tumbled Marble Flrs+ B/I Guest Clst,Open Plan /Lr&Dr Feature10Ft Coffered Ceilings/Crown Mldgs/Rich Real Hwd Flrs /Prof Chef's Galley Cstm Kit/Granite Island,B.I Stainless Appl. 2Drawer Dishwasher/Gas Stove/Fridge/Wine Cooler/Microwave Oven Fam Rm W/Stone Fplc/Flr-Ceiling Windows/W/O To Deck./2nd Flr Laundry/Lower Level 9Ft Ceilings Nanny Qtrs,/ ,Children's Play Rm. Direct Garage Access/ W/O To Landscaped Gdn. Bdlm W.L. Elfs(Exl)Upper Hall/Custom Blinds/
Real Estate Board require you toSign Into see the full details of this property

Loading..
Loading..
Loading..
Real Estate Board require you toSign Into see the full details of this property
30 Year , 3.99% interest


Loading..
This property features 5 bathroom(s) and 3 bedroom(s).
This Detached property includes 1 additional bedrooms.
The square footage for this property has not been provided.
415 Deloraine Avenue boasts 4 convenient parking spaces.
This property features a garage with space for 2 cars.
This property includes an Attached garage with space for 2 cars.
Yes, this property has a basement.
This property features W/O basement.
It is not specified whether this property has a swimming pool.
A fireplace is available in this property.
This property includes 1 kitchen(s).
Information about the maintenance fee is not available.
Information about whether this property is furnished is not available.
Information about heating system is not available.
Information about utilities is not available.
Sign Into see near by schools
Real Estate Board require you toSign Into see the full details of this property
Loading....