Real estate boards require you to be signed in to see the full details of this property
Real Estate Board require you toSign Into see the full details of this property
| Floor | Bedrooms | Bathrooms |
|---|---|---|
| Basement | 2 | 1 |
| Ground | * | 1 |
| Second | 3 | 1 |
Real Estate Board require you toSign Into see the full details of this property

No open houses are currently scheduled for this property.
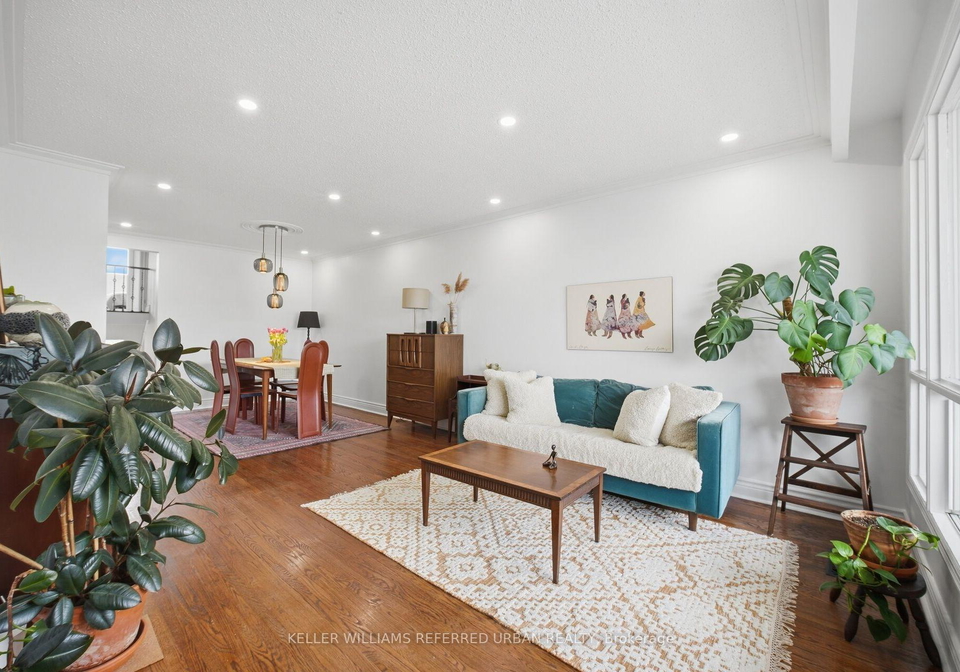
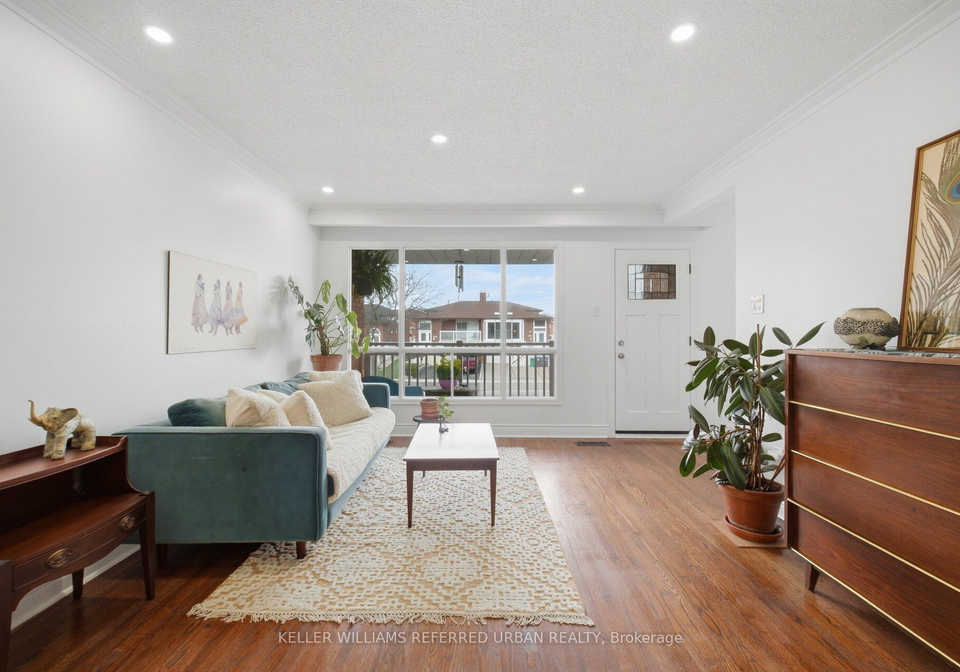
Move-in-ready home with rental income already in place - $1,850/month in existing rental income from a reliable tenant | TOP 3 REASONS YOU'LL LOVE THIS HOME 1) MAIN HOME: Approx. 1,867 sq. ft. including a modern renovated kitchen with extensive cabinetry, granite counters and quality appliances, 4 bedrooms, 2 bathrooms, renovated main bath with a jetted spa tub, private laundry, hardwood in most rooms, a bright living room, and a family room with a walk-out to a landscaped backyard. 2) RENTAL INCOME: Approx. 970 sq. ft. basement apartment with
Real Estate Board require you toSign Into see the full details of this property

Loading..
Loading..
Loading..
Real Estate Board require you toSign Into see the full details of this property
30 Year , 3.99% interest


Loading..
This property features 3 bathroom(s) and 4 bedroom(s).
This Semi Detached property includes 1 additional bedrooms.
The total square footage of this Semi Detached 4 bed property in Mississauga is 1500 - 2000.
4135 Dunmow Crescent boasts 3 convenient parking spaces.
This property features a garage with space for 1 cars.
This property includes an Attached garage with space for 1 cars.
Yes, this property has a basement.
This property features Apartment, Separate Entrance basement.
It is not specified whether this property has a swimming pool.
A fireplace is available in this property.
This property includes 1 kitchen(s).
Information about the maintenance fee is not available.
Information about whether this property is furnished is not available.
The heating system in place is a Forced Air.
Information about utilities is not available.
Sign Into see near by schools
Real Estate Board require you toSign Into see the full details of this property
Loading....