• Map Search
    • Houses For Sale
    • Apartments For Sale
    • Precon & Assignment For Sale
    • Townhouse For Sale
    • Open Houses
    • Houses For Rent
    • Apartments For Rent
    • Townhouse For Rent
    • Estimate Your House Value
  • Blog
  • Market Trends
  • Ontario
Address
THE CANADIAN HOME REALTY INC2810 Matheson Blvd E unit 801, MississaugaOntario
Quick links
  • About Us
  • Career
  • Blog
  • Zero Down Payment Program*
  • Our Team
  • FAQ
  • Terms & Conditions
  • Privacy Policy
  • Contact Us
  • Disclaimer
  • Sitemap
get the app
play storeApp Store
download qr code

Copyright © 2026 The Canadian Home Realty Inc.
  • Ontario
  • Mississauga
  • City Centre
  • 4130 Parkside Village Drive
4130-parkside-village-drive-mississauga-ontario-w12532810
Login/Sign UpTo see all photos

Sign in Required

Real estate boards require you to be signed in to see the full details of this property

to see all images.
  • Sold Sold in Nov 2025
  • Condo Apt

1503 - 4130 Parkside Village Drive

Mississauga, City Centre
  • 2 Bedrooms
  • 2 Bathrooms
  • 0 Garage
  • Share
Sold Price: $ 505,000
1%
Listed Price: $ 499,988
Discuss with partner/expertView on Map

Real Estate Board require you toSign Into see the full details of this property

Contact an Experienced Real Estate Agent

Upon submitting this form, you acknowledge your agreement to receive marketing phone calls, text messages and emails from The Canadian Home. See more
join-the-canadian-home
JOIN OUR TEAM

Latest listing in Mississauga

  • 651 Breckenridge Road, Mississauga
  • 714 Atoka Drive, Mississauga
  • 1301 Gatehouse Drive, Mississauga
  • 3001 - 225 Webb Drive, Mississauga
  • 1712 - 223 Webb Drive, Mississauga
  • 1509 - 20 Mississauga Valley Boulevard, Mississauga
  • 3079 Turbine Crescent, Mississauga
  • 3683 East Park Court, Mississauga
  • 276 Lech Walesa Drive, Mississauga
  • 96 - 50 Strathaven Drive, Mississauga
  • 3257 Monica Drive, Mississauga

Near By Cities

  • Port Credit
  • Meadowvale
  • Etobicoke
  • Oakville
  • Bramalea
  • Brampton
  • York
  • Brockton
  • Caledonia
  • Oakwood
  • Milton

Popular Searches in Mississauga

  • House for sale in Mississauga
  • Condo Apartment for sale in Mississauga
  • Townhouse for sale in Mississauga
  • Open House in Mississauga
  • Price dropped properties in Mississauga
  • Investment properties in Mississauga
  • Not sold for 30 days in Mississauga
  • House for rent in Mississauga
  • Condos for rent in Mississauga
  • Townhouse for rent in Mississauga
  • Detached properties in Mississauga
sell-with-the-canadian-homesell-with-the-canadian-homeLoading...

Open House

View all upcoming open houses in Mississauga

No open houses are currently scheduled for this property.

Key Facts About 1503 - 4130 Parkside Village Drive, Mississauga

  • Tax $3,650 / 2024
  • Property Type Condo
  • Building Type Condo Apt
  • Building Style Apartment
  • Maintenance Fees $505.67
  • Building Age New
  • Size 700 - 799 feet²
  • Parking 0 garage, 1 parking
  • Listing # W12532810
  • Data Source PROPTX
  • Days on Market 10
  • Listed On 11/11/2025
  • Updated On 16/12/2025
  • Market Demand
    the canadian homethe canadian home

Description

Elegant, Luxurious And BRAND NEW AVIA 2 Condo 2-Bedroom & 2-Bathroom Executive Corner Suite, Perfectly Positioned In The Vibrant And Dynamic Core Of Downtown Mississauga. Gorgeous Modern Interior Space Plus Wrap Around Balcony. Southeast Exposure Brings Lots Of Heartwarming Sun. Enjoy The Breathtaking Views From 15th Floor With Peace, Quietness And Fresh Breeze. The Gourmet Kitchen Is Upgraded With Stainless Steel Appliances, Quartz Countertops, Stylish Backsplash, And An Oversized Sink. His & Hers Closets In Master Bedroom. 9' Ceilings With Fl

Real Estate Board require you toSign Into see the full details of this property

Property Details of 1503 - 4130 Parkside Village Drive, Mississauga

Property

  • Property Type Condo Apt
  • Style Apartment
  • Community City Centre
  • Municipality Mississauga

Inside

  • Bedrooms 2
  • Bathrooms 2
  • Bathroom Details 1, 4pc Main
  • Bathroom Details 1, 3pc Main
  • Kitchen 1
  • Rooms 4
  • Family Rooms N
  • Central Vac N
  • Fireplace N

Utilities

  • Cooling Central Air
  • Heating Type Forced Air
  • Heating Fuel Gas

Building

  • Size 700 - 799 feet²
  • Architecture Style Apartment
  • Exterior Feature Concrete
  • Amenities Bike Storage, Concierge, Elevator, Exercise Room, Game Room
  • Building Age New

Parking

  • Drive Way Private
  • Garage Type Underground
  • Garage 0
  • Parking Places 1
  • Total Parking Places 1

Land

  • Cross Street Rathburn Rd W/ Confederation

Features

  • Library Y
  • Public Transit Y
  • Rec./Commun.Centre Y

Real Estate Board require you toSign Into see the full details of this property

Our Estimate

See Real Estate Market Trends in Mississauga

Estimated Rent

$ 3,021

Rental Yield

5.94%

School Score

8/10

Rental Score

5/5

Listings In the Same Building at 1503 - 4130 Parkside Village Drive, Mississauga

Units For Sale

View

Units For Rent

View

Recently Sold

View

Homes listed below the last sold prices in Mississauga

Loading..

Similar Sold
Similar Properties

Loading..

Loading..

Rooms

Kitchen (3.05X3.07 metre)
Level: Main
Primary Bedroom (3.05X3.05 metre)
Level: Main
Bedroom 2 (2.74X2.74 metre)
Level: Main
Living Room (3.07X3.07 metre)
Level: Main
Bathroom (4 pcs)
Level: Main
Bathroom (3 pcs)
Level: Main

Real Estate Board require you toSign Into see the full details of this property

Expense Breakdown

Monthly Mortgage Payment

$0/monthly

30 Year , 3.99% interest

Cash Expenditure for Home Purchase

$1,100

  • Downpayment
    $0
  • PST on Mortgage Insurance
    $0
  • Land Transfer Tax
    $0
  • Lawyer Fees
    $1,000
  • Title Insurance
    $0
  • Estoppel Certificate Fee
    $100

Monthly Expenses After Home Purchase

$1,075

  • Mortgage Payment
    $0
  • Property Insurance
    $50
  • Property Tax
    $250
  • Phone
    $40
  • Monthly debt payments
    $0
  • Cable
    $60
  • Utilities
    $124
  • Internet
    $45
  • Maintenance Fees
    $506
join-our-teamjoin-our-team

Loading..

MLS® Trusted listing from Toronto Real Estate Board The trademarks MLS®, Multiple Listing Service® and the associated logos identify professional services rendered by REALTOR® members of CREA to effect the purchase, sale and lease of real estate as part of a cooperative selling system.

Copyright:© The Canadian Home Realty Inc. All rights reserved. The Canadian Home Realty Inc is a registered real estate brokerage.

About 1503 - 4130 Parkside Village Drive, Mississauga

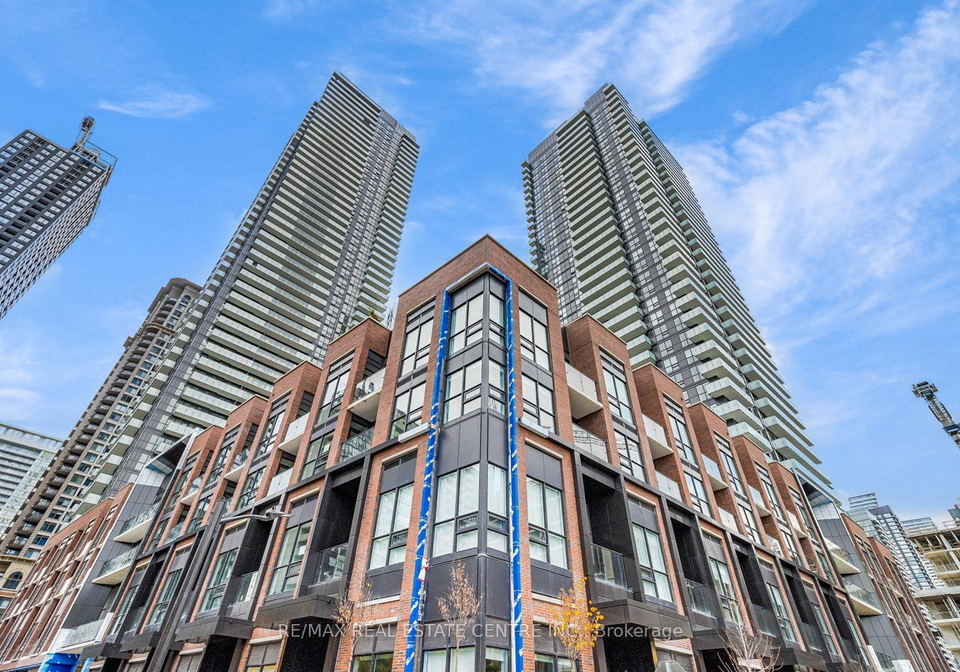
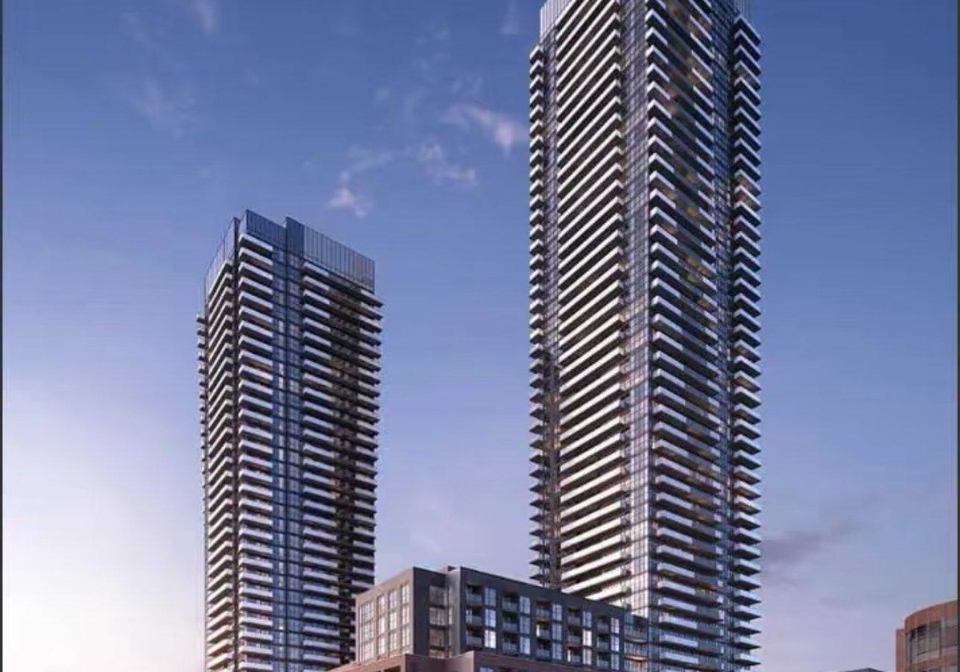
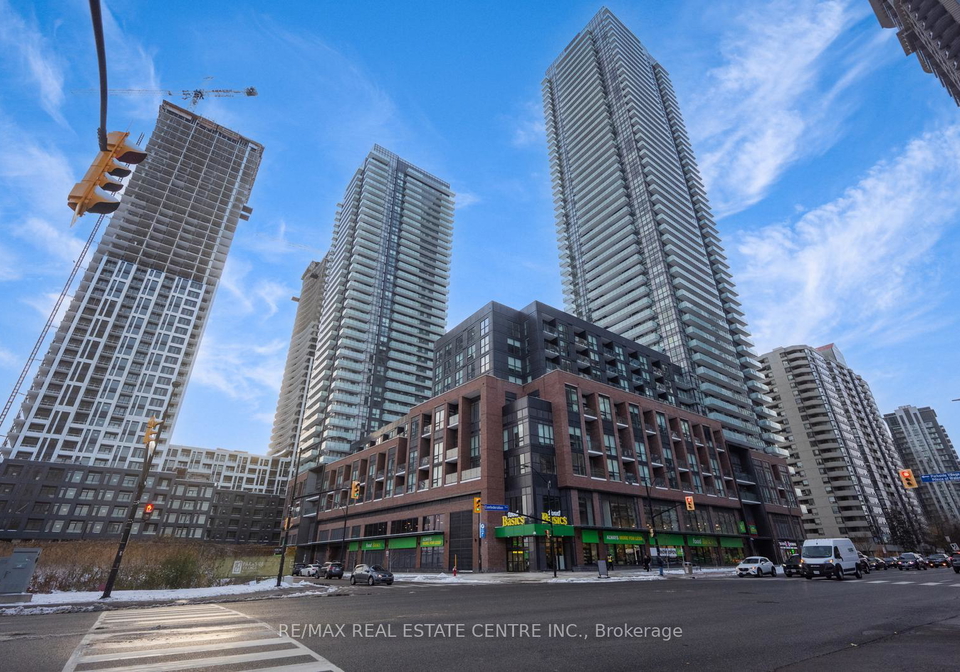
Introducing an exceptional opportunity to acquire an apartment for sale in Mississauga , located at 4130 Parkside Village Drive, Mississauga. This stunning, brand-new Avia 2 condo boasts a luxurious and elegant design, featuring a spacious two-bedroom, two-bathroom executive corner suite. Perfectly situated in the vibrant and dynamic core of downtown Mississauga, this property is ideal for those seeking a modern lifestyle in a thriving community.

As you step into this exquisite apartment for sale in Mississauga, you will be greeted by a gorgeous modern interior that is both stylish and functional. The suite offers a total of four rooms, including two well-appointed bedrooms and two bathrooms, providing ample space for comfortable living. The main kitchen is a culinary enthusiast's dream, upgraded with high-end stainless steel appliances, sleek quartz countertops, a stylish backsplash, and an oversized sink that enhances both functionality and aesthetics.

One of the standout features of this apartment for sale in Mississauga is the wrap-around balcony, which offers breathtaking views from the 15th floor. The southeast exposure ensures that the space is flooded with natural light, creating a warm and inviting atmosphere throughout the day. The 9-foot ceilings and floor-to-ceiling windows further enhance the sense of openness and connection to the outside world, allowing residents to enjoy the peace, quietness, and fresh breeze that comes with elevated living.

The master bedroom is a true retreat, complete with his and hers closets, providing ample storage space for your wardrobe. The second bedroom is equally spacious and versatile, making it perfect for guests, a home office, or a personal sanctuary. The two bathrooms are thoughtfully designed, ensuring convenience and comfort for all residents and visitors.

This apartment for sale in Mississauga is situated in a state-of-the-art building that offers an array of amenities designed to enhance your lifestyle. With a 24-hour concierge service, residents can enjoy peace of mind and assistance at any hour. The building is equipped with modern conveniences, ensuring that you have everything you need right at your fingertips.

While this property does not feature a pool, fireplace, or central vacuum system, it more than makes up for it with its prime location and exceptional living experience. The apartment is unfurnished, allowing you to personalise the space to reflect your unique style and preferences. Central air conditioning ensures that you remain comfortable throughout the year, while the forced air heating system provides warmth during the cooler months.

Located at 4130 Parkside Village Drive, Mississauga, this apartment is just steps away from the new LRT, Celebration Square, and the renowned Square One Shopping Centre. Residents will also appreciate the proximity to Sheridan College, the Living Arts Centre, the Central Library, YMCA, and a variety of grocery stores, fine dining restaurants, and theatres. The convenience of having a transit terminal, Go Bus, and TTC connection hub nearby makes commuting a breeze, while easy access to Highways 401, 403, and the QEW ensures that you can explore the greater Peel area with ease.

In summary, this brand-new Avia 2 condo at 4130 Parkside Village Drive, Mississauga, is an extraordinary apartment for sale in Mississauga that combines luxury, comfort, and convenience. With its modern features, stunning views, and prime location, it presents an unparalleled opportunity for discerning buyers. Don’t miss your chance to own this exceptional property in one of the most sought-after areas of Mississauga. This is not an assignment sale, and final closing has already been completed. Seize this opportunity to make this remarkable apartment your new home.

City Centre in Mississauga is a vibrant and dynamic urban hub that seamlessly blends modern living with convenient amenities. As the city's focal point, it boasts an impressive skyline featuring contemporary high-rise buildings, shopping centres, and cultural attractions. Residents enjoy easy access to a variety of dining options, entertainment venues, and recreational spaces, all within walking distance. The area is well-connected by public transport, including the MiWay bus service and the nearby GO Transit station, making commuting to Toronto and other regions a breeze. With its diverse population and lively atmosphere, City Centre offers a unique urban experience that caters to both young professionals and families alike.

Schools in the Neighbourhood

This property is conveniently located near a variety of educational institutions, catering to families with children of all ages. Within a short distance, you will find Fairview Public School (1.1 km) and Corpus Christi Separate School (0.3 km), both offering elementary education in English, with the latter being a Catholic institution. For older students, TL Kennedy Secondary School (2.5 km) and Father Michael Goetz Secondary School (1.3 km) provide quality secondary education, with the latter also being Catholic. Additionally, there are several other public and Catholic schools within a 4.6 km radius, including Applewood Heights Secondary School, which boasts a school rating of 6.7, and St. Jude Separate School, rated 7.7. The diverse range of schools includes options for French language studies and caters to grades K through 12. This accessibility to quality education makes the property an attractive choice for families seeking a nurturing environment for their children’s academic growth. Overall, the neighborhood offers a well-rounded educational landscape, ensuring that residents have ample choices for their children's schooling needs.

Key Statistics of the Neighbourhood

The area surrounding the property has a population of 5,683 residents, with an average household size of 2 individuals. The demographic profile reveals a relatively young community, with an average age of 35.1 years. The average household income stands at $75,300, though 27.2% of the population falls into the low-income bracket. The real estate market reflects a median home price of $592,000, with a significant portion of the population being renters at 54.9%. Notably, 98.25% of the housing options available are condominiums, catering to a diverse demographic that includes 35.43% of households with children. The community is characterized by a high percentage of single individuals, accounting for 46.05% of the population, and a substantial immigrant presence at 57.29%. Educational attainment is impressive, with 74.03% of residents holding a college or university degree. However, a notable 31.16% of the population is not participating in the labor force, indicating potential economic challenges. Overall, this area presents a vibrant mix of young professionals, families, and a strong educational background, making it an appealing location for prospective homebuyers and investors.
FAQs About 1503 - 4130 Parkside Village Drive, Mississauga

How many bathrooms does this property have?

This property features 2 bathroom(s) and 2 bedroom(s).

Does this 2 bedroom property have additional bedrooms or a den?

This Condo Apt property does not have an additional bedroom or a den.

What is the square footage (sqft) of this Condo Apt property?

The total square footage of this Condo Apt 2 bed property in Mississauga is 700 - 799.

How many parking spaces are available with this property?

4130 Parkside Village Drive boasts 1 convenient parking spaces.

How many cars can be parked in the garage of 4130 Parkside Village Drive?

This property does not feature a garage.

What type of garage does this property have?

This property includes an Underground garage with space for 0 cars.

Does this property have a basement?

There is no basement in this property.

What type of basement is it?

Information about basement type is not available.

Does this property have a swimming pool?

It is not specified whether this property has a swimming pool.

Does this property have a fireplace?

There is no fireplace in this property.

How many kitchens does this property have?

This property includes 1 kitchen(s).

Is there a maintenance fee associated with this property?

Yes, it has an annual maintenance fee of $505.67.

Is this property furnished?

Information about whether this property is furnished is not available.

What type of heating system is in place?

The heating system in place is a Forced Air.

What utilities are available for this property?

Information about utilities is not available.

School Rating for 1503 - 4130 Parkside Village Drive, Mississauga

XXX

Properties near top rated schools in Mississauga

Sign Into see near by schools

Listing History

See more recently sold homes in Mississauga

Real Estate Board require you toSign Into see the full details of this property

Banner Image

Loading....

Similar Properties

See More
4130-parkside-village-drive-mississauga-ontario-w13050952
4130 Parkside Village Drive
1
Date: 28 Apr 2026
For Sale
2 Bedrooms
2 Bathrooms
1 Garage (+1)
4130 Parkside Village Drive
  • $760,000
  • Condo Apt
3504 - 4130 Parkside Village Drive, Mississauga, Creditview
4130-parkside-village-drive-mississauga-ontario-w13503424
4130 Parkside Village Drive
2
Date: 30 Jun 2026
For Sale
1 + 1 Bedrooms (-1)
1 Bathrooms (-1)
1 Garage (+1)
4130 Parkside Village Drive
  • $449,900
  • Condo Apt
502 - 4130 Parkside Village Drive, Mississauga, City Centre
430-square-one-drive-mississauga-ontario-w13420450
430 Square One Drive
3
Date: 09 Jun 2026
For Sale
2 Bedrooms
2 Bathrooms
1 Garage (+1)
430 Square One Drive
  • $675,000
  • Condo Apt
2408 - 430 Square One Drive, Mississauga, Creditview
  • 0.07 KM
  • 430-square-one-drive-mississauga-ontario-w12959108
    430 Square One Drive
    4
    Date: 06 Apr 2026
    For Sale
    1 Bedrooms (-1)
    1 Bathrooms (-1)
    1 Garage (+1)
    430 Square One Drive
    • $480,000
    • Condo Apt
    2305 - 430 Square One Drive, Mississauga, City Centre
  • 0.07 KM
  • 430-square-one-drive-mississauga-ontario-w13516516
    430 Square One Drive
    5
    Date: 03 Jul 2026
    For Sale
    2 Bedrooms
    2 Bathrooms
    1 Garage (+1)
    430 Square One Drive
    • $575,000
    • Condo Apt
    3011 - 430 Square One Drive, Mississauga, Creditview
  • 0.07 KM
  • 385-prince-of-wales-drive-mississauga-ontario-w13543978
    385 Prince Of Wales Drive
    6
    Date: 09 Jul 2026
    For Sale
    1 + 1 Bedrooms (-1)
    1 Bathrooms (-1)
    1 Garage (+1)
    385 Prince Of Wales Drive
    • $499,900
    • Condo Apt
    317 - 385 Prince Of Wales Drive, Mississauga, City Centre
  • 0.17 KM
  • 385-prince-of-wales-drive-mississauga-ontario-w13237940
    385 Prince Of Wales Drive
    7
    Date: 04 Jun 2026
    For Sale
    2 Bedrooms
    1 Bathrooms (-1)
    1 Garage (+1)
    385 Prince Of Wales Drive
    • $559,000
    • Condo Apt
    1102 - 385 Prince Of Wales Drive, Mississauga, City Centre
  • 0.17 KM
  • 385-prince-of-wales-drive-mississauga-ontario-w13548718
    385 Prince of Wales Drive
    8
    Date: 10 Jul 2026
    For Sale
    1 Bedrooms (-1)
    1 Bathrooms (-1)
    1 Garage (+1)
    385 Prince of Wales Drive
    • $359,990
    • Condo Apt
    3506 - 385 Prince of Wales Drive, Mississauga, City Centre
  • 0.17 KM