• Map Search
    • Houses For Sale
    • Apartments For Sale
    • Precon & Assignment For Sale
    • Townhouse For Sale
    • Open Houses
    • Houses For Rent
    • Apartments For Rent
    • Townhouse For Rent
    • Estimate Your House Value
  • Blog
  • Market Trends
  • Ontario
Address
THE CANADIAN HOME REALTY INC2810 Matheson Blvd E unit 801, MississaugaOntario
Quick links
  • About Us
  • Career
  • Blog
  • Zero Down Payment Program*
  • Our Team
  • FAQ
  • Terms & Conditions
  • Privacy Policy
  • Contact Us
  • Disclaimer
  • Sitemap
get the app
play storeApp Store
download qr code

Copyright © 2026 The Canadian Home Realty Inc.
  • Ontario
  • Southgate
  • Southgate
  • 412112 Southgate Side Road 41
412112-southgate-side-road-41-southgate-ontario-x12487126
Login/Sign UpTo see all photos

Sign in Required

Real estate boards require you to be signed in to see the full details of this property

to see all images.
  • Sold Sold in Nov 2025
  • Detached

412112 Southgate Side Road 41

Southgate, Southgate
  • 2 + 2 Bedrooms
  • 2 Bathrooms
  • 1 Garage
  • Share
Sold Price: $ 760,000
1.94%
Listed Price: $ 775,000
Discuss with partner/expertView on Map

Real Estate Board require you toSign Into see the full details of this property

Contact an Experienced Real Estate Agent

Upon submitting this form, you acknowledge your agreement to receive marketing phone calls, text messages and emails from The Canadian Home. See more
join-the-canadian-home
JOIN OUR TEAM

Latest listing in Southgate

  • 362 Van Dusen Avenue, Southgate
  • 331 Victoria Street W, Southgate
  • 225518 Southgate Road 22, Southgate
  • 392008 Main Street County Road 109, Southgate
  • 43657 SOUTHGATE 4 Road, Southgate
  • 56 A Dundalk Street, Southgate
  • 112 Seeley Avenue, Southgate
  • 56 B Dundalk Street, Southgate
  • 392010 Grey Road 109, Southgate
  • 110 Werry Avenue, Southgate
  • 21 Maple Grove Village Road, Southgate

Near By Cities

  • Holstein
  • Mount Forest
  • West Grey
  • Durham
  • Ayton
  • Priceville
  • Harriston
  • Kenilworth
  • Neustadt
  • Wellington North
  • Clifford

Popular Searches in Southgate

  • House for sale in Southgate
  • Condo Apartment for sale in Southgate
  • Townhouse for sale in Southgate
  • Open House in Southgate
  • Price dropped properties in Southgate
  • Investment properties in Southgate
  • Not sold for 30 days in Southgate
  • House for rent in Southgate
  • Condos for rent in Southgate
  • Townhouse for rent in Southgate
  • Detached properties in Southgate

Room Details of 412112 Southgate Side Road 41, Southgate

FloorBedroomsBathrooms
Basement 2 1
Ground 2 1

Real Estate Board require you toSign Into see the full details of this property

sell-with-the-canadian-homesell-with-the-canadian-homeLoading...

Open House

View all upcoming open houses in Southgate

No open houses are currently scheduled for this property.

Key Facts About 412112 Southgate Side Road 41, Southgate

  • Tax $5,082 / 2025
  • Property Type Residential
  • Building Type Detached
  • Building Style Bungalow-Raised
  • Building Age 16-30
  • Size 1100 - 1500 feet²
  • Lot Size 200 x 244 feet
  • Parking 1 garage, 8 parking
  • Basement Full, Finished
  • Listing # X12487126
  • Data Source PROPTX
  • Days on Market 11
  • Listed On 29/10/2025
  • Updated On 10/11/2025
  • Market Demand
    the canadian homethe canadian home

Description

Enjoy the best of country living with modern updates in a beautiful natural setting. Tucked on the edge of Holstein on over 1 acre, this well updated raised bungalow offers the perfect blend of privacy, charm, and functionality. Enjoy the long, tree-lined driveway as you approach the home, surrounded by nature and country tranquility. The recent exterior upgrades such as new siding, soffit, fascia, eavestroughs and rear deck all give this home a fresh, modern look that's sure to impress. Step inside to the spacious foyer which is ideal for welc

Real Estate Board require you toSign Into see the full details of this property

Property Details of 412112 Southgate Side Road 41, Southgate

Property

  • Property Type Detached
  • Style Bungalow-Raised
  • Fronting On W
  • Community Southgate
  • Municipality Southgate

Inside

  • Bedrooms 2
  • Bathrooms 2
  • Bathroom Details 1, 4pc
  • Bathroom Details 1, 2pc
  • Basement Full, Finished
  • Kitchen 1
  • Rooms 8
  • Family Rooms N
  • Central Vac N
  • Fireplace Y

Utilities

  • Water Well
  • Cooling None
  • Heating Type Forced Air
  • Heating Fuel Oil
    • Electricity Y

Building

  • Size 1100 - 1500 feet²
  • Architecture Style Bungalow-Raised
  • Exterior Feature Brick, Vinyl Siding
  • Building Age 16-30

Parking

  • Drive Way Private Double
  • Garage Type Attached
  • Garage 1
  • Parking Places 8
  • Total Parking Places 9

Land

  • Sewer Septic
  • Frontage 200
  • Depth 244
  • Lot Size 200 x 244 feet
  • Lot Size Code Acres
  • Acreage .50-1.99
  • Cross Street SGRD 12 and 41

Features

  • Greenbelt/Conservation Y
  • Park Y
  • Place Of Worship Y
  • Rec./Commun.Centre Y
  • School Bus Route Y
  • Wooded/Treed Y

Real Estate Board require you toSign Into see the full details of this property

Listings In the Same Street at 412112 Southgate Side Road 41, Southgate

Houses For Sale

View

Houses For Rent

View

Recently Sold

View

Homes listed below the last sold prices in Southgate

Loading..

Similar Sold
Similar Properties

Loading..

Loading..

Rooms

Foyer (4.34X2.51 metre)
Level: Main
Kitchen (3.09X3.7 metre)
Level: Main
Living Room (3.91X7.03 metre)
Level: Main
Dining Room (3.33X3.71 metre)
Level: Main
Bathroom (2.5X3.64 metre)
Level: Main
Primary Bedroom (3.98X3.66 metre)
Level: Main
Bedroom 2 (3.44X3.12 metre)
Level: Main
Laundry (2.29X2.74 metre)
Level: Main
Family Room (6.11X7.24 metre)
Level: Lower
Bathroom (2.41X3.46 metre)
Level: Lower
Bedroom 3 (3.78X3.46 metre)
Level: Lower
Bedroom 4 (3.37X3.48 metre)
Level: Lower
Utility Room (2.92X2.39 metre)
Level: Lower

Real Estate Board require you toSign Into see the full details of this property

Expense Breakdown

Monthly Mortgage Payment

$0/monthly

30 Year , 3.99% interest

Cash Expenditure for Home Purchase

$1,000

  • Downpayment
    $0
  • PST on Mortgage Insurance
    $0
  • Land Transfer Tax
    $0
  • Lawyer Fees
    $1,000
  • Title Insurance
    $0

Monthly Expenses After Home Purchase

$569

  • Mortgage Payment
    $0
  • Property Insurance
    $50
  • Property Tax
    $250
  • Phone
    $40
  • Monthly debt payments
    $0
  • Cable
    $60
  • Utilities
    $124
  • Internet
    $45
join-our-teamjoin-our-team

Loading..

MLS® Trusted listing from Toronto Real Estate Board The trademarks MLS®, Multiple Listing Service® and the associated logos identify professional services rendered by REALTOR® members of CREA to effect the purchase, sale and lease of real estate as part of a cooperative selling system.

Copyright:© The Canadian Home Realty Inc. All rights reserved. The Canadian Home Realty Inc is a registered real estate brokerage.

About 412112 Southgate Side Road 41, Southgate

If you’re on the hunt for a charming house for sale in Southgate , look no further than this delightful raised bungalow located at 412112 Southgate Side Road 41, Southgate. Nestled on over an acre of land, this home is a perfect blend of country living and modern updates, providing a peaceful retreat while still being close to the amenities you need.

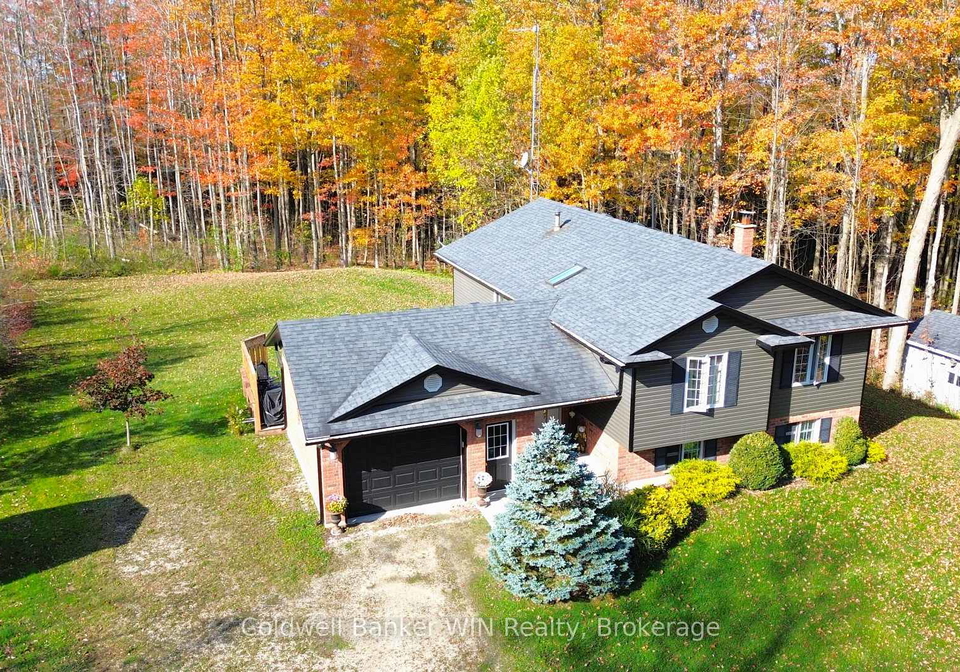
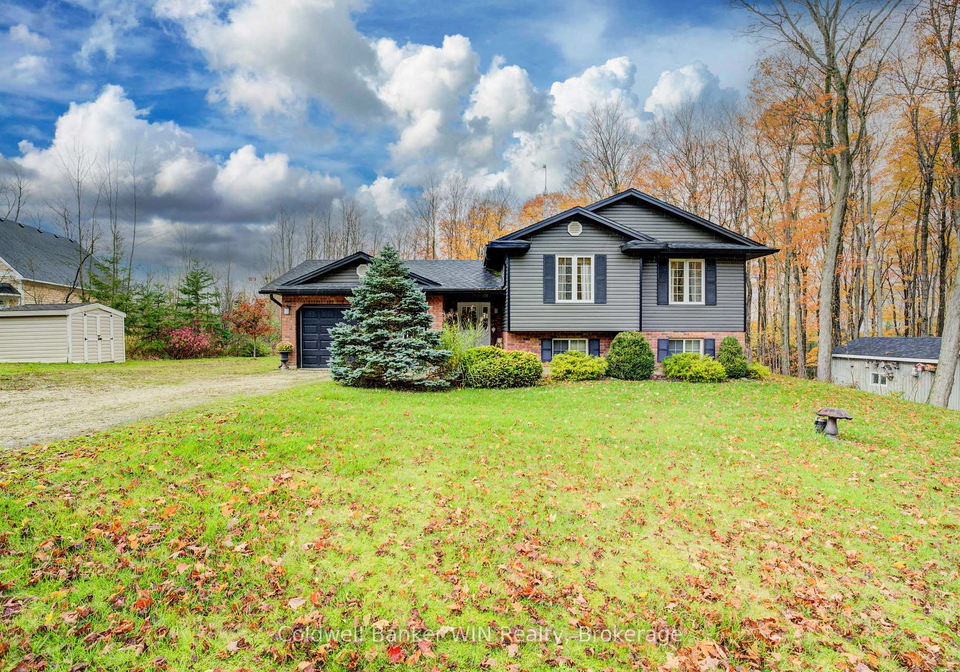
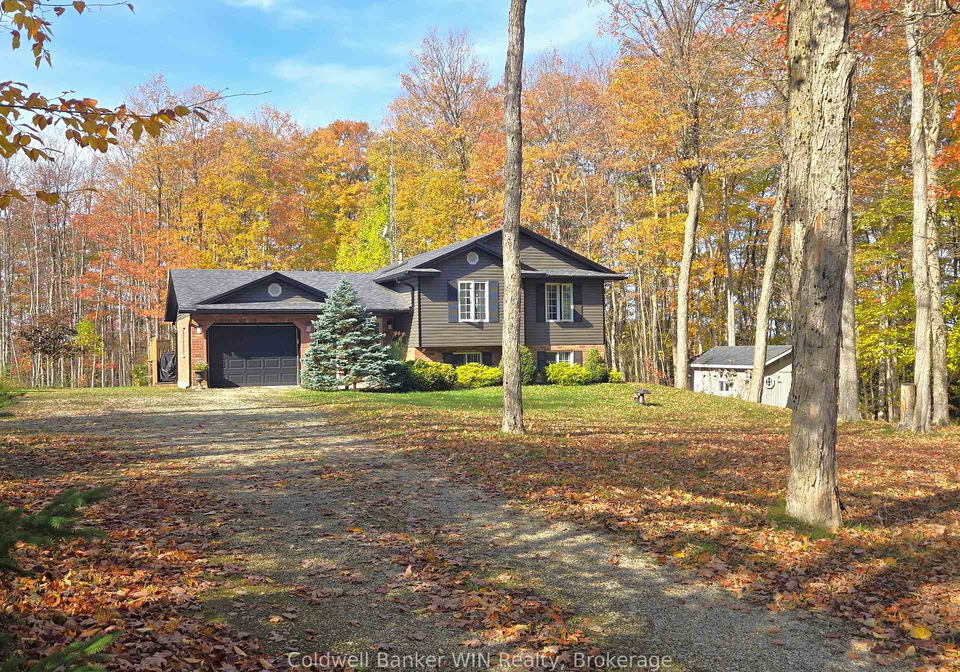
As you approach the property, you’ll be greeted by a long, tree-lined driveway that sets the tone for what’s to come. The exterior of the house boasts a fresh and modern look, thanks to recent upgrades including new siding, soffit, fascia, eavestroughs, and a rear deck. This brick and vinyl siding home not only looks impressive but also offers durability and low maintenance, making it an ideal choice for those who want to spend more time enjoying their surroundings rather than worrying about upkeep.

Stepping inside, the spacious foyer welcomes you with open arms, perfect for greeting friends and family. The interior has been thoughtfully updated since 2024, featuring new flooring, fresh paint, and modern lighting that creates a warm and inviting atmosphere. The open-concept main floor is particularly striking, with a unique offset wall design that sets it apart from the usual cookie-cutter layouts you might find in new builds.

The kitchen is a real highlight of this house for sale in Southgate. It offers generous counter space, a large island, and a seamless flow into the dining and living areas, making it ideal for entertaining. Whether you’re hosting a dinner party or enjoying a quiet meal, the modern lighting can be dimmed to create the perfect ambiance for any occasion. The primary bedroom comes with ensuite privileges to the main bathroom, while a spacious second bedroom and convenient main-floor laundry add to the home’s practicality.

But the charm doesn’t stop there. Venture downstairs, and you’ll find a large family room complete with a wood stove, perfect for those chilly winter nights when you want to snuggle up with a good book or enjoy a movie night with loved ones. The lower level also features two more generously sized bedrooms, a second bathroom, and bonus storage space under the foyer, providing flexibility for all your needs. The large basement windows make this space feel bright and airy, almost like an extension of the main floor.

Outside, the back deck overlooks a vast yard that’s perfect for gardening, play, or simply soaking up the fresh air. The property includes an oversized single-car garage and a large shed/workshop, with plenty of room to potentially add a shop or extend the garage if desired. With the lot measuring 200 x 244 acres, there’s no shortage of space to explore. Plus, the scenic maple forest bordering the property offers a lovely backdrop, ensuring you feel both secluded and connected to nature.

This house for sale in Southgate is not just a home; it’s a lifestyle choice. With its combination of privacy, charm, and functionality, you’ll be hard-pressed to find a better option in the area. Located just minutes from Mount Forest, this property strikes the perfect balance between seclusion and accessibility, making it a prime spot for anyone looking to enjoy the best of Grey County living.

So, if you’re searching for a house for sale in Southgate that ticks all the boxes, make sure to check out 412112 Southgate Side Road 41, Southgate. With its stunning features and idyllic setting, it’s bound to impress anyone who steps through the door. Don’t miss your chance to make this beautiful bungalow your new home!

Southgate, located in the London Borough of Enfield, offers a charming blend of suburban tranquillity and urban convenience. This vibrant area is characterised by its leafy streets, a mix of Victorian and modern homes, and an array of local shops and eateries that cater to diverse tastes. The community is well-connected, with excellent transport links to central London, making it ideal for commuters. Families will appreciate the abundance of parks and green spaces, such as Grovelands Park, providing ample opportunities for outdoor activities. Southgate also boasts a rich cultural heritage, evident in its historic architecture and local events, creating a welcoming atmosphere for both new and long-term residents.

Schools in the Neighbourhood

The property is conveniently located near Egremont Community School, which is just 1.6 kilometers away, making it an ideal choice for families with young children. This public school is part of the Bluewater District School Board and offers education from Junior Kindergarten through to Grade 8, ensuring a comprehensive foundational learning experience. The medium of instruction is English, catering to a diverse student body. While the school rating is currently listed as 0, it’s important to consider that ratings can fluctuate and may not fully reflect the quality of education or the community involvement. Proximity to a school can significantly enhance the appeal of a property, as it provides easy access to educational resources and fosters a sense of community. Overall, living near Egremont Community School offers a practical advantage for families prioritizing education and convenience in their home search.
FAQs About 412112 Southgate Side Road 41, Southgate

How many bathrooms does this property have?

This property features 2 bathroom(s) and 2 bedroom(s).

Does this 2 bedroom property have additional bedrooms or a den?

This Detached property includes 2 additional bedrooms.

What is the square footage (sqft) of this Detached property?

The total square footage of this Detached 2 bed property in Southgate is 1100 - 1500.

How many parking spaces are available with this property?

412112 Southgate Side Road 41 boasts 8 convenient parking spaces.

How many cars can be parked in the garage of 412112 Southgate Side Road 41?

This property features a garage with space for 1 cars.

What type of garage does this property have?

This property includes an Attached garage with space for 1 cars.

Does this property have a basement?

Yes, this property has a basement.

What type of basement is it?

This property features Full, Finished basement.

Does this property have a swimming pool?

It is not specified whether this property has a swimming pool.

Does this property have a fireplace?

A fireplace is available in this property.

How many kitchens does this property have?

This property includes 1 kitchen(s).

Is there a maintenance fee associated with this property?

Information about the maintenance fee is not available.

Is this property furnished?

Information about whether this property is furnished is not available.

What type of heating system is in place?

The heating system in place is a Forced Air.

What utilities are available for this property?

This property include following utilities : Electricity.

School Rating for 412112 Southgate Side Road 41, Southgate

XXX

Properties near top rated schools in Southgate

Sign Into see near by schools

Listing History

See more recently sold homes in Southgate

Real Estate Board require you toSign Into see the full details of this property

Banner Image

Loading....

Similar Properties

See More
123007-southgate-road-12-southgate-ontario-x12882120
123007 Southgate Road 12
1
Date: 13 Mar 2026
For Sale
3 Bedrooms (+1)
1 Bathrooms (-1)
1 Garage
123007 Southgate Road 12
  • $549,000
  • Detached
123007 Southgate Road 12, Southgate, Southgate
  • 4.39 KM
  • 100-harris-crescent-southgate-ontario-x13220000
    100 Harris Crescent
    2
    Date: 01 Jun 2026
    For Sale
    2 + 2 Bedrooms
    4 Bathrooms (+2)
    3 Garage (+2)
    100 Harris Crescent
    • $1,599,900
    • Detached
    100 Harris Crescent, Southgate, Southgate
  • 6.02 KM
  • 224212-southgate-road-22-southgate-ontario-x13484550
    224212 Southgate Road 22
    3
    Date: 25 Jun 2026
    For Sale
    3 Bedrooms (+1)
    2 Bathrooms
    2 Garage (+1)
    224212 Southgate Road 22
    • $899,900
    • Detached
    224212 Southgate Road 22, Southgate, Southgate
  • 8.14 KM
  • 472715-southgate-47-side-road-southgate-ontario-x13147852
    472715 Southgate 47 Side Road
    4
    Date: 20 May 2026
    For Sale
    2 + 2 Bedrooms
    4 Bathrooms (+2)
    6 Garage (+5)
    472715 Southgate 47 Side Road
    • $2,775,000
    • Detached
    472715 Southgate 47 Side Road, Southgate, Southgate
  • 8.75 KM
  • 263063-wilder-lake-road-southgate-ontario-x13478520
    263063 Wilder Lake Road
    5
    Date: 23 Jun 2026
    For Sale
    3 + 2 Bedrooms (+1)
    3 Bathrooms (+1)
    2 Garage (+1)
    263063 Wilder Lake Road
    • $974,900
    • Detached
    263063 Wilder Lake Road, Southgate, Southgate
  • 9.17 KM
  • 492963-southgate-road-49-southgate-ontario-x13030638
    492963 Southgate Road 49
    6
    Date: 22 Apr 2026
    For Sale
    1 + 2 Bedrooms (-1)
    2 Bathrooms
    1 Garage
    492963 Southgate Road 49
    • $1,139,900
    • Detached
    492963 Southgate Road 49, Southgate, Southgate
  • 9.68 KM
  • 121-feairs-drive-southgate-ontario-x12985720
    121 Feairs Drive
    7
    Date: 10 Apr 2026
    For Sale
    3 Bedrooms (+1)
    2 Bathrooms
    2 Garage (+1)
    121 Feairs Drive
    • $790,000
    • Detached
    121 Feairs Drive, Southgate, Southgate
  • 13.83 KM
  • 115-feairs-drive-southgate-ontario-x13109278
    115 Feairs Drive
    8
    Date: 11 May 2026
    For Sale
    3 Bedrooms (+1)
    2 Bathrooms
    2 Garage (+1)
    115 Feairs Drive
    • $775,000
    • Detached
    115 Feairs Drive, Southgate, Southgate
  • 13.85 KM