• Map Search
    • Houses For Sale
    • Apartments For Sale
    • Precon & Assignment For Sale
    • Townhouse For Sale
    • Open Houses
    • Houses For Rent
    • Apartments For Rent
    • Townhouse For Rent
    • Estimate Your House Value
  • Blog
  • Market Trends
  • Ontario
Address
THE CANADIAN HOME REALTY INC2810 Matheson Blvd E unit 801, MississaugaOntario
Quick links
  • About Us
  • Career
  • Blog
  • Zero Down Payment Program*
  • Our Team
  • FAQ
  • Terms & Conditions
  • Privacy Policy
  • Contact Us
  • Disclaimer
  • Sitemap
get the app
play storeApp Store
download qr code

Copyright © 2026 The Canadian Home Realty Inc.
  • Ontario
  • Lincoln
  • 982 - Beamsville
  • 4119 Aberdeen Road
4119-aberdeen-road-lincoln-ontario-x12762042
Login/Sign UpTo see all photos

Sign in Required

Real estate boards require you to be signed in to see the full details of this property

to see all images.
  • Sold Sold in Mar 2026
  • Detached

4119 Aberdeen Road

Lincoln, 982 - Beamsville
  • 3 + 1 Bedrooms
  • 2 Bathrooms
  • 0 Garage
  • Share
Sold Price: $ 600,000
6.1%
Listed Price: $ 639,000
Discuss with partner/expertView on Map

Real Estate Board require you toSign Into see the full details of this property

Contact an Experienced Real Estate Agent

Upon submitting this form, you acknowledge your agreement to receive marketing phone calls, text messages and emails from The Canadian Home. See more
join-the-canadian-home
JOIN OUR TEAM

Latest listing in Lincoln

  • 4301 Arejay Avenue, Lincoln
  • 4580 CHERRY Avenue, Lincoln
  • 3873 Glenview Drive, Lincoln
  • 4229 Manson Lane, Lincoln
  • 3 - 5042 Serena Drive, Lincoln
  • 416 - 5055 Greenlane Road, Lincoln
  • 4074 Canby Street, Lincoln
  • 3543 King Street, Lincoln
  • 131 - 5055 GREENLANE Road, Lincoln
  • 1 - 2727 Prince William Street, Lincoln
  • 5122 Sumach Crescent, Lincoln

Near By Cities

  • Beamsville
  • Campden
  • Vineland
  • Jordan
  • Jordan Station
  • West Lincoln
  • Grimsby
  • Grassie
  • Winona
  • Fenwick
  • St. Catharines

Popular Searches in Lincoln

  • House for sale in Lincoln
  • Condo Apartment for sale in Lincoln
  • Townhouse for sale in Lincoln
  • Open House in Lincoln
  • Price dropped properties in Lincoln
  • Investment properties in Lincoln
  • Not sold for 30 days in Lincoln
  • House for rent in Lincoln
  • Condos for rent in Lincoln
  • Townhouse for rent in Lincoln
  • Detached properties in Lincoln

Room Details of 4119 Aberdeen Road, Lincoln

FloorBedroomsBathrooms
Basement 1 *
Ground 3 2

Real Estate Board require you toSign Into see the full details of this property

sell-with-the-canadian-homesell-with-the-canadian-homeLoading...

Open House

View all upcoming open houses in Lincoln

No open houses are currently scheduled for this property.

Key Facts About 4119 Aberdeen Road, Lincoln

  • Tax $5,231 / 2025
  • Property Type Residential
  • Building Type Detached
  • Building Style Bungalow
  • Building Age 51-99
  • Size 1500 - 2000 feet²
  • Lot Size 52.83 x 150 feet
  • Parking 0 garage, 4 parking
  • Basement Partially Finished
  • Listing # X12762042
  • Data Source PROPTX
  • Days on Market 23
  • Listed On 05/02/2026
  • Updated On 03/03/2026
  • Market Demand
    the canadian homethe canadian home

Description

SOLID, AFFORDABLE, GREAT LOCATION! Rear view of vineyards and directly across from Greenbelt land, yet just a 2-minute drive to downtown Beamsville, this solid, brick 1,501 sq ft 3+1 bedroom, 2 bathroom (1+1) bungalow offers peaceful country living with city conveniences. Set on a generous sized lot with a double drive, this home enjoys vineyard views from the living room and serene forest views from the family and dining rooms. The bright and spacious main floor features a combined family room and dining area with original hardwood floors, a k

Real Estate Board require you toSign Into see the full details of this property

Property Details of 4119 Aberdeen Road, Lincoln

Property

  • Property Type Detached
  • Style Bungalow
  • Fronting On E
  • Community 982 - Beamsville
  • Municipality Lincoln

Inside

  • Bedrooms 3
  • Bathrooms 2
  • Bathroom Details 1, 4pc Main
  • Bathroom Details 1, 2pc Main
  • Basement Partially Finished
  • Kitchen 1
  • Rooms 7
  • Family Rooms Y
  • Central Vac Y
  • Fireplace Y

Utilities

  • Water Municipal
  • Cooling Central Air
  • Heating Type Forced Air
  • Heating Fuel Gas

Building

  • Size 1500 - 2000 feet²
  • Architecture Style Bungalow
  • Exterior Feature Brick Front, Vinyl Siding
  • Building Age 51-99

Parking

  • Drive Way Private Double
  • Garage 0
  • Parking Places 4
  • Total Parking Places 4

Land

  • Sewer Septic
  • Frontage 52.83
  • Depth 150
  • Lot Size 52.83 x 150 feet
  • Lot Size Code Feet
  • Cross Street King and Bartlett

Features

  • Greenbelt/Conservation Y

Real Estate Board require you toSign Into see the full details of this property

Listings In the Same Street at 4119 Aberdeen Road, Lincoln

Houses For Sale

View

Houses For Rent

View

Recently Sold

View

Homes listed below the last sold prices in Lincoln

Loading..

Similar Sold
Similar Properties

Loading..

Loading..

Rooms

Recreation (8.41X3.66 metre)
Level: Basement
Bedroom (3.61X2.9 metre)
Level: Basement
Laundry (5.94X3.91 metre)
Level: Basement
Utility Room (4.39X2.69 metre)
Level: Basement
Cold Room/Cantina (2.49X1.85 metre)
Level: Basement
Kitchen (4.37X3.43 metre)
Level: Main
Dining Room (4.06X2.54 metre)
Level: Main
Family Room (4.06X3.78 metre)
Level: Main
Bedroom (3.25X2.97 metre)
Level: Main
Bedroom (4.09X2.57 metre)
Level: Main
Bedroom (3.63X3.45 metre)
Level: Main
Bathroom (3.4X1.27 metre)
Level: Main
Bathroom (1.25X1.3 metre)
Level: Main
Living Room (7.13X3.43 metre)
Level: Main

Real Estate Board require you toSign Into see the full details of this property

Expense Breakdown

Monthly Mortgage Payment

$0/monthly

30 Year , 3.99% interest

Cash Expenditure for Home Purchase

$1,000

  • Downpayment
    $0
  • PST on Mortgage Insurance
    $0
  • Land Transfer Tax
    $0
  • Lawyer Fees
    $1,000
  • Title Insurance
    $0

Monthly Expenses After Home Purchase

$569

  • Mortgage Payment
    $0
  • Property Insurance
    $50
  • Property Tax
    $250
  • Phone
    $40
  • Monthly debt payments
    $0
  • Cable
    $60
  • Utilities
    $124
  • Internet
    $45
join-our-teamjoin-our-team

Loading..

MLS® Trusted listing from Toronto Real Estate Board The trademarks MLS®, Multiple Listing Service® and the associated logos identify professional services rendered by REALTOR® members of CREA to effect the purchase, sale and lease of real estate as part of a cooperative selling system.

Copyright:© The Canadian Home Realty Inc. All rights reserved. The Canadian Home Realty Inc is a registered real estate brokerage.

About 4119 Aberdeen Road, Lincoln

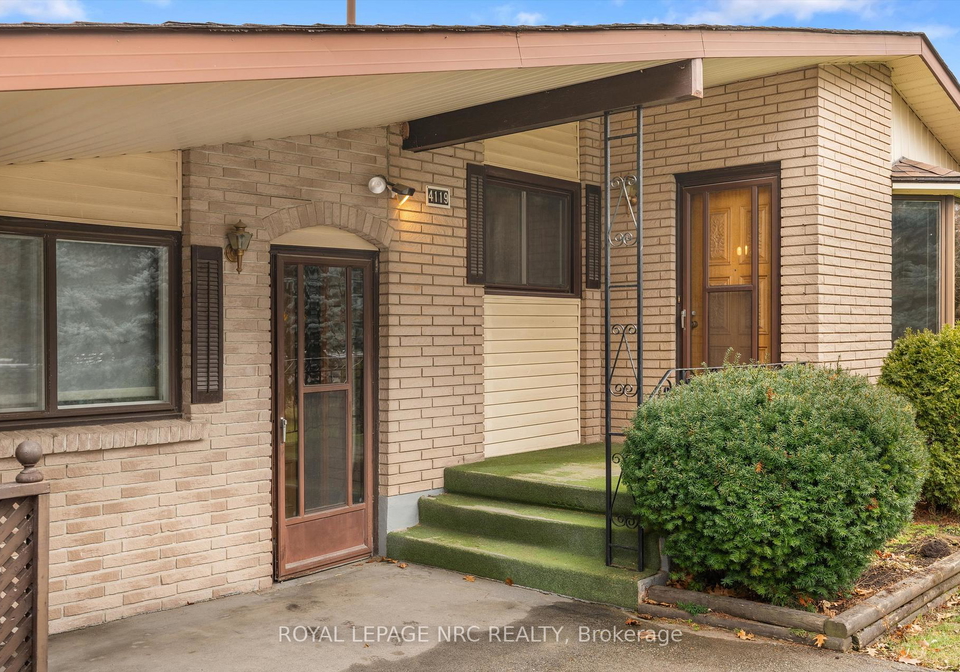
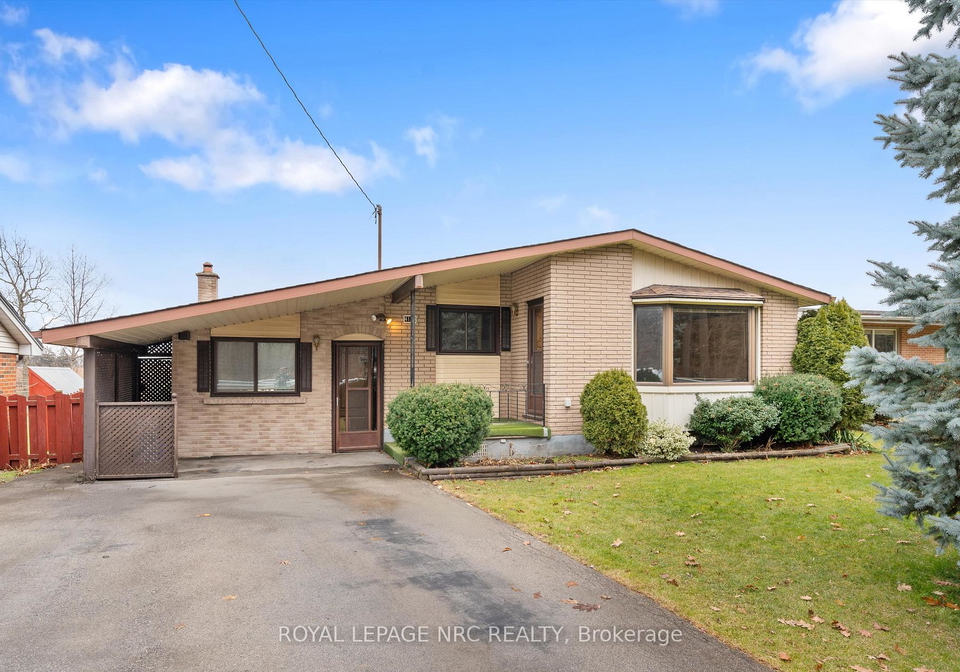
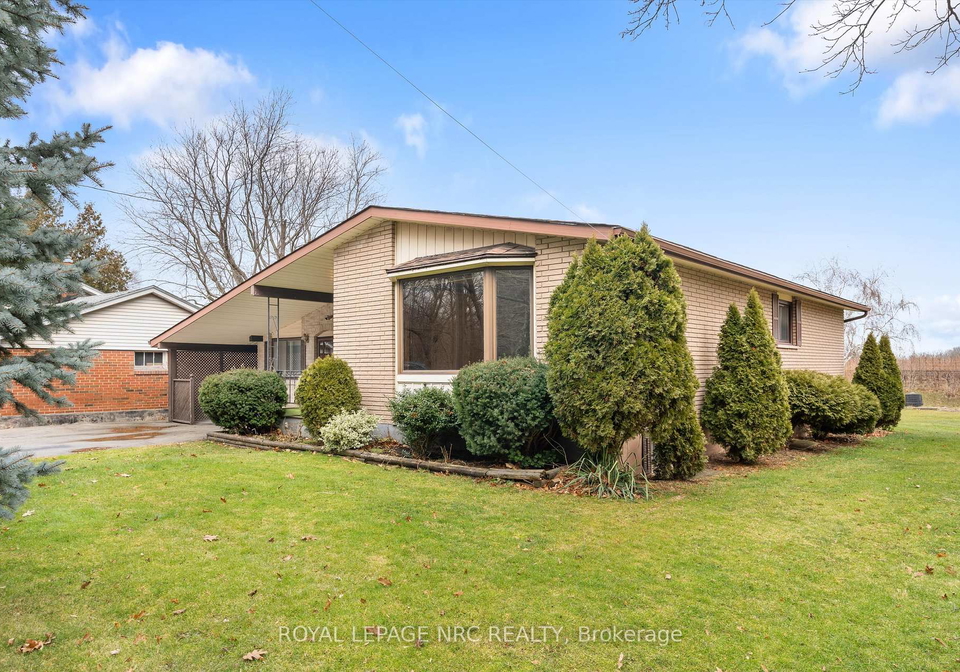
Nestled in the heart of Lincoln, this charming house for sale in Lincoln at 4119 Aberdeen Road, Lincoln, presents an exceptional opportunity for those seeking a peaceful yet convenient lifestyle. Boasting a solid brick front and vinyl siding, this detached bungalow spans an impressive 1,501 square feet and is set on a generous lot measuring 53 by 150 feet. With a delightful rear view of vineyards and the tranquillity of Greenbelt land right across the street, this home offers the perfect blend of country living with the conveniences of city life, all just a two-minute drive from downtown Beamsville.

As you approach the property, the private double driveway provides ample parking space for up to four vehicles, ensuring that hosting family and friends is a breeze. Upon entering the house for sale in Lincoln, you are greeted by a bright and spacious main floor that features a combined family room and dining area adorned with original hardwood floors, adding a touch of warmth and character to the home. The main kitchen is well-equipped with ample wood cabinetry, including a dishwasher, making meal preparation a delightful experience.

This delightful bungalow comprises three well-sized bedrooms, each offering good closet space, ensuring that storage is never an issue. The main floor also houses a well-appointed four-piece bathroom, perfect for family use. One of the standout features of this house for sale in Lincoln is the former garage, which has been thoughtfully converted into a comfortable living room. This inviting space is enhanced by an electric fireplace and sliding doors that lead out to a rear concrete deck, where you can unwind while taking in the picturesque vineyard views.

In addition to the main living areas, this property features a den, providing an ideal space for a home office or a quiet reading nook. The house for sale in Lincoln also includes a partially finished basement, which offers additional living space. This lower level boasts a large recreation room, a fourth bedroom, a laundry room, and a bonus storage room that contains a cold storage/cantina along with two additional large closets. This extra space is perfect for families needing room to grow or for those who enjoy entertaining.

Comfort is paramount in this home, with central air conditioning ensuring a pleasant atmosphere throughout the year. The property is heated by a forced air system, complemented by a high-efficiency furnace and an on-demand hot water heater, providing modern conveniences that enhance daily living. Additionally, the home is connected to municipal water, while the sewer system operates on a septic system, ensuring practicality in this charming setting.

Located less than one kilometre from two estate wineries and just one kilometre from downtown Beamsville, this house for sale in Lincoln is ideally situated for those who appreciate both scenic beauty and accessibility. The surrounding area is rich with amenities, including schools, shopping, restaurants, and cafés, all within easy reach. Furthermore, the convenient access to the QEW makes commuting to nearby cities a hassle-free experience.

In summary, this solid, affordable bungalow at 4119 Aberdeen Road, Lincoln, is a rare find that combines serene surroundings with everyday convenience. With its picturesque vineyard views, spacious living areas, and modern amenities, this house for sale in Lincoln is perfect for families or anyone looking to embrace a peaceful lifestyle without sacrificing access to urban conveniences. Don't miss the chance to make this lovely property your new home!

Beamsville, nestled within the charming city of Lincoln, is a picturesque community that beautifully blends rural charm with modern conveniences. Known for its stunning vineyards and orchards, this area offers a serene lifestyle surrounded by the breathtaking Niagara Escarpment. Residents enjoy a close-knit atmosphere, with local shops, cafes, and markets that reflect the region's agricultural heritage. The community is well-connected, providing easy access to nearby amenities and attractions, including the vibrant town of Grimsby and the stunning shores of Lake Ontario. With its scenic landscapes, friendly neighbourhoods, and a strong sense of local pride, Beamsville is an inviting place to call home for those seeking a tranquil yet connected lifestyle.

Schools in the Neighbourhood

This property is conveniently located near several reputable schools, making it an excellent choice for families. Within a short distance, you'll find Jacob Beam Public School, an elementary school offering grades JK to 8, just 1.5 km away, rated 7.6. St. Mark Catholic Elementary School, also nearby at 1.3 km, provides a Catholic education for grades K to 8, with a solid rating of 7.1. For secondary education, Beamsville District Secondary School is only 1.3 km from the property, serving grades 9 to 12 with a rating of 6.5. Additionally, the new West Niagara Secondary School, which opened in 2022, is located 4.9 km away and offers French-language instruction for grades 9 to 12, rated 6.8. For those seeking a Catholic education, St. John Catholic Elementary School is situated 4.5 km away and boasts an impressive rating of 8.4. Overall, the variety of schools nearby, both public and Catholic, along with their commendable ratings, ensures that your children will have access to quality education within a short commute.
FAQs About 4119 Aberdeen Road, Lincoln

How many bathrooms does this property have?

This property features 2 bathroom(s) and 3 bedroom(s).

Does this 3 bedroom property have additional bedrooms or a den?

This Detached property includes 1 additional bedrooms.

What is the square footage (sqft) of this Detached property?

The total square footage of this Detached 3 bed property in Lincoln is 1500 - 2000.

How many parking spaces are available with this property?

4119 Aberdeen Road boasts 4 convenient parking spaces.

How many cars can be parked in the garage of 4119 Aberdeen Road?

This property does not feature a garage.

What type of garage does this property have?

Information about the garage type is not provided.

Does this property have a basement?

Yes, this property has a basement.

What type of basement is it?

This property features Partially Finished basement.

Does this property have a swimming pool?

It is not specified whether this property has a swimming pool.

Does this property have a fireplace?

A fireplace is available in this property.

How many kitchens does this property have?

This property includes 1 kitchen(s).

Is there a maintenance fee associated with this property?

Information about the maintenance fee is not available.

Is this property furnished?

Information about whether this property is furnished is not available.

What type of heating system is in place?

The heating system in place is a Forced Air.

What utilities are available for this property?

Information about utilities is not available.

School Rating for 4119 Aberdeen Road, Lincoln

XXX

Properties near top rated schools in Lincoln

Sign Into see near by schools

Listing History

See more recently sold homes in Lincoln

Real Estate Board require you toSign Into see the full details of this property

Banner Image

Loading....

Similar Properties

See More
4313-central-avenue-lincoln-ontario-x13002294
4313 Central Avenue
1
Date: 15 Apr 2026
For Sale
3 Bedrooms
3 Bathrooms (+1)
0 Garage
4313 Central Avenue
  • $699,900
  • Detached
4313 Central Avenue, Lincoln, 982 - Beamsville
  • 1.23 KM
  • 4977-john-street-lincoln-ontario-x13113202
    4977 John Street
    2
    Date: 11 May 2026
    For Sale
    3 Bedrooms
    1 Bathrooms (-1)
    0 Garage
    4977 John Street
    • $699,900
    • Detached
    4977 John Street, Lincoln, 982 - Beamsville
  • 1.72 KM
  • 4266-greenlane-road-lincoln-ontario-x13434700
    4266 Greenlane Road
    3
    Date: 11 Jun 2026
    For Sale
    2 Bedrooms (-1)
    1 Bathrooms (-1)
    0 Garage
    4266 Greenlane Road
    • $1,299,900
    • Detached
    4266 Greenlane Road, Lincoln, 981 - Lincoln Lake
  • 3.73 KM
  • 4698-sandy-cove-drive-lincoln-ontario-x13246216
    4698 Sandy Cove Drive
    4
    Date: 05 Jun 2026
    For Sale
    2 Bedrooms (-1)
    2 Bathrooms
    0 Garage
    4698 Sandy Cove Drive
    • $1,489,000
    • Detached
    4698 Sandy Cove Drive, Lincoln, 981 - Lincoln Lake
  • 4.11 KM
  • 3332-king-street-lincoln-ontario-x13491896
    3332 King Street
    5
    Date: 29 Jun 2026
    For Sale
    4 Bedrooms (+1)
    3 Bathrooms (+1)
    0 Garage
    3332 King Street
    • $544,900
    • Detached
    3332 King Street, Lincoln, 980 - Lincoln-Jordan/Vineland
  • 6.13 KM
  • 3804-main-street-lincoln-ontario-x13534494
    3804 Main Street
    6
    Date: 07 Jul 2026
    For Sale
    3 Bedrooms
    3 Bathrooms (+1)
    0 Garage
    3804 Main Street
    • $995,000
    • Detached
    3804 Main Street, Lincoln, 980 - Lincoln-Jordan/Vineland
  • 7.69 KM