• Map Search
    • Houses For Sale
    • Apartments For Sale
    • Precon & Assignment For Sale
    • Townhouse For Sale
    • Open Houses
    • Houses For Rent
    • Apartments For Rent
    • Townhouse For Rent
    • Estimate Your House Value
  • Blog
  • Market Trends
  • Ontario
Address
THE CANADIAN HOME REALTY INC2810 Matheson Blvd E unit 801, MississaugaOntario
Quick links
  • About Us
  • Career
  • Blog
  • Zero Down Payment Program*
  • Our Team
  • FAQ
  • Terms & Conditions
  • Privacy Policy
  • Contact Us
  • Disclaimer
  • Sitemap
get the app
play storeApp Store
download qr code

Copyright © 2026 The Canadian Home Realty Inc.
  • Ontario
  • Oshawa
  • Rural Oshawa
  • 4106 Grandview Street N
4106-grandview-street-n-oshawa-ontario-e12735980
Login/Sign UpTo see all photos

Sign in Required

Real estate boards require you to be signed in to see the full details of this property

to see all images.
  • Sold Sold in Mar 2026
  • Detached

4106 Grandview Street N

Oshawa, Rural Oshawa
  • 3 + 1 Bedrooms
  • 2 Bathrooms
  • 2 Garage
  • Share
Sold Price: $ 1,560,000
2.44%
Listed Price: $ 1,599,000
Discuss with partner/expertView on Map

Real Estate Board require you toSign Into see the full details of this property

Contact an Experienced Real Estate Agent

Upon submitting this form, you acknowledge your agreement to receive marketing phone calls, text messages and emails from The Canadian Home. See more
join-the-canadian-home
JOIN OUR TEAM

Latest listing in Oshawa

  • 1473 Greenvalley Trail, Oshawa
  • 104 Conant Street, Oshawa
  • 555 Cobblehill Drive, Oshawa
  • 72 Niagara Drive, Oshawa
  • 2019 Cameron Lott Crescent, Oshawa
  • 1348 Klondike Drive, Oshawa
  • 1150 Raglan Road E, Oshawa
  • 1379 Orlando Court, Oshawa
  • 301 Gibbons Street, Oshawa
  • 422 - 50 Richmond Street E, Oshawa
  • 340 Fairlawn Street, Oshawa

Near By Cities

  • Enniskillen
  • Scugog
  • Port Perry
  • Courtice
  • Whitby
  • Clarington
  • Bowmanville
  • Ajax
  • Pontypool
  • Uxbridge
  • Newcastle

Popular Searches in Oshawa

  • House for sale in Oshawa
  • Condo Apartment for sale in Oshawa
  • Townhouse for sale in Oshawa
  • Open House in Oshawa
  • Price dropped properties in Oshawa
  • Investment properties in Oshawa
  • Not sold for 30 days in Oshawa
  • House for rent in Oshawa
  • Condos for rent in Oshawa
  • Townhouse for rent in Oshawa
  • Detached properties in Oshawa

Room Details of 4106 Grandview Street N, Oshawa

FloorBedroomsBathrooms
Basement 1 *
Ground * 1
Second 3 1

Real Estate Board require you toSign Into see the full details of this property

sell-with-the-canadian-homesell-with-the-canadian-homeLoading...

Open House

View all upcoming open houses in Oshawa

No open houses are currently scheduled for this property.

Key Facts About 4106 Grandview Street N, Oshawa

  • Tax $10,016 / 2025
  • Property Type Residential
  • Building Type Detached
  • Building Style Sidesplit 5
  • Size 2000 - 2500 feet²
  • Lot Size 349.65 x 1242.62 feet
  • Parking 2 garage, 8 parking
  • Basement Full, Partially Finished
  • Listing # E12735980
  • Data Source PROPTX
  • Days on Market 43
  • Listed On 28/01/2026
  • Updated On 16/03/2026
  • Market Demand
    the canadian homethe canadian home

Description

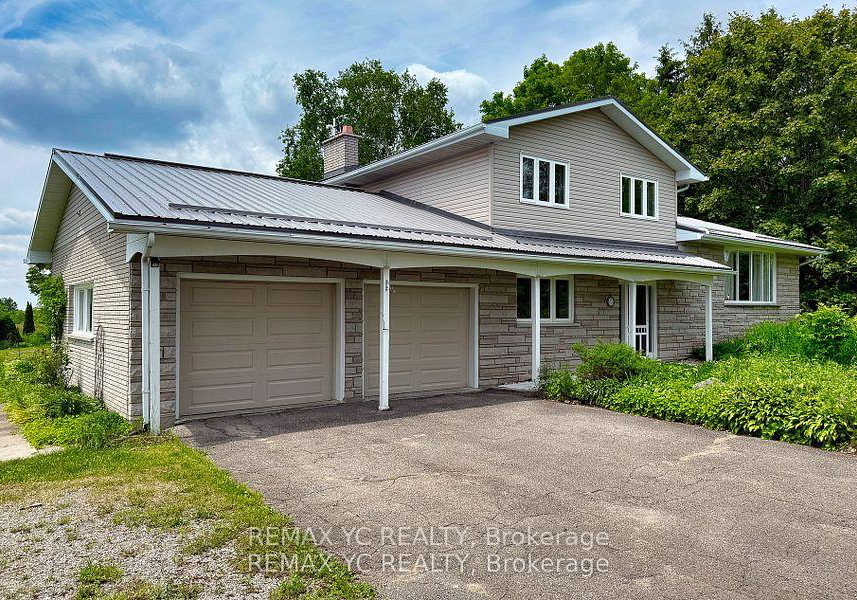
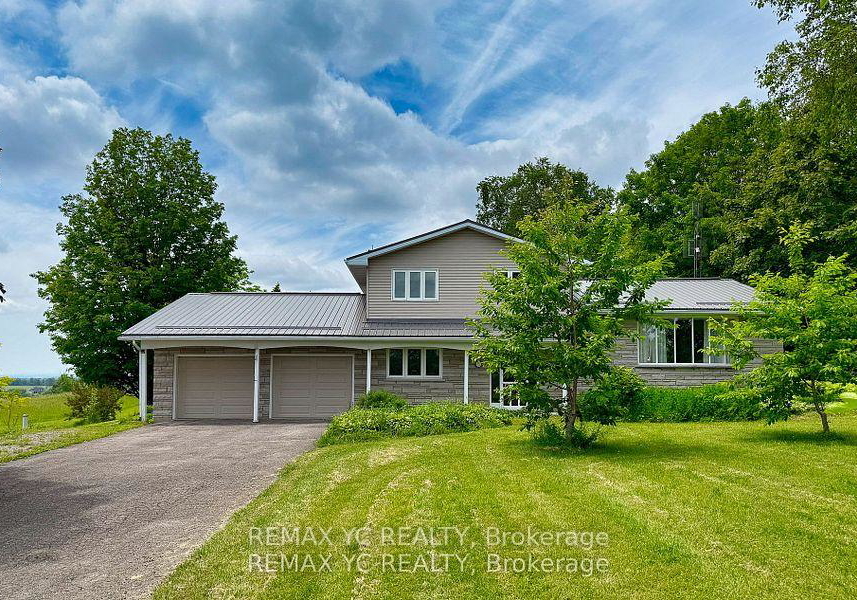
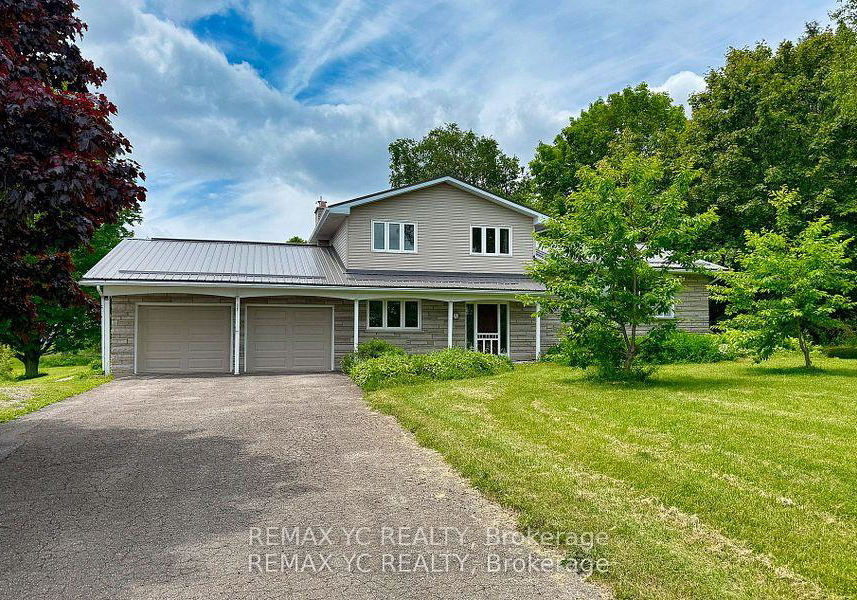
Experience breathtaking panoramic views from this rare 9.992-acre property, offering nearly flat, manicured tableland perched on a hill just minutes from the new 407 extension. This meticulously maintained 5-level side-split home features three bedrooms plus a den, a spacious living area, and a cozy family room with a fireplace and walkout to a large deck through double garden doors. Flooded with natural sunlight through oversized windows, the home boasts solid birch kitchen cabinetry, an eat-in area, and ample basement storage awaiting your pe

Real Estate Board require you toSign Into see the full details of this property

Property Details of 4106 Grandview Street N, Oshawa

Property

  • Property Type Detached
  • Style Sidesplit 5
  • Fronting On W
  • Community Rural Oshawa
  • Municipality Oshawa

Inside

  • Bedrooms 3
  • Bathrooms 2
  • Bathroom Details 1, 2pc Ground
  • Bathroom Details 1, 5pc Upper
  • Basement Full, Partially Finished
  • Kitchen 1
  • Rooms 9
  • Family Rooms N
  • Central Vac N
  • Fireplace Y

Utilities

  • Water Well
  • Cooling Central Air
  • Heating Type Forced Air
  • Heating Fuel Propane

Building

  • Size 2000 - 2500 feet²
  • Architecture Style Sidesplit 5
  • Exterior Feature Brick, Vinyl Siding

Parking

  • Drive Way Private
  • Garage Type Attached
  • Garage 2
  • Parking Places 8
  • Total Parking Places 10

Land

  • Sewer Septic
  • Frontage 349.65
  • Depth 1242.62
  • Lot Size 349.65 x 1242.62 feet
  • Lot Size Code Feet
  • Acreage 5-9.99
  • Cross Street Grandview St & Howden Rd

Real Estate Board require you toSign Into see the full details of this property

Listings In the Same Street at 4106 Grandview Street N, Oshawa

Houses For Sale

View

Houses For Rent

View

Recently Sold

View

Homes listed below the last sold prices in Oshawa

Loading..

Similar Sold
Similar Properties

Loading..

Loading..

Rooms

Recreation
Level: Lower
Other
Level: Basement
Workshop
Level: Basement
Family Room (5.23X4.27 metre)
Level: Main
Den (3.05X3.06 metre)
Level: Main
Dining Room (4.58X3.46 metre)
Level: In Between
Kitchen (3.05X3.06 metre)
Level: In Between
Primary Bedroom (4.15X3.84 metre)
Level: Upper
Bedroom 2 (3.9X3.09 metre)
Level: Upper
Bedroom 3 (3.46X2.74 metre)
Level: Upper
Laundry
Level: Main
Living Room (6.69X4.3 metre)
Level: In Between
Bathroom (2 pcs)
Level: Ground
Bathroom (5 pcs)
Level: Upper

Real Estate Board require you toSign Into see the full details of this property

Expense Breakdown

Monthly Mortgage Payment

$0/monthly

30 Year , 3.99% interest

Cash Expenditure for Home Purchase

$1,000

  • Downpayment
    $0
  • PST on Mortgage Insurance
    $0
  • Land Transfer Tax
    $0
  • Lawyer Fees
    $1,000
  • Title Insurance
    $0

Monthly Expenses After Home Purchase

$569

  • Mortgage Payment
    $0
  • Property Insurance
    $50
  • Property Tax
    $250
  • Phone
    $40
  • Monthly debt payments
    $0
  • Cable
    $60
  • Utilities
    $124
  • Internet
    $45
join-our-teamjoin-our-team

Loading..

MLS® Trusted listing from Toronto Real Estate Board The trademarks MLS®, Multiple Listing Service® and the associated logos identify professional services rendered by REALTOR® members of CREA to effect the purchase, sale and lease of real estate as part of a cooperative selling system.

Copyright:© The Canadian Home Realty Inc. All rights reserved. The Canadian Home Realty Inc is a registered real estate brokerage.

About 4106 Grandview Street N, Oshawa

Introducing a remarkable opportunity to own a Multi-Family Home for sale in Oshawa , located at 4106 Grandview Street N, Oshawa. This property is nestled in the serene community of Rural Oshawa, offering an expansive 9.992-acre lot that is nearly flat and meticulously maintained. The house is a five-level sidesplit, constructed with a combination of brick and vinyl siding, providing both durability and aesthetic appeal. With its strategic position on a hill, this home offers breathtaking panoramic views, making it a perfect retreat from the hustle and bustle of urban life.

As you enter this Multi-Family Home for sale in Oshawa, you will be greeted by a spacious living area that is flooded with natural light, thanks to oversized windows that invite the outdoors in. The home features three well-appointed bedrooms, along with a den that can serve as an office or additional living space. The kitchen is conveniently situated in between the living areas, showcasing solid birch cabinetry and an eat-in area that is perfect for family gatherings. Although there is no additional kitchen, the existing one is designed to accommodate all your culinary needs.

The property boasts a total of nine rooms, including two bathrooms that ensure ample facilities for family and guests alike. A notable feature of this Multi-Family Home for sale in Oshawa is the cosy fireplace, which adds a touch of warmth and charm to the living space. However, it is important to note that there is no dedicated family room, which may be a consideration for those seeking more communal living areas. The home is unfurnished, allowing new owners the flexibility to personalise the space to their taste.

Central air conditioning ensures comfort throughout the seasons, while the forced air heating system provides warmth during the colder months. The property is serviced by a septic sewer system and a well for water supply, ensuring that you have access to essential utilities in this rural setting. Although there is no swimming pool on the premises, the vast outdoor space offers plenty of opportunities for recreation and relaxation.

The basement of this Multi-Family Home for sale in Oshawa is partially finished, providing additional space that can be tailored to suit your needs. With ample storage options available, including a huge garage with space for two vehicles, this home is designed with practicality in mind. The attached garage also provides convenient access to the home, while the private driveway allows for parking of up to eight vehicles, making it ideal for larger families or gatherings.

The expansive lot measures an impressive 350 by 1243 feet, with additional land ranging from 5 to 9.99 acres, presenting exciting opportunities for expansion or the construction of a custom home. The property is conveniently located just minutes from the new 407 extension, ensuring that you remain connected to urban amenities while enjoying the tranquillity of country living.

Recent upgrades, including a new metal roof and aluminium gutter leaf guard installed in 2021, contribute to the low-maintenance lifestyle that this home offers. The property is also equipped with a newer barn measuring 42 by 24 feet, complete with hydro and a hay loft, providing exceptional utility for hobby farmers or those with equestrian interests. The unobstructed views from this property are truly stunning, with clear days offering a glimpse of the CN Tower skyline.

In summary, this Multi-Family Home for sale in Oshawa at 4106 Grandview Street N, Oshawa, is a unique opportunity to embrace the best of rural tranquillity while remaining within easy reach of urban conveniences. Ideal for families, hobby farmers, or investors, this property offers a blend of space, comfort, and potential that is hard to find. Don’t miss your chance to explore this exceptional offering!

Rural Oshawa, nestled on the outskirts of the city of Oshawa, offers a picturesque blend of serene countryside and suburban convenience. This charming area is characterised by its expansive green spaces, rolling farmlands, and quaint residential pockets, providing a tranquil escape from the hustle and bustle of urban life. Residents can enjoy a slower pace, with opportunities for outdoor activities such as hiking, cycling, and exploring local parks. Despite its rural feel, Rural Oshawa remains well-connected to the amenities of the city, ensuring that shops, schools, and services are just a short drive away. This unique geographic entity is perfect for those seeking a peaceful lifestyle while still having access to the vibrancy of city living.

Key Statistics of the Neighbourhood

The demographic profile of the area surrounding the property reveals a small population of 413 residents, with an average household size of three individuals. The community is relatively mature, with an average age of 44.5 years. Economic indicators show a robust average household income of $128,000, with only 5.6% of the population classified as low-income. The average property price in the area is notably high at $1,380,000, reflecting the desirability of the location. A significant portion of the population, 34.29%, is single, while 44% of households have children, indicating a family-friendly environment. The area is also home to a diverse community, with 19.61% of residents being immigrants. Renters make up 20.69% of the population, and there are no condominiums available, suggesting a predominance of single-family homes. Educational attainment is high, with 60% of residents holding a college or university degree. However, a notable 41.18% of the population is not in the labor force, which may reflect various factors such as retirement or other personal circumstances. Overall, this area presents a unique blend of family-oriented living, economic stability, and educational achievement.
FAQs About 4106 Grandview Street N, Oshawa

How many bathrooms does this property have?

This property features 2 bathroom(s) and 3 bedroom(s).

Does this 3 bedroom property have additional bedrooms or a den?

This Detached property includes 1 additional bedrooms.

What is the square footage (sqft) of this Detached property?

The total square footage of this Detached 3 bed property in Oshawa is 2000 - 2500.

How many parking spaces are available with this property?

4106 Grandview Street N boasts 8 convenient parking spaces.

How many cars can be parked in the garage of 4106 Grandview Street N?

This property features a garage with space for 2 cars.

What type of garage does this property have?

This property includes an Attached garage with space for 2 cars.

Does this property have a basement?

Yes, this property has a basement.

What type of basement is it?

This property features Full, Partially Finished basement.

Does this property have a swimming pool?

It is not specified whether this property has a swimming pool.

Does this property have a fireplace?

A fireplace is available in this property.

How many kitchens does this property have?

This property includes 1 kitchen(s).

Is there a maintenance fee associated with this property?

Information about the maintenance fee is not available.

Is this property furnished?

Information about whether this property is furnished is not available.

What type of heating system is in place?

The heating system in place is a Forced Air.

What utilities are available for this property?

Information about utilities is not available.

School Rating for 4106 Grandview Street N, Oshawa

XXX

Properties near top rated schools in Oshawa

Sign Into see near by schools

Listing History

See more recently sold homes in Oshawa

Real Estate Board require you toSign Into see the full details of this property

Banner Image

Loading....

Similar Properties

See More
1348-klondike-drive-oshawa-ontario-e13470050
1348 Klondike Drive
1
Date: 19 Jun 2026
For Sale
3 Bedrooms
3 Bathrooms (+1)
1 Garage (-1)
1348 Klondike Drive
  • $949,000
  • Detached
1348 Klondike Drive, Oshawa, Kedron
  • 5.97 KM
  • 1324-klondike-drive-oshawa-ontario-e13557080
    1324 Klondike Drive
    2
    Date: 13 Jul 2026
    For Sale
    4 Bedrooms (+1)
    4 Bathrooms (+2)
    1 Garage (-1)
    1324 Klondike Drive
    • $988,000
    • Detached
    1324 Klondike Drive, Oshawa, Kedron
  • 6.03 KM
  • 2123-grandview-street-n-oshawa-ontario-e13545164
    2123 Grandview Street N
    3
    Date: 09 Jul 2026
    For Sale
    4 Bedrooms (+1)
    4 Bathrooms (+2)
    2 Garage
    2123 Grandview Street N
    • $1,156,000
    • Detached
    2123 Grandview Street N, Oshawa, Kedron
  • 6.04 KM
  • 1195-plymouth-drive-oshawa-ontario-e13411258
    1195 Plymouth Drive
    4
    Date: 06 Jun 2026
    For Sale
    4 + 2 Bedrooms (+1)
    5 Bathrooms (+3)
    2 Garage
    1195 Plymouth Drive
    • $1,299,000
    • Detached
    1195 Plymouth Drive, Oshawa, Kedron
  • 6.12 KM
  • 2097-chris-mason-street-oshawa-ontario-e13112916
    2097 Chris Mason Street
    5
    Date: 11 May 2026
    For Sale
    4 Bedrooms (+1)
    4 Bathrooms (+2)
    2 Garage
    2097 Chris Mason Street
    • $1,349,000
    • Detached
    2097 Chris Mason Street, Oshawa, Kedron
  • 6.16 KM
  • 1000-andrew-murdoch-street-oshawa-ontario-e13538774
    1000 Andrew Murdoch Street
    6
    Date: 08 Jul 2026
    For Sale
    4 Bedrooms (+1)
    3 Bathrooms (+1)
    1 Garage (-1)
    1000 Andrew Murdoch Street
    • $899,900
    • Detached
    1000 Andrew Murdoch Street, Oshawa, Kedron
  • 6.25 KM
  • 976-andrew-murdoch-street-w-oshawa-ontario-e13502320
    976 Andrew Murdoch Street W
    7
    Date: 30 Jun 2026
    For Sale
    4 Bedrooms (+1)
    3 Bathrooms (+1)
    1 Garage (-1)
    976 Andrew Murdoch Street W
    • $999,000
    • Detached
    976 Andrew Murdoch Street W, Oshawa, Kedron
  • 6.26 KM
  • 2029-kurelo-drive-oshawa-ontario-e13055126
    2029 Kurelo Drive
    8
    Date: 28 Apr 2026
    For Sale
    4 Bedrooms (+1)
    4 Bathrooms (+2)
    2 Garage
    2029 Kurelo Drive
    • $1
    • Detached
    2029 Kurelo Drive, Oshawa, Taunton
  • 6.43 KM