| Floor | Bedrooms | Bathrooms |
|---|---|---|
| Basement | 1 | 1 |
| Ground | 3 |


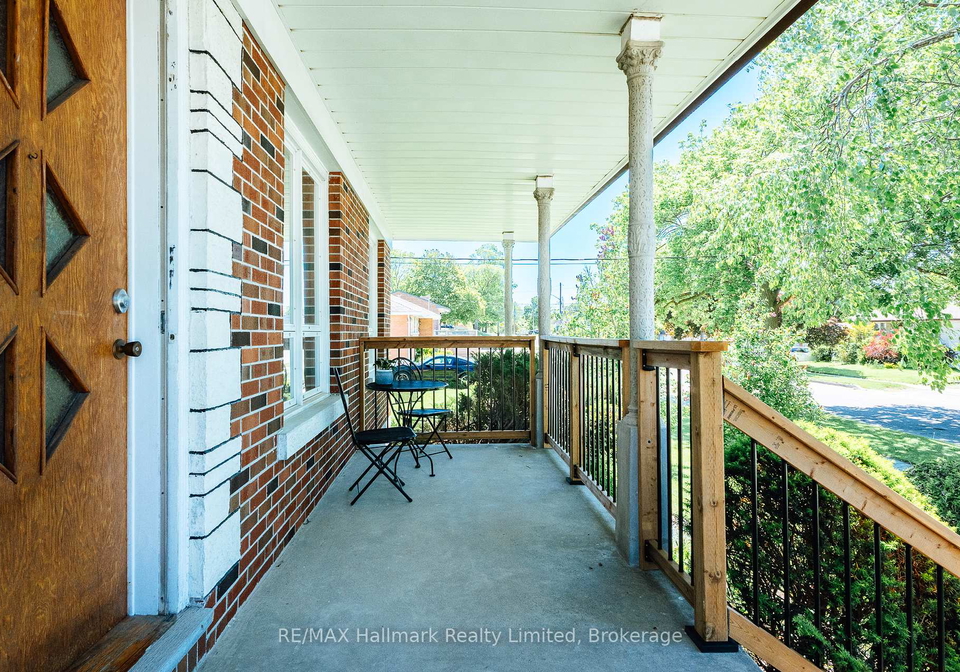
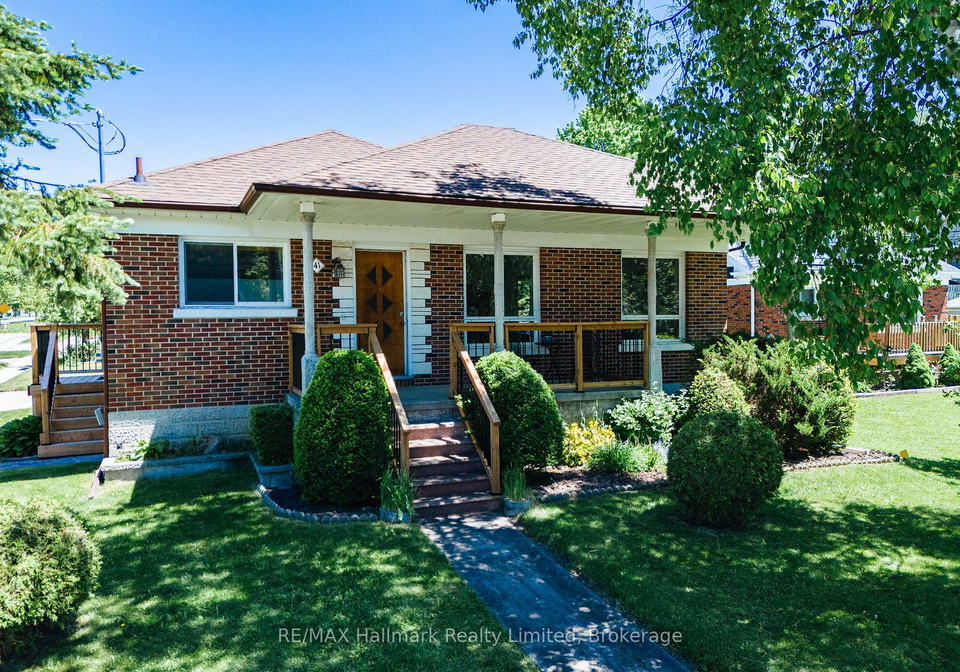
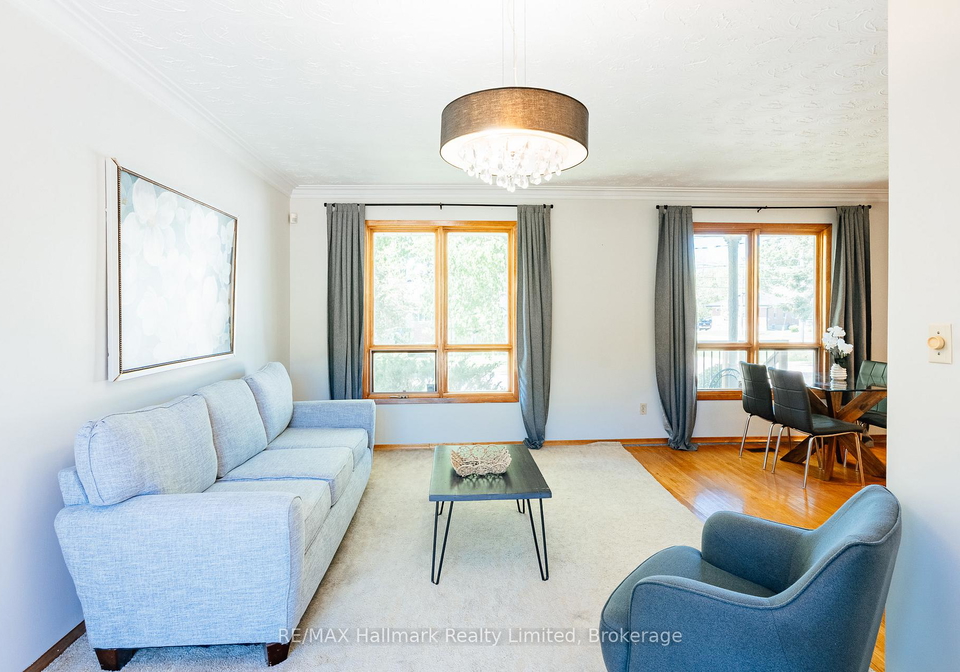
William Street, St. George's Park East. This is an established neighbourhood with mature trees, and fall is when it shows best! Come drive the area before the leaves come down. A corner-lot brick bungalow, built 1955, with 4 bedrooms: three on the main floor and one flex space in the finished basement. One family has called it home for more than 60 years. Are you next? Ornamental cast cement columns frame the covered front porch. Inside you'll find plaster relief ceilings, solid hardwood in the dining room, hall and bedrooms, and solid oak cabi
Loading..
Loading..
Loading..
30 Year , 3.99% interest
No open houses are currently scheduled for this property.


Loading..
Find out what home price you can afford.
Are you a first time home buyer ?
Affordability Calculation for a repeat buyer has multiple factors to be considered. Schedule a call with our mortgage specialist to learn more.
This property features 2 bathroom(s) and 4 bedroom(s).
This Detached property does not have an additional bedroom or a den.
The total square footage of this Detached 4 bed property in Guelph is 700 - 1100.
41 William Street boasts 3 convenient parking spaces.
This property features a garage with space for 1 cars.
This property includes an Attached garage with space for 1 cars.
Yes, this property has a basement.
This property features Finished, Separate Entrance, Walk-Up, Full basement.
It is not specified whether this property has a swimming pool.
There is no fireplace in this property.
This property includes 1 kitchen(s).
Information about the maintenance fee is not available.
Information about whether this property is furnished is not available.
The heating system in place is a Forced Air.
Information about utilities is not available.
Real Estate Board require you toSign Into see the full details of this property
Sign Into see near by schools

Loading....