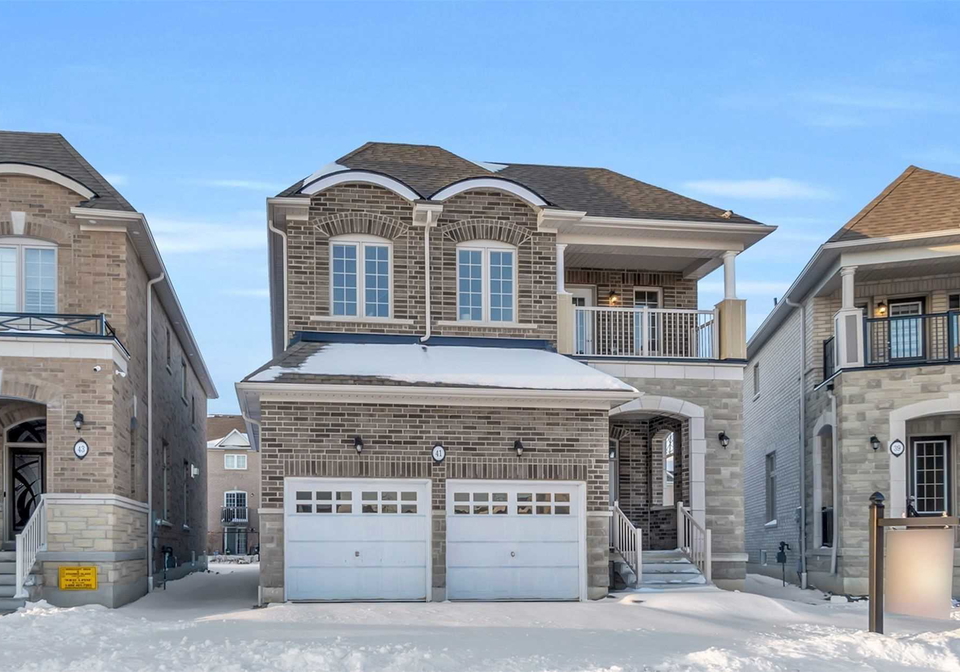
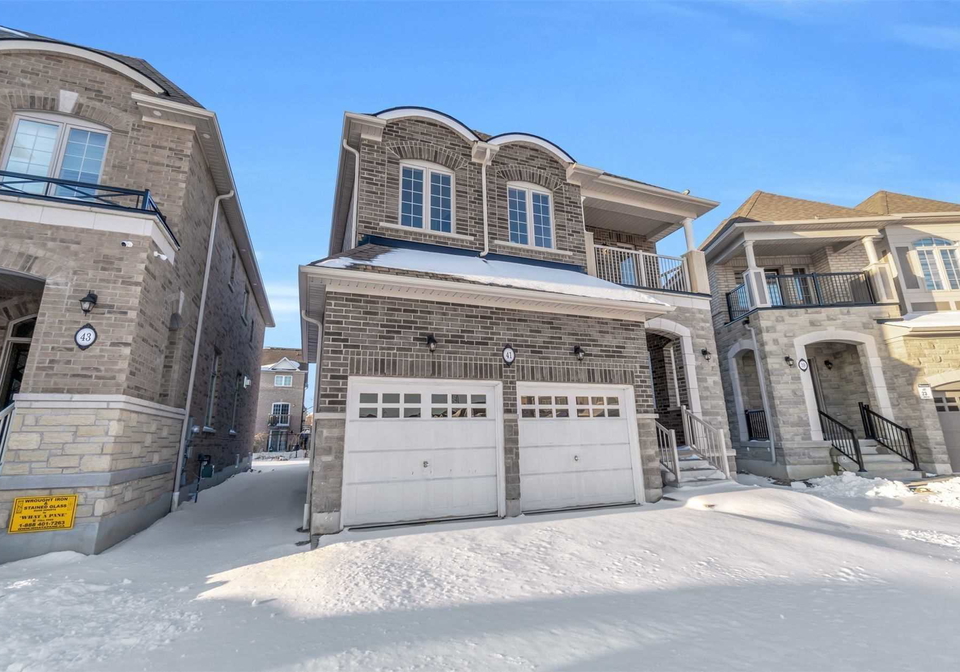
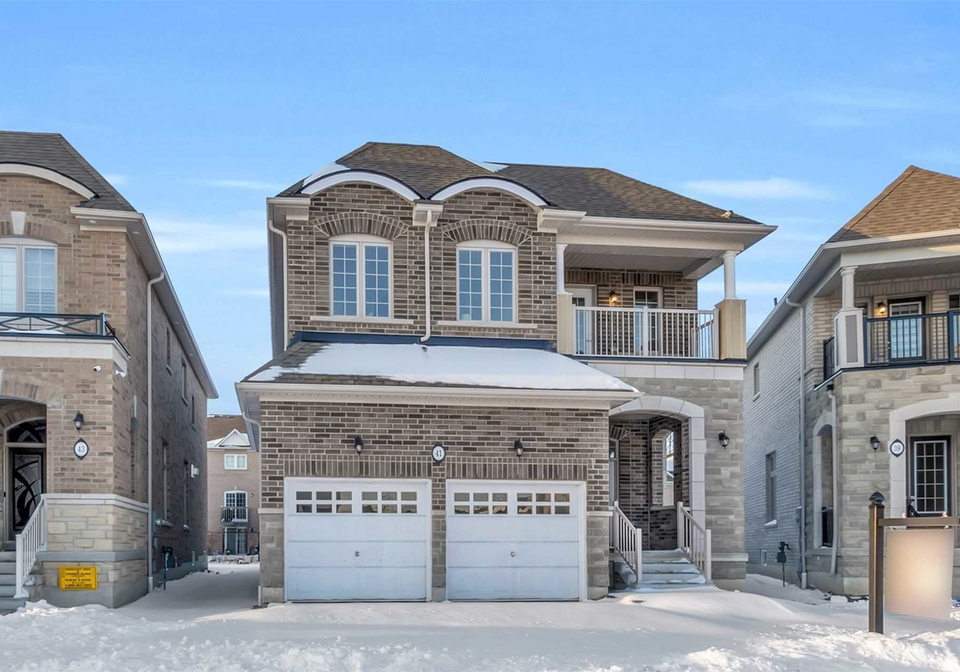
Real estate boards require you to be signed in to see the full details of this property
Real Estate Board require you toSign Into see the full details of this property
| Floor | Bedrooms | Bathrooms |
|---|---|---|
| Ground | * | 1 |
| Second | 4 | 3 |
Real Estate Board require you toSign Into see the full details of this property

Loading...No open houses are currently scheduled for this property.
Brand New Luxurious Detached Home Located In Whitby's Prime Location . W/$$$ Upgrades. Modern Design, Luxurious Stone Front, Double French Door, 11Ft Ceiling Living/Dining Room. 3-Way Fireplace. Good Size Kitchen W/Quartz Counter, S/S Appl, Center Island W/Breakfast Bar. 4 Spacious Bdrm, 3 Bath & Huge Loft On 2nd. Master W/10Ft Ceiling, 2 W/I Closet, 5Pc Ensuite & Glass Shower. Convenient Laundry On Main. Partially Finished Basement W/ Rec Area & Office. Fridge, Stove, Range Hood, Dishwasher, Microwave, All Existing Light Fixtures, Hot Water He
Real Estate Board require you toSign Into see the full details of this property

Loading..
Loading..
Loading..
Real Estate Board require you toSign Into see the full details of this property
30 Year , 3.99% interest


Loading..
This property features 4 bathroom(s) and 4 bedroom(s).
This Detached property does not have an additional bedroom or a den.
The square footage for this property has not been provided.
41 Morley Crescent boasts 2 convenient parking spaces.
This property features a garage with space for 2 cars.
This property includes an Attached garage with space for 2 cars.
Yes, this property has a basement.
This property features Part Fin basement.
It is not specified whether this property has a swimming pool.
A fireplace is available in this property.
This property includes 1 kitchen(s).
Information about the maintenance fee is not available.
Information about whether this property is furnished is not available.
Information about heating system is not available.
Information about utilities is not available.
Sign Into see near by schools
Real Estate Board require you toSign Into see the full details of this property
Loading....