Sign in Required
Real estate boards require you to be signed in to see the full details of this property
to see all images.
Real Estate Board require you toSign Into see the full details of this property
Real estate boards require you to be signed in to see the full details of this property
Real Estate Board require you toSign Into see the full details of this property
| Floor | Bedrooms | Bathrooms |
|---|---|---|
| Basement | 1 | * |
| Second | 4 | * |
Real Estate Board require you toSign Into see the full details of this property

 Loading...
No open houses are currently scheduled for this property.


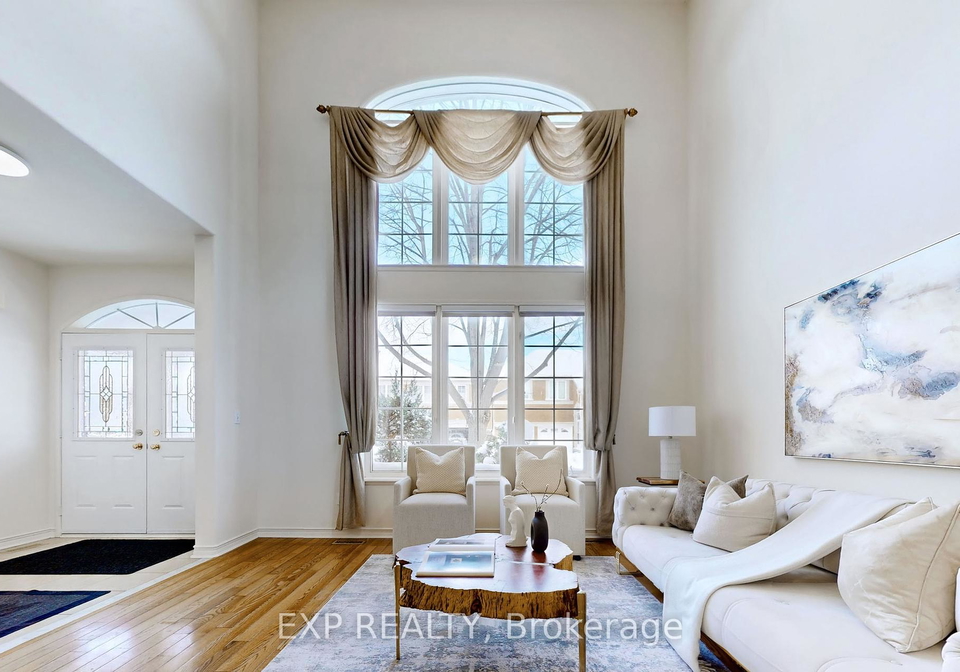
: WELCOME TO THIS SUN-FILLED, OPEN-CONCEPT FLOOR PLAN MASTERPIECE, SITUATED ON A QUIET, FAMILY-FRIENDLYSTREET WITH NO SIDEWALK, PROVIDING AMPLE PARKING. THIS STUNNING HOME FEATURES SOARING 17-FT CATHEDRAL CEILINGS IN THELIVING ROOM, CREATING A BRIGHT AND AIRY ATMOSPHERE. THE MAIN FLOOR OFFERS 9-FT CEILINGS, HARDWOOD FLOORS, AND ASPACIOUS, BRIGHT DESIGN, PERFECT FOR ENTERTAINING. THE RECENTLY RENOVATED KITCHEN BOASTS GRANITE COUNTERTOPS AND ALARGE BREAKFAST AREA WITH WALKOUT TO A WIDE DECK OVERLOOKING A BACKYARD WITH MATURE TREES. THE FAMILY ROO
Real Estate Board require you toSign Into see the full details of this property
Real Estate Board require you toSign Into see the full details of this property
Loading..
Loading..
Loading..
Real Estate Board require you toSign Into see the full details of this property
30 Year , 3.99% interest


Loading..
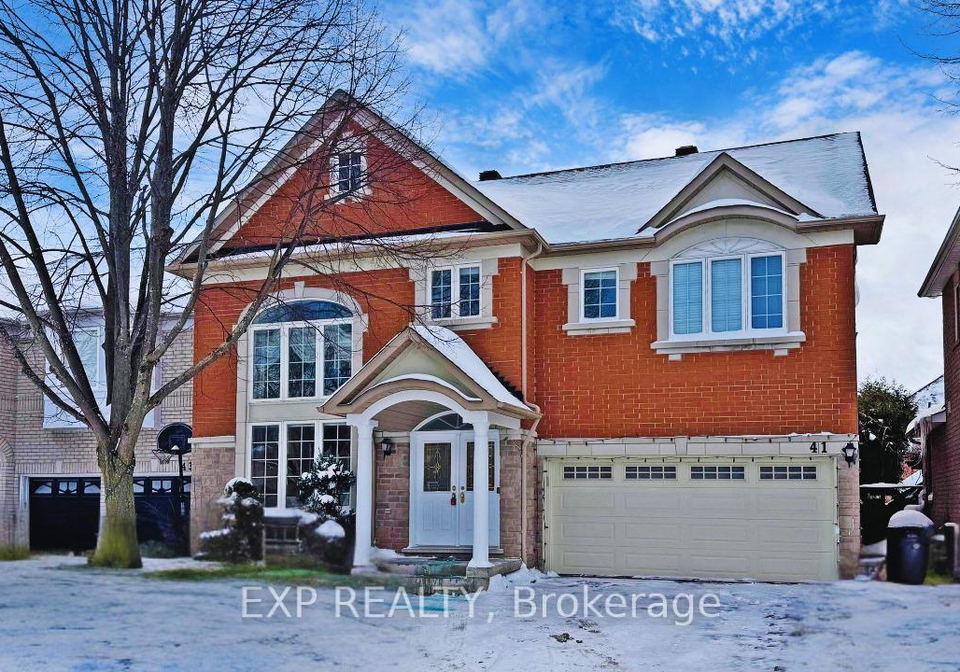
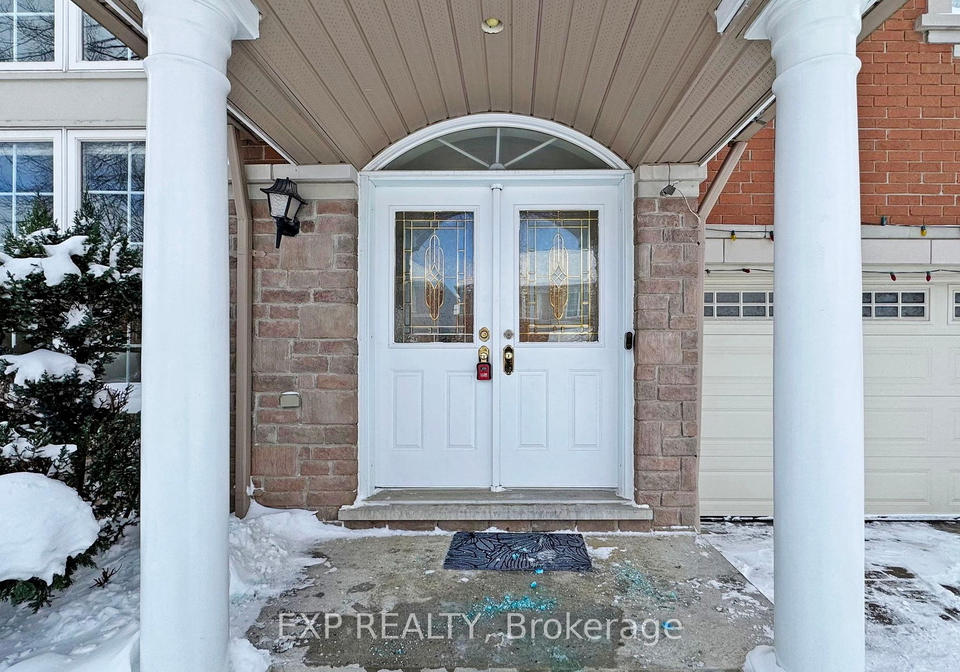
Welcome to this stunning house for sale in Markham , located at 41 Majestic Drive, Markham. This remarkable detached home is situated in the peaceful and family-friendly community of Berczy, on a quiet street that boasts no sidewalks, allowing for ample parking. The property features a generous lot size of 14 x 25 metres, complemented by a private driveway that accommodates up to four vehicles and an attached garage with space for two cars.
As you step inside this house for sale in Markham, you are greeted by a sun-filled, open-concept floor plan that radiates warmth and sophistication. The living room is a true masterpiece, showcasing soaring 17-foot cathedral ceilings that create an airy and bright atmosphere. The main floor is designed for both comfort and style, featuring 9-foot ceilings and elegant hardwood floors throughout, making it perfect for entertaining guests or enjoying family time.
The heart of the home is undoubtedly the recently renovated kitchen, which boasts exquisite granite countertops and a spacious breakfast area. This inviting space includes a walkout to a wide deck that overlooks a beautifully landscaped backyard adorned with mature trees, providing a serene backdrop for outdoor gatherings and relaxation. The family room has also undergone a complete transformation, featuring a new fireplace and custom cabinetry that adds a touch of luxury and comfort to the living space.
This house for sale in Markham offers a total of eight rooms, including four well-appointed bedrooms and a den, providing ample space for a growing family or those who require a home office. The upstairs area features a loft-style open space that overlooks the living room, complete with a built-in office station and a cosy sitting area, perfect for quiet reading or working from home.
The property includes four bathrooms, with two fully renovated bathrooms on the second floor that showcase modern fixtures and finishes, ensuring both functionality and style. The additional features of this home include central air conditioning, a finished basement, and a forced air heating system, all contributing to the comfort and convenience of modern living.
For those considering this house for sale in Markham, it is important to note that there is no pool on the property, allowing for a more manageable outdoor space. However, the absence of a pool is more than compensated for by the home's proximity to top-rated schools, parks, shopping centres, and public transit options, making it an ideal location for families and commuters alike.
The community of Berczy, where this house is located, is known for its welcoming atmosphere and excellent amenities, making it a desirable place to call home. With no additional land included, the focus remains on the beautifully maintained property itself, which is unfurnished, allowing new owners the opportunity to personalise their space according to their tastes and preferences.
In summary, this house for sale in Markham at 41 Majestic Drive, Markham, is a must-see for anyone looking for a beautifully designed home in a prime location. With its modern renovations, spacious layout, and family-friendly environment, this property is sure to impress. Don't miss the opportunity to make this exceptional house your new home.
Berczy is a charming and well-planned community nestled within the city of Markham, Ontario, offering a delightful blend of suburban tranquillity and modern convenience. Characterised by its picturesque streets lined with elegant homes, lush green spaces, and family-friendly parks, Berczy provides an inviting atmosphere for residents of all ages. The area boasts excellent local amenities, including shops, schools, and recreational facilities, all within easy reach. Its close-knit feel is complemented by a strong sense of community spirit, making it an ideal place for those seeking a peaceful yet vibrant lifestyle, just a short commute from the bustling urban centres of Toronto.
This property is conveniently located near several reputable schools, making it an excellent choice for families. The closest educational institution is Pierre Elliott Trudeau High School, just 0.6 km away, which boasts a strong school rating of 8.8 and offers both English and French programs for grades 9 to 12. For younger students, Castlemore Public School is only 1.1 km away, providing a solid English-language curriculum for grades JK to 8, with a commendable rating of 8.6. Additionally, All Saints CES, a Catholic elementary school located 0.8 km from the property, offers an English curriculum for grades JK to 8 and has a rating of 8.2. Other nearby schools include Fred Varley Public School and St. Augustine Catholic High School, although they currently do not have ratings available. Overall, the proximity to high-quality public and Catholic schools, combined with their strong ratings, enhances the appeal of this property for families seeking a supportive educational environment for their children.
The area surrounding the property has a population of 565 residents, with an average household size of 3.3 individuals. The demographic profile reveals an average age of 42.3 years and a robust average household income of $132,000. Notably, 11.2% of the population falls under the low-income category, indicating a relatively affluent community. The average property price in the area is $1,310,000, reflecting the desirability of the location. Approximately 38.38% of residents are single, while a significant 66.67% of households include children, suggesting a family-friendly environment. The community is diverse, with 62.39% of the population being immigrants, contributing to a rich cultural fabric. Renters make up a small fraction at 8.33%, and there are no condominiums available, indicating a preference for single-family homes. Education levels are high, with 66.67% of residents holding college or university degrees. However, 34.34% of the population is not in the labor force, which may reflect various factors such as retirement or caregiving responsibilities. Overall, this area presents a unique blend of family-oriented living, cultural diversity, and economic stability.
This property features 4 bathroom(s) and 4 bedroom(s).
This Detached property includes 1 additional bedrooms.
The total square footage of this Detached 4 bed property in Markham is 2500 - 3000.
41 Majestic Drive boasts 4 convenient parking spaces.
This property features a garage with space for 2 cars.
This property includes an Attached garage with space for 2 cars.
Yes, this property has a basement.
This property features Finished basement.
It is not specified whether this property has a swimming pool.
A fireplace is available in this property.
This property includes 1 kitchen(s).
Information about the maintenance fee is not available.
Information about whether this property is furnished is not available.
Information about heating system is not available.
Information about utilities is not available.
Sign Into see near by schools
Real Estate Board require you toSign Into see the full details of this property

Loading....


