| Floor | Bedrooms | Bathrooms |
|---|---|---|
| Ground | * | 1 |
| Second | 4 |


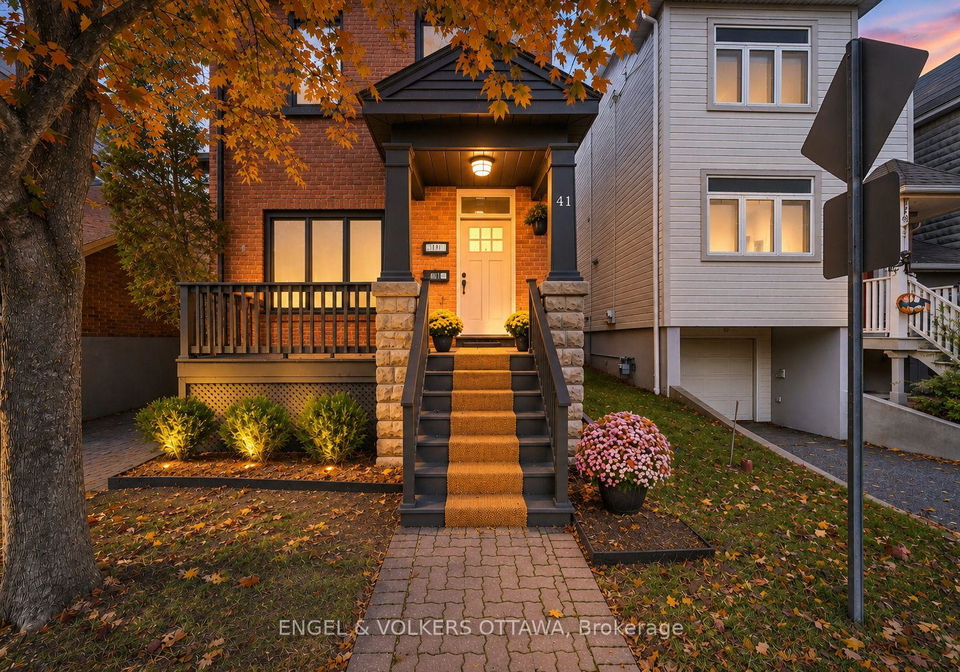
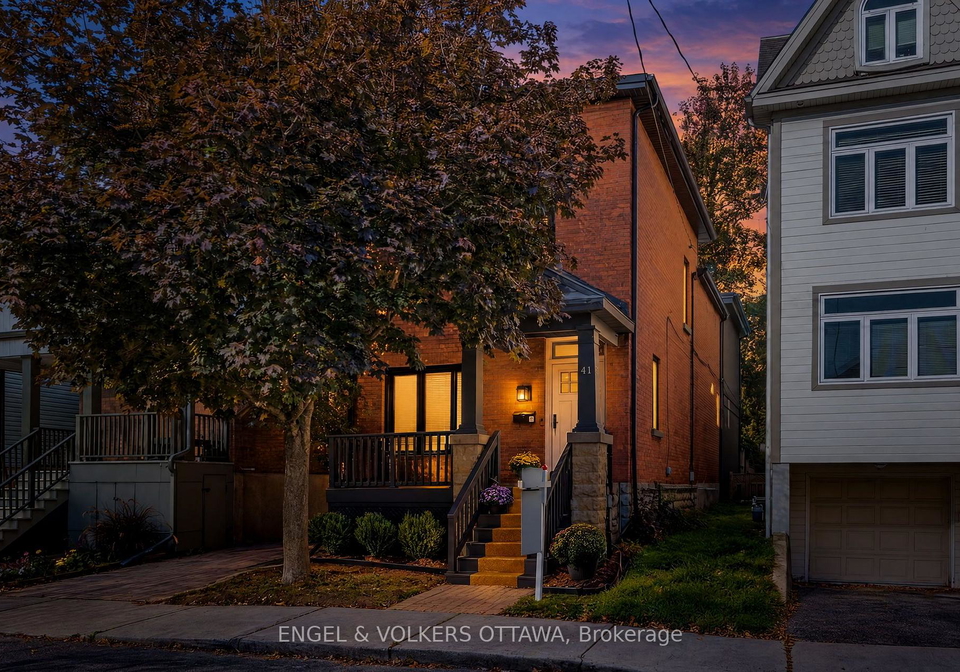
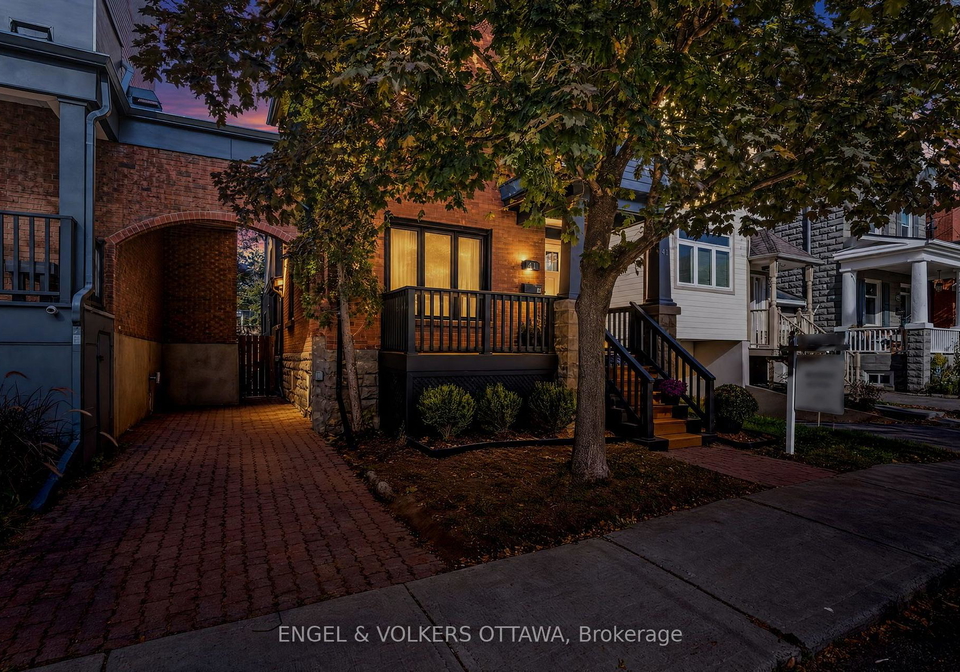
Welcome to 41 Ivy Crescent, a home completely reimagined with a designer's eye while keeping the character and charm that make it so special. A second-storey addition created a true primary retreat, and the basement was fully excavated and lowered to add full-height living space. Together they transform the home's size and the way it lives. With $565,000 invested in the renovation (before appliances), every space has been carefully considered. All work was professionally completed under engineered and architectural plans, with full permits and
Loading..
Loading..
Loading..
30 Year , 3.99% interest
No open houses are currently scheduled for this property.


Loading..
Find out what home price you can afford.
Are you a first time home buyer ?
Affordability Calculation for a repeat buyer has multiple factors to be considered. Schedule a call with our mortgage specialist to learn more.
This property features 3 bathroom(s) and 4 bedroom(s).
This Link property does not have an additional bedroom or a den.
The total square footage of this Link 4 bed property in Ottawa is 2000 - 2500.
41 Ivy Crescent boasts 1 convenient parking spaces.
This property features a garage with space for 1 cars.
This property includes an Carport garage with space for 1 cars.
Yes, this property has a basement.
This property features Finished basement.
It is not specified whether this property has a swimming pool.
A fireplace is available in this property.
This property includes 1 kitchen(s).
Information about the maintenance fee is not available.
Information about whether this property is furnished is not available.
The heating system in place is a Forced Air.
Information about utilities is not available.
Real Estate Board require you toSign Into see the full details of this property
Sign Into see near by schools

Loading....