- For RentAdded in Jul 2026
- Detached
Bsmt - 41 Fleetwell Court Toronto
- 2 Bedrooms
- 1 Bathrooms
- 1 Garage
| Floor | Bedrooms | Bathrooms |
|---|---|---|
| Basement | 2 | 1 |


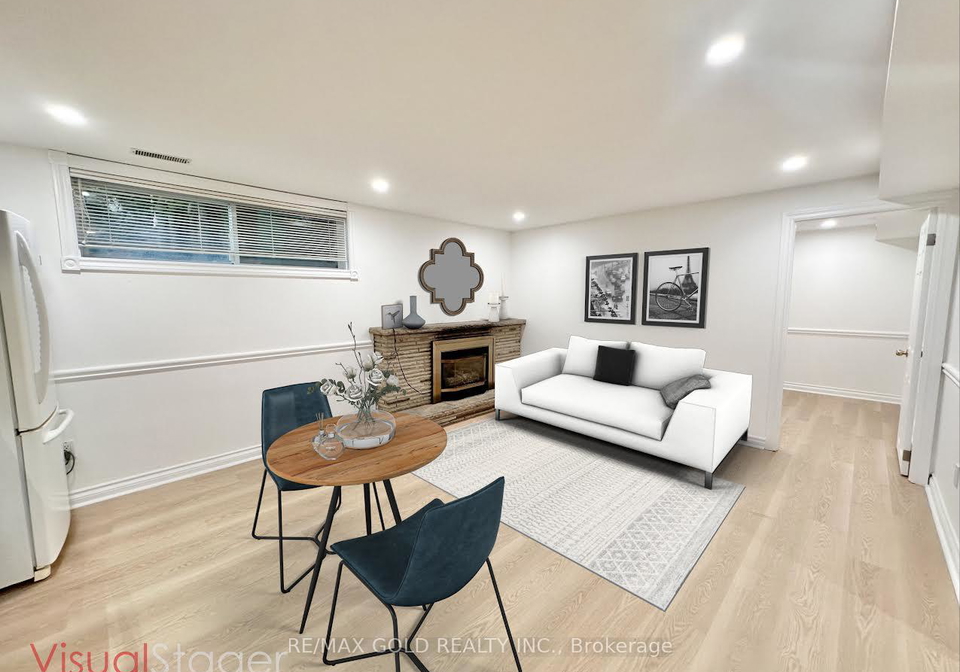
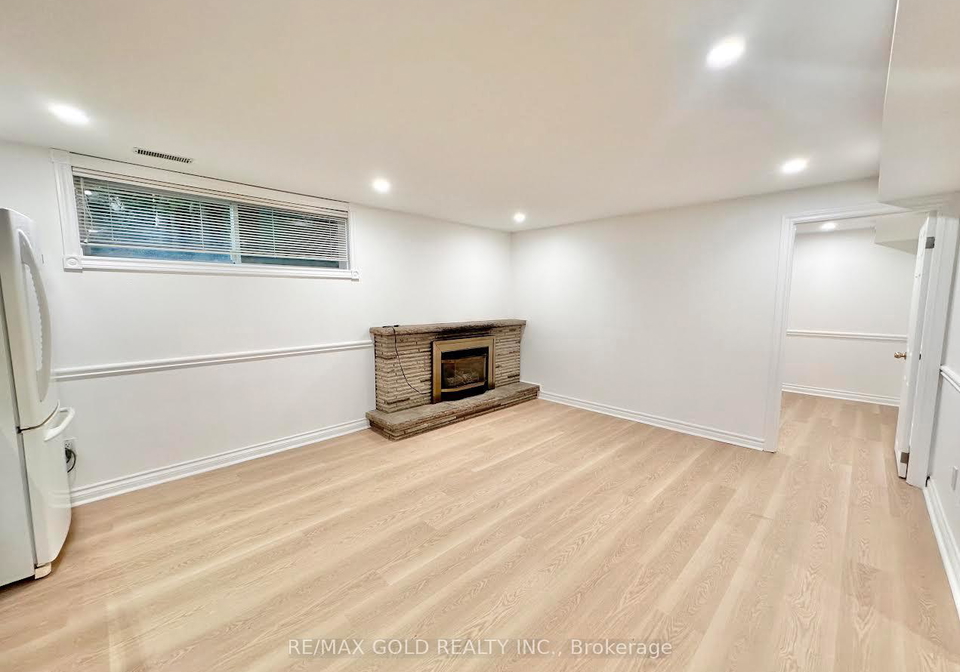
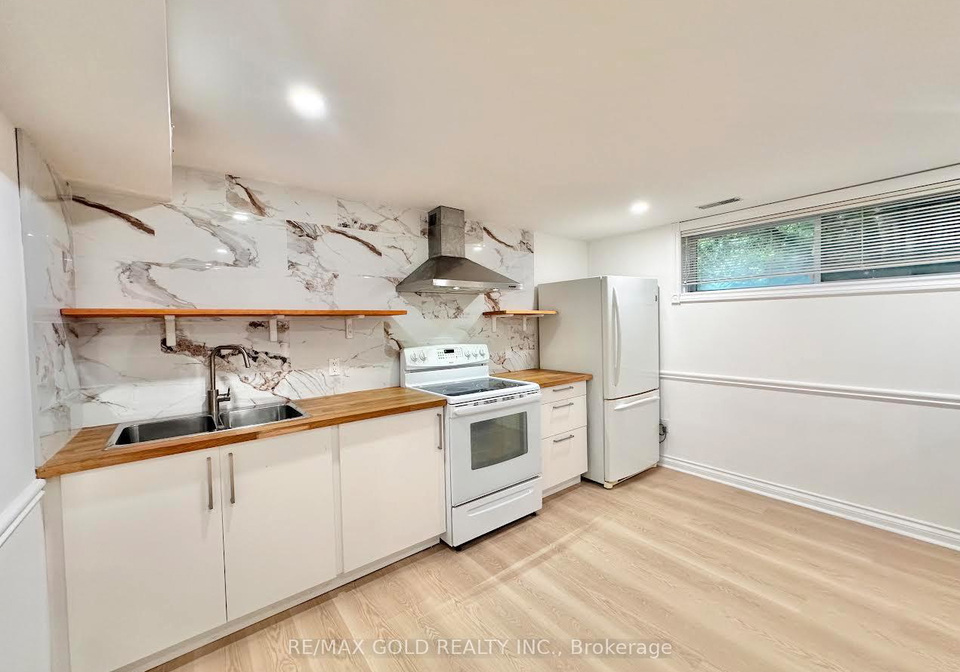
*See Walkthrough Tour First* Bright & Spacious 2 Br Basement Apartment With Separate Side Entrance. New Laminate Floor Throughout. Freshly Painted. Brand New Upgraded Washroom With Porcelain Tiles, Glass Standing Shower ,Vanity With Quartz Counter Top. Open Concept Living Room& Kitchen. Open Concept Kitchen With Wood Counter Top & Brand New Backsplash. Walking Distance To Public Transit & Shopping Plazas, Mins To Subway Stations, Hwy 401 & Yonge/Finch Area. 1Garage Parking Space Is Included
Loading..
Loading..
Loading..
No open houses are currently scheduled for this property.


Loading..
This property features 1 bathroom(s) and 2 bedroom(s).
This Detached property does not have an additional bedroom or a den.
The total square footage of this Detached 2 bed property in Toronto is 700 - 1100.
There are no parking spaces available with this property.
This property features a garage with space for 1 cars.
This property includes an Attached garage with space for 1 cars.
Yes, this property has a basement.
This property features Apartment, Separate Entrance basement.
It is not specified whether this property has a swimming pool.
A fireplace is available in this property.
This property includes 1 kitchen(s).
Information about the maintenance fee is not available.
No, this property is not furnished.
The heating system in place is a Forced Air.
Information about utilities is not available.
Sign Into see near by schools
Real Estate Board require you toSign Into see the full details of this property

Loading....


