| Floor | Bedrooms | Bathrooms |
|---|---|---|
| Basement | 1 | 1 |
| Ground | 2 | 2 |


LOCATION, FEATURES & VALUE - all sure to please the most discriminating of buyers. Welcome to 41 Clubhouse Drive in the prestigious Highland Estates - where a beautifully custom-crafted fairway residence overlooks the Deerhurst Highlands Golf Course. This 3-bedroom, 3-bathroom home offers exceptional quality and functionality - complete with an elevator that is perfectly ensconced in the stairwell (conveniently provides accessibility for those with current or future mobility needs). Step inside from the level, covered timber frame entrance and
Loading..
Loading..
Loading..
30 Year , 3.99% interest
No open houses are currently scheduled for this property.


Loading..
Find out what home price you can afford.
Are you a first time home buyer ?
Affordability Calculation for a repeat buyer has multiple factors to be considered. Schedule a call with our mortgage specialist to learn more.
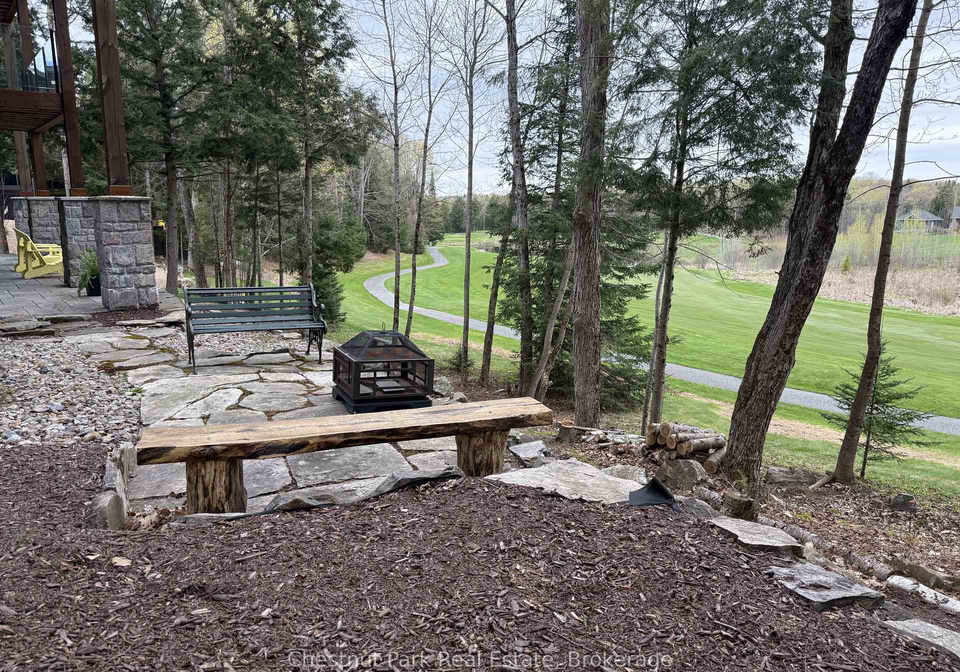
Welcome to the charming house for sale in Huntsville , located at 41 Clubhouse Drive, Huntsville. Nestled in the prestigious Highland Estates within the lovely Chaffey community, this stunning bungalow is a true gem that overlooks the picturesque Deerhurst Highlands Golf Course. Built in 2017, this detached house boasts all the modern conveniences and is serviced by full municipal utilities, making it a perfect choice for anyone seeking comfort and quality.
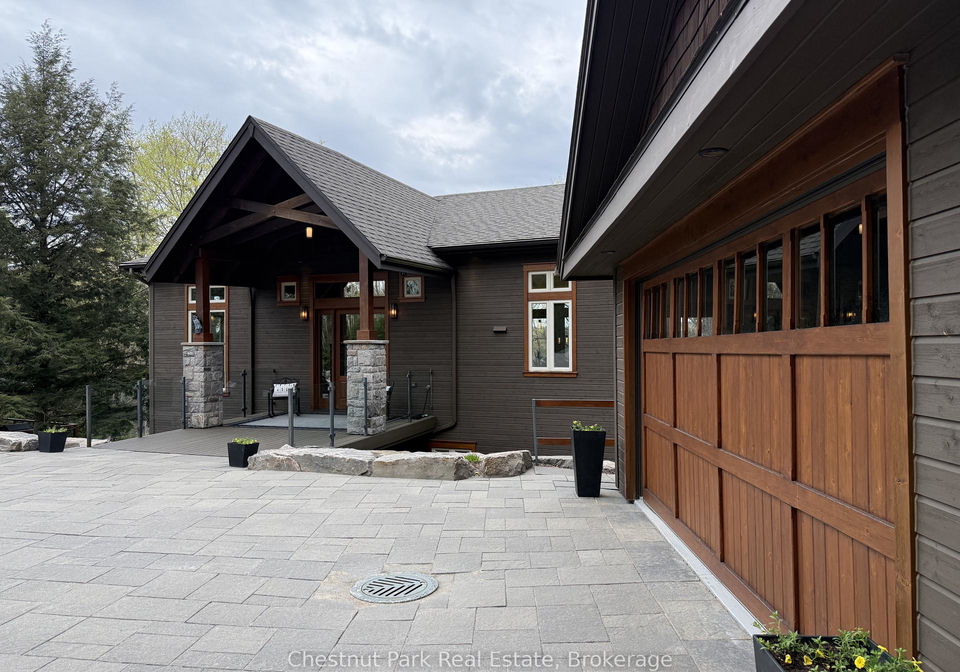
As you approach the property at 41 Clubhouse Drive, Huntsville, you’ll be greeted by a level, covered timber frame entrance that sets the tone for the elegance that lies within. Stepping inside, you’ll find soaring ceilings and expansive windows that flood the open-concept living, dining, and kitchen area with natural light. The kitchen, located on the main floor, is equipped with built-in appliances and premium finishes that are evident throughout the home. This house for sale in Huntsville is designed for both functionality and style, ensuring that every corner is utilised to its fullest potential.
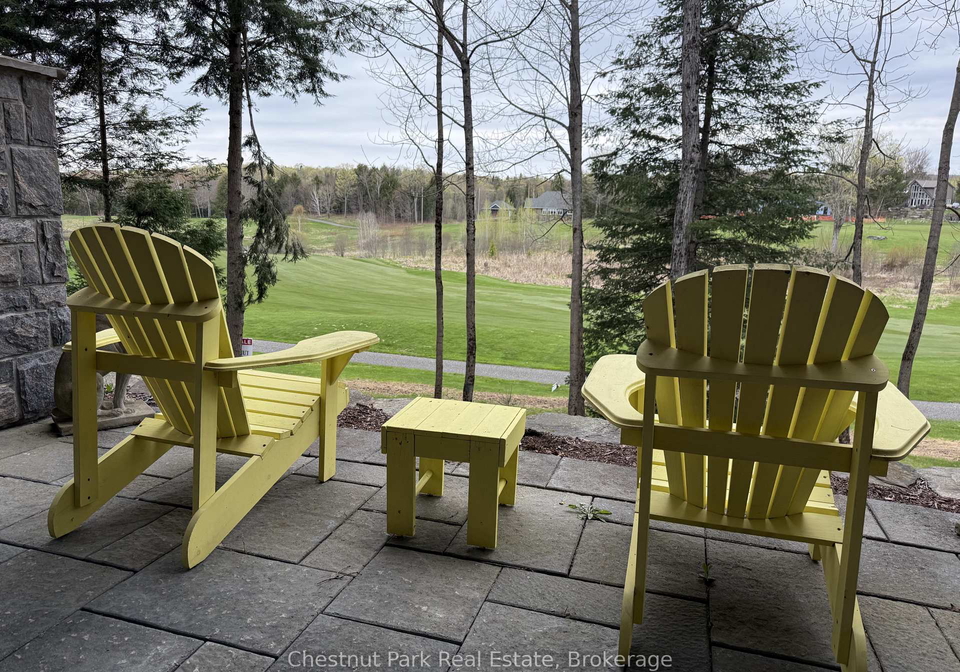
With three spacious bedrooms and three bathrooms, this home is perfect for families or those who enjoy having guests. The standout feature is the luxurious primary retreat, which occupies an entire floor of the house. Here, you’ll discover a generous bedroom with a separate sitting area that could easily serve as a den or office. The spa-like ensuite bathroom features in-floor heating and a large walk-in closet, providing a serene space to unwind. Plus, you can enjoy your morning coffee on the private covered balcony that overlooks the golf course and the tranquil forested area beside it—an ideal spot for relaxation, especially since there’s no neighbour on the right side.
The ground floor of this house for sale in Huntsville offers two additional bedrooms, both conveniently connected to a stylish 5-piece bathroom. With ample closet space and additional storage options, this home is designed to accommodate your lifestyle seamlessly. You can walk right out to the covered patio and beautifully landscaped yard, perfect for outdoor entertaining or simply enjoying the fresh air.
Further enhancing the appeal of 41 Clubhouse Drive, Huntsville, are the thoughtful features that make this home truly special. The detached double car garage includes a separate storage area at the rear, providing plenty of space for your belongings. The interlock driveway adds to the curb appeal, while the whole-home Generac generator ensures you’ll never be left in the dark. Additionally, the central vacuum system and central air conditioning offer modern conveniences that make daily living a breeze.
This house for sale in Huntsville is situated on a quiet, sought-after street, making it an ideal location for those who value peace and tranquillity while still being mere minutes from the vibrant amenities of downtown Huntsville.
In summary, if you’re looking for a beautifully crafted home that combines luxury with practicality, look no further than this stunning house for sale in Huntsville. With its prime location at 41 Clubhouse Drive, Huntsville, and its exceptional features, this property is sure to impress. Don’t miss out on the opportunity to make this exquisite bungalow your new home—book your appointment today!
Chaffey, nestled within the vibrant city of Huntsville, offers a unique blend of suburban charm and accessibility to urban amenities. This picturesque neighbourhood is characterised by its tree-lined streets, well-maintained parks, and a variety of housing options that cater to diverse lifestyles. Residents enjoy a strong sense of community spirit, with local events and gatherings fostering connections among neighbours. Additionally, Chaffey's proximity to essential services, schools, and recreational facilities makes it an ideal location for families and individuals alike. With its welcoming atmosphere and convenient location, Chaffey presents an inviting opportunity for anyone considering a move to Huntsville.
The property is conveniently located near Spruce Glen Public School, situated just 4.3 kilometers away at 550 Muskoka Rd 3 N, Huntsville. This public school operates under the Trillium Lakelands District School Board and offers education from junior kindergarten through to grade 8, making it an excellent option for families with young children. The school provides instruction in English, ensuring that students receive a comprehensive education in a familiar language. While the school rating is currently not available, its proximity to the property is a significant advantage for parents seeking a nearby educational institution. Living close to Spruce Glen Public School not only supports the educational needs of your children but also enhances the overall appeal of the neighborhood, fostering a family-friendly environment. This accessibility can be a key factor in your decision-making process, as it allows for easier commutes and greater involvement in school activities. Overall, this property’s location near a reputable school adds value and convenience for potential buyers looking to settle in a community-oriented area.
The demographic profile of the area surrounding the property reveals a small, well-educated community with a population of 936 residents as of 2021. The average household consists of 2.2 individuals, with a notable average age of 49.2 years. The economic landscape is robust, highlighted by an average household income of $136,500, although 8% of the population falls under the low-income category. The real estate market is characterized by an average home price of $776,000, with 29.07% of the housing stock consisting of condominiums. The community has a diverse social fabric, with 37.13% of residents identifying as single and 31.67% living in households with children. Immigrants make up 10.75% of the population, contributing to the area's cultural richness. Additionally, 10.47% of residents are renters, indicating a mix of ownership and rental properties. Education levels are high, with 73.96% of the population holding a college or university degree. However, a significant portion, 40.24%, is not in the labor force, which may reflect retirement or other factors. Overall, this area presents a blend of stability, education, and community diversity, making it an attractive location for potential homeowners.
This property features 3 bathroom(s) and 3 bedroom(s).
This Detached property does not have an additional bedroom or a den.
The total square footage of this Detached 3 bed property in Huntsville is 2500 - 3000.
41 Clubhouse Drive boasts 4 convenient parking spaces.
This property features a garage with space for 2 cars.
This property includes an Detached garage with space for 2 cars.
Yes, this property has a basement.
This property features Finished with Walk-Out, Separate Entrance, Full basement.
It is not specified whether this property has a swimming pool.
A fireplace is available in this property.
This property includes 1 kitchen(s).
Information about the maintenance fee is not available.
Information about whether this property is furnished is not available.
The heating system in place is a Forced Air.
This property include following utilities : Gas, Electricity.
Sign Into see near by schools
Real Estate Board require you toSign Into see the full details of this property

Loading....