Real estate boards require you to be signed in to see the full details of this property
Real Estate Board require you toSign Into see the full details of this property
| Floor | Bedrooms | Bathrooms |
|---|---|---|
| Basement | 1 | 1 |
| Ground | 1 | * |
| Second | 3 | 1 |
| Third | 2 | * |
Real Estate Board require you toSign Into see the full details of this property

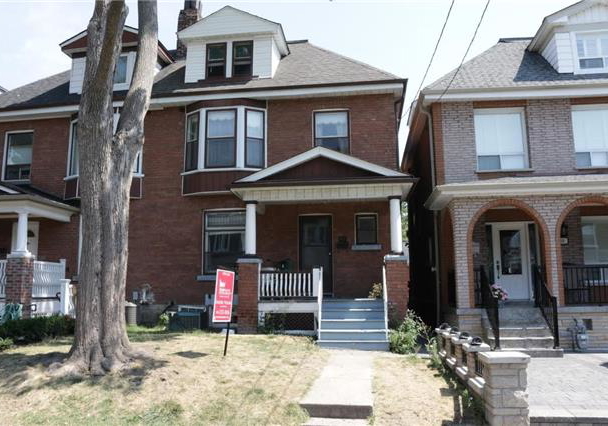
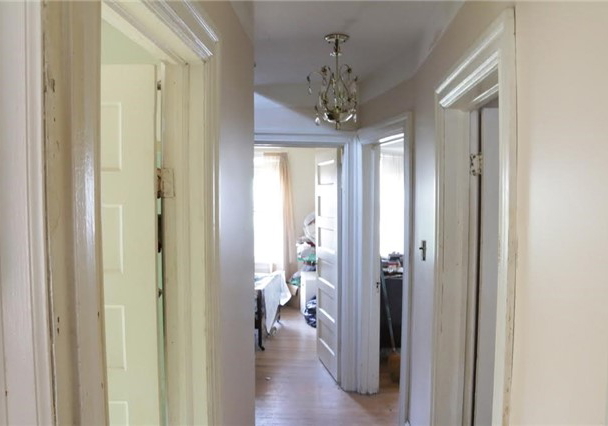
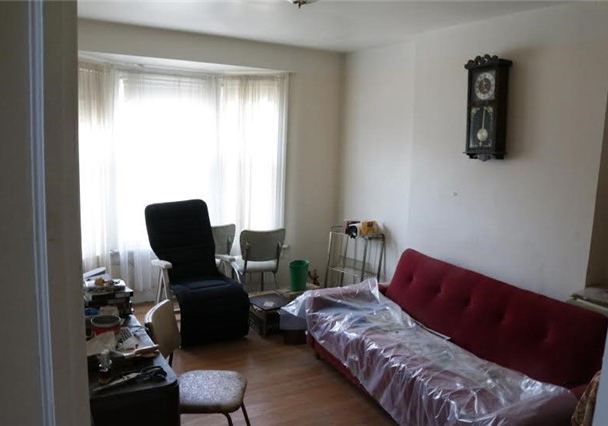
Loading...Solid Brick Semi-Detached Home Located In Prime Trinity-Bellwoods Neighborhood. This Large 5 Bedroom Home Offers High Ceilings, Hardwood Floors, Spacious Rooms And Eat-In Kitchen. 2nd Floor Features 2 Sun Rooms Which Provide Plenty Of Natural Light. Currently A Single Family Home With The Opportunity To Be Converted To Investment Property. Solid Detached 2 Car Garage With Access From Lane. Live Steps Away From Bellwoods Park And All This Area Has To Offer! All Electrical Light Fixtures; Window Coverings;Fridge; Stove
Real Estate Board require you toSign Into see the full details of this property

Loading..
Loading..
Loading..
Real Estate Board require you toSign Into see the full details of this property

30 Year , 3.99% interest
No open houses are currently scheduled for this property.


Loading..
This property features 2 bathroom(s) and 5 bedroom(s).
This Semi Detached property includes 2 additional bedrooms.
The total square footage of this Semi Detached 5 bed property in Toronto is 2500 - 3000.
41 Beatrice Street boasts 2 convenient parking spaces.
This property features a garage with space for 2 cars.
This property includes an Detached garage with space for 2 cars.
Yes, this property has a basement.
This property features Part Fin basement.
It is not specified whether this property has a swimming pool.
There is no fireplace in this property.
This property includes 2 kitchen(s).
Information about the maintenance fee is not available.
Information about whether this property is furnished is not available.
Information about heating system is not available.
Information about utilities is not available.
Sign Into see near by schools
Real Estate Board require you toSign Into see the full details of this property
Loading....