Real estate boards require you to be signed in to see the full details of this property
Real Estate Board require you toSign Into see the full details of this property
| Floor | Bedrooms | Bathrooms |
|---|---|---|
| Ground | * | 1 |
| Second | 5 | 3 |
Real Estate Board require you toSign Into see the full details of this property

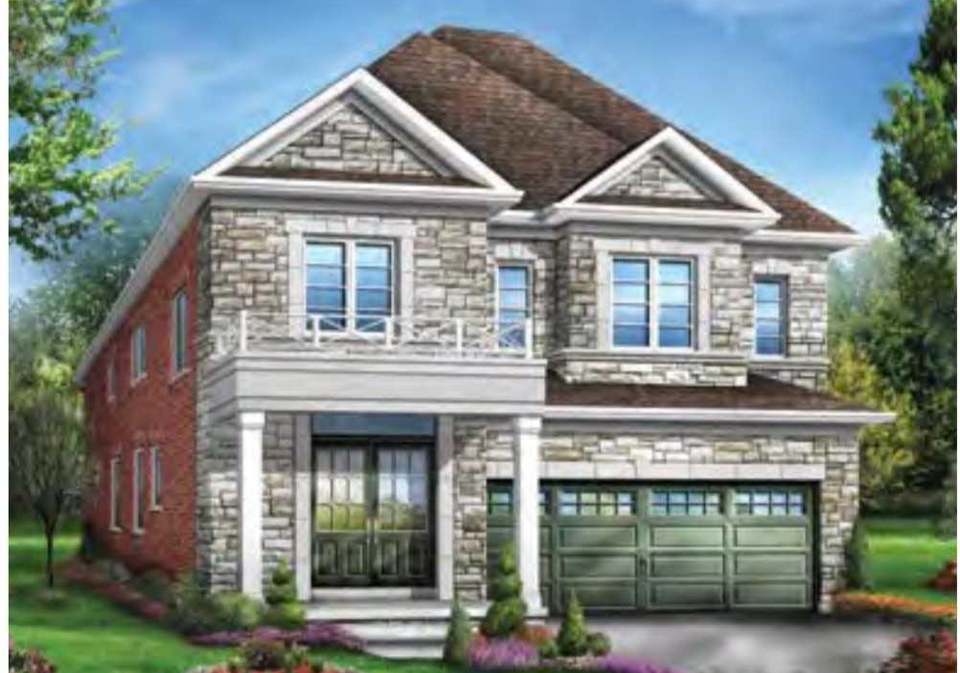
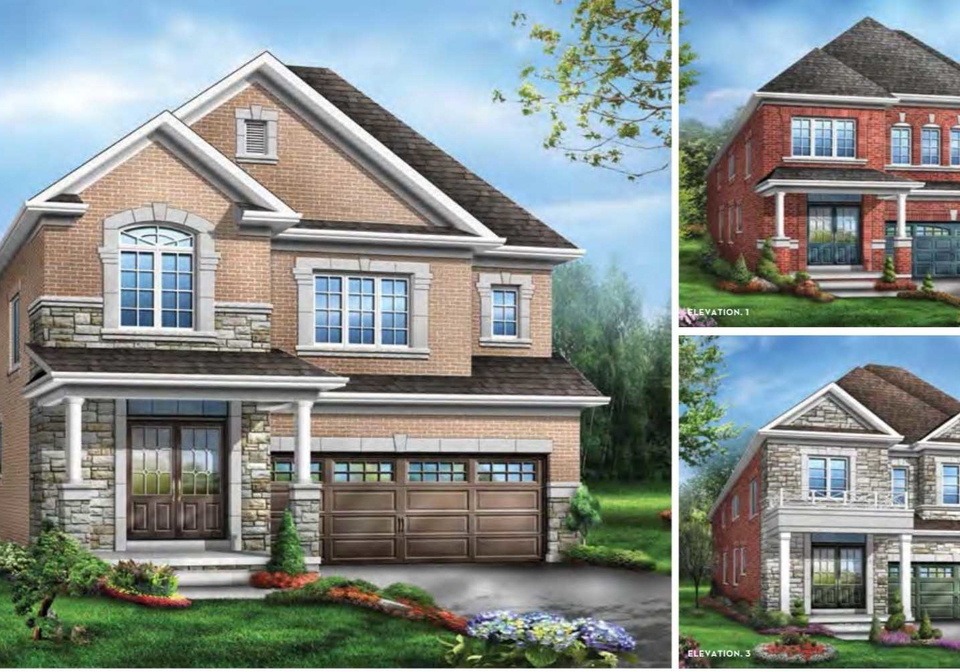
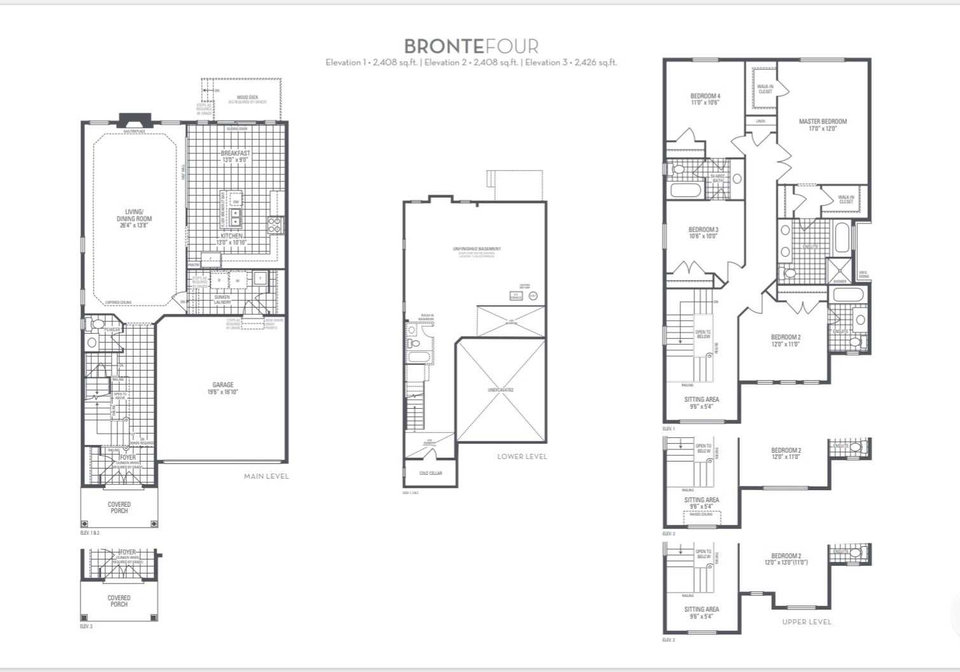
Loading...Brand New Starlane Custom Built Bronte Model 4 Upgraded Elevation 3 Home In Desirable Oakville. Open Concept W/2426Sqft Modern Layout Features Many Upgrades Including 9' Ceilings,Hardwood Floors On Main Flr & 2nd Flr Hallway,Hardwood Stairs W/Iron Spindles,Upgraded Kitchen Cabinets Depth W/Island,Coffered Ceilings In Living & Dining,Spacious Bedrooms,Master W/2 W/I Closets,6Pc Ensuite,2nd Bdrm W/Ensuite And 3rd & 4th W/Shared Bath,Enlarged Bsmt Windows,Etc. Stainless Steel Hood, All Electrical Light Fixtures. Hwt Rental. List Of Upgrades Inclu
Real Estate Board require you toSign Into see the full details of this property

Loading..
Loading..
Loading..
Real Estate Board require you toSign Into see the full details of this property
30 Year , 3.99% interest
No open houses are currently scheduled for this property.


Loading..
This property features 4 bathroom(s) and 4 bedroom(s).
This Detached property includes 1 additional bedrooms.
The total square footage of this Detached 4 bed property in Oakville is 2000 - 2500.
4094 Channing Crescent boasts 2 convenient parking spaces.
This property features a garage with space for 2 cars.
This property includes an Built-In garage with space for 2 cars.
Yes, this property has a basement.
This property features Full basement.
It is not specified whether this property has a swimming pool.
A fireplace is available in this property.
This property includes 1 kitchen(s).
Information about the maintenance fee is not available.
Information about whether this property is furnished is not available.
Information about heating system is not available.
Information about utilities is not available.
Sign Into see near by schools
Real Estate Board require you toSign Into see the full details of this property
Loading....