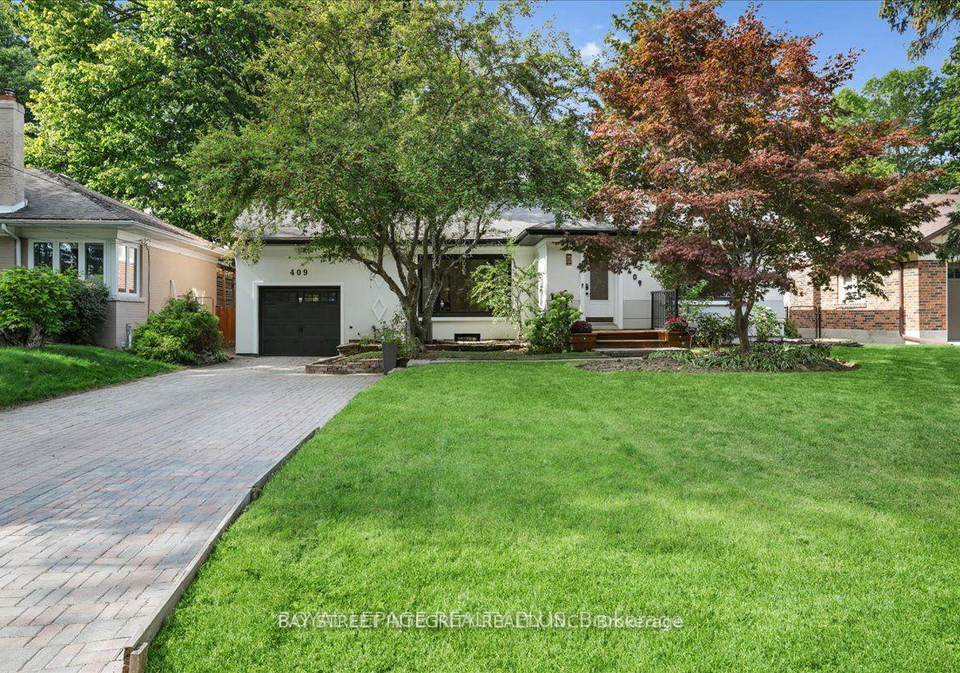
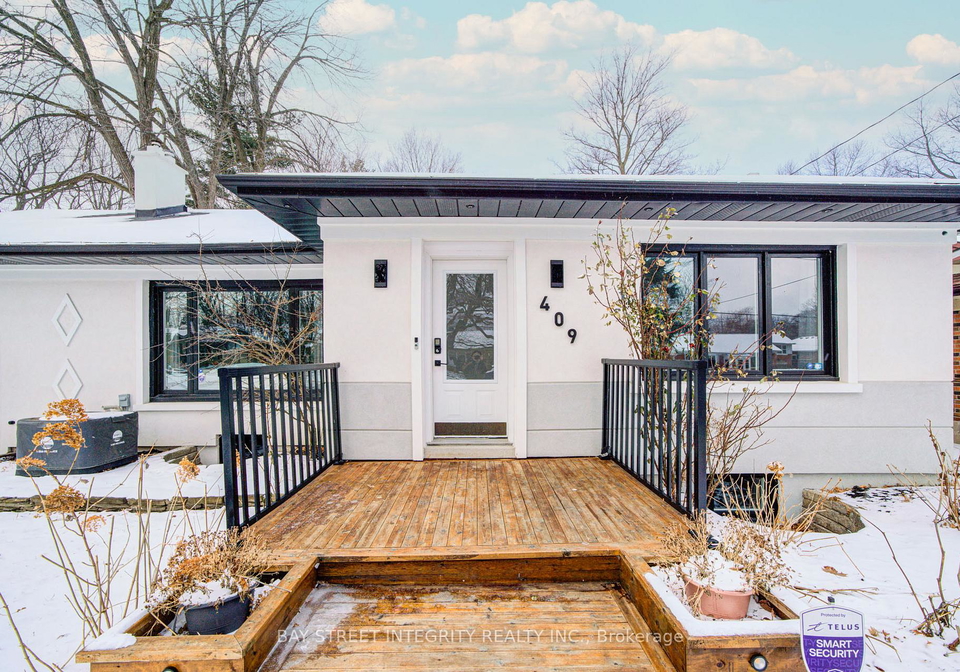
Introducing an exceptional opportunity to acquire a stunning house for sale in Oakville , located at 409 River Side Drive, Oakville. This beautifully renovated bungalow is a true gem, offering a unique blend of modern comfort and original charm. Nestled in the heart of the 1002 - CO Central community, this detached house stands out with its elegant brick and stucco exterior, ensuring it captures the eye of anyone seeking a distinguished residence.
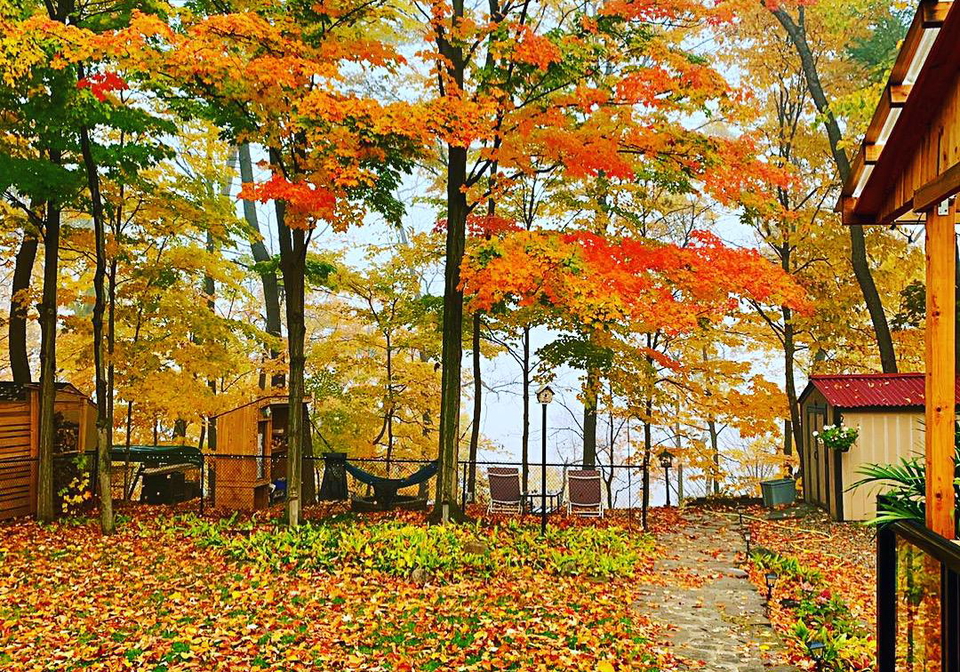
As you approach the property, the generous lot measuring 60 x 246 feet immediately impresses, providing an unparalleled sense of privacy and openness. The house for sale in Oakville backs onto protected natural green space and the tranquil 16 Mile Creek, allowing residents to enjoy a serene connection to nature right from their doorstep. This remarkable setting not only enhances the property’s appeal but also offers outstanding long-term potential for those looking to invest in a home that promises both comfort and tranquility.
Inside, the house features three spacious bedrooms and three well-appointed bathrooms, making it an ideal choice for families or those who appreciate having extra space. The layout comprises a total of eight rooms, including a welcoming family room that invites relaxation and gatherings. Large windows throughout the home flood the interiors with natural light, creating a seamless flow between the indoor and outdoor spaces. This design not only enhances the aesthetic appeal but also fosters a constant visual connection to the picturesque landscape surrounding the property.
The kitchen, while singular, is designed to meet the needs of modern living, providing a functional space for culinary creativity. Although there is no additional kitchen, the main kitchen is well-equipped and perfect for entertaining guests or enjoying family meals. The house for sale in Oakville is further enhanced by its finished full basement, offering additional living space that can be tailored to suit your lifestyle, whether as a playroom, home office, or entertainment area.
Comfort is paramount in this home, with central air conditioning and forced air heating ensuring a pleasant atmosphere year-round. The presence of a fireplace adds a touch of warmth and character, making it an inviting focal point during the colder months. For those who value connectivity, the property is equipped with internet access, allowing you to stay connected in this peaceful haven.
Parking is a breeze with an attached garage that accommodates one vehicle, alongside space for up to four additional cars. While the property does not feature a swimming pool, the expansive outdoor area provides ample opportunities for gardening, outdoor activities, or simply enjoying the natural beauty that surrounds the house.
This house for sale in Oakville is unfurnished, allowing you the freedom to personalise the space to reflect your own style and preferences. Its age, between 51 to 99 years, adds a layer of historical charm that blends beautifully with the modern updates throughout the home.
Located just steps away from Kerr Street Village, residents can enjoy a vibrant lifestyle filled with charming shops, cafés, and restaurants, all within walking distance. Additionally, the proximity to downtown Oakville ensures that you have quick access to the bustling community and its amenities. Commuters will appreciate the ease of access to the QEW, making travel to surrounding areas effortless.
In summary, this house for sale in Oakville at 409 River Side Drive, Oakville, is a distinctive offering that combines privacy, modern comfort, and a strong connection to nature. With its thoughtful renovations and prime location, it stands as a perfect choice for those seeking a tranquil yet vibrant lifestyle in one of Oakville's most desirable neighbourhoods. Don’t miss the chance to make this exceptional property your new home.
CO Central is a vibrant and well-connected neighbourhood nestled in the heart of Oakville, offering a delightful blend of urban convenience and suburban charm. This area boasts a variety of amenities, including shops, cafes, and parks, all within easy reach, making it an ideal location for families and professionals alike. The community is characterised by its tree-lined streets and well-maintained homes, providing a welcoming atmosphere for residents. With excellent transport links and proximity to schools and recreational facilities, CO Central presents an appealing option for those looking to enjoy a balanced lifestyle in a picturesque setting.
Schools in the Neighbourhood
This property is conveniently located near several reputable schools, making it an excellent choice for families. Within a short distance, you will find Oakwood Public School, just 0.4 km away, offering elementary education from JK to grade 5. For a more advanced elementary experience, New Central Public School (1.7 km) and W. H. Morden Public School (1.9 km) provide grades JK to 6 and JK to 8, respectively, with impressive school ratings of 8.4 and 9.3. White Oaks Secondary School, located 2.0 km away, serves grades 9 to 12 and also boasts a strong rating of 8.4. Additionally, Pine Grove Public School (2.6 km) offers French language instruction for grades 2 to 8, rated at 7.9. For those interested in Catholic education, St. Michael Catholic Elementary School is 1.7 km away, while St. Thomas Aquinas Catholic Secondary School (1.7 km) and St. Ignatius of Loyola Catholic Secondary School (4.2 km) provide excellent options for secondary education. Overall, this area is rich in educational opportunities, ensuring that children have access to quality learning environments.
Key Statistics of the Neighbourhood
The area surrounding the property has a population of 1,254 residents, with an average household size of 1.9 individuals. The demographic profile indicates a relatively young population, with an average age of 36.9 years. The average household income is a robust $95,000, although 13.6% of the population falls under the low-income category. The real estate market reflects a high average property price of $720,000, with 63.36% of residents being renters, and a significant portion of the housing stock comprising condos, which make up 75.57% of the properties. The community is diverse, with 40.49% of residents being immigrants. Additionally, nearly half of the population (48.87%) is single, while 28.36% of households include children. Education levels are notably high, with 72.6% of the population holding a college or university degree. However, a significant 26.94% of the population is not participating in the labor force, which may reflect various socio-economic factors. Overall, this area presents a blend of youthful energy, educational attainment, and a diverse community, making it an intriguing place for potential homebuyers or investors.