Real estate boards require you to be signed in to see the full details of this property
Real Estate Board require you toSign Into see the full details of this property
No open houses are currently scheduled for this property.
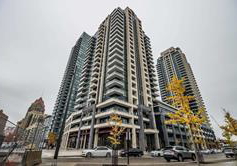
Unobstructed West View!!! 99 Sq Ft Balcony, 1 Br Plus Den In Central Mississauga Location At Parkside Villages! Open Concept Design! Laminate Floor Through Out! Modern Kitchen W/ S/S Appliances, Granite Countertop & Ceramic Backsplash! Bright Master Bedroom W/ Walk-In Closet , Den Can Be Used As A Second Bedroom Or Office, Access To Balcony From Bedroom And Living Room. No Smokers, No Pets. Aaa Tenants Only. Please Submit Rental Application, Equifax Report, Proof Of Income etc. Photos are of vacant property.
Real Estate Board require you toSign Into see the full details of this property

Loading..
Loading..
Loading..
Real Estate Board require you toSign Into see the full details of this property


Loading..
This property features 1 bathroom(s) and 1 bedroom(s).
This Condo Apt property includes 1 additional bedrooms.
The total square footage of this Condo Apt 1 bed property in Mississauga is 499.
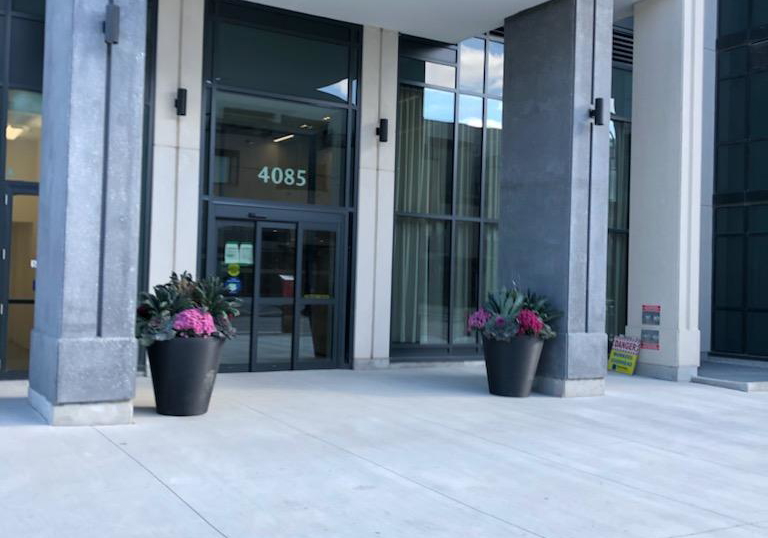
4085 Parkside Village Drive boasts 1 convenient parking spaces.
This property features a garage with space for 1 cars.
This property includes an Underground garage with space for 1 cars.
There is no basement in this property.
Information about basement type is not available.
It is not specified whether this property has a swimming pool.
There is no fireplace in this property.
This property includes 1 kitchen(s).
Information about the maintenance fee is not available.
No, this property is not furnished.
The heating system in place is a Forced Air.
Information about utilities is not available.
Sign Into see near by schools
Real Estate Board require you toSign Into see the full details of this property
Loading....