• Map Search
    • Houses For Sale
    • Apartments For Sale
    • Precon & Assignment For Sale
    • Townhouse For Sale
    • Open Houses
    • Houses For Rent
    • Apartments For Rent
    • Townhouse For Rent
    • Estimate Your House Value
  • Blog
  • Market Trends
  • Ontario
Address
THE CANADIAN HOME REALTY INC2810 Matheson Blvd E unit 801, MississaugaOntario
Quick links
  • About Us
  • Career
  • Blog
  • Zero Down Payment Program*
  • Our Team
  • FAQ
  • Terms & Conditions
  • Privacy Policy
  • Contact Us
  • Disclaimer
  • Sitemap
get the app
play storeApp Store
download qr code

Copyright © 2026 The Canadian Home Realty Inc.
  • Ontario
  • Mississauga
  • City Centre
  • 4085 Parkside Village Drive
4085-parkside-village-drive-mississauga-ontario-w12607386
Login/Sign UpTo see all photos
  • For SaleAdded in Dec 2025
  • Condo Apt

1606 - 4085 Parkside Village Drive

Mississauga, City Centre
  • 2 Bedrooms
  • 2 Bathrooms
  • 1 Garage
  • Share
Listed for: $645,900
Estimated Price: $ 626,001
3.08%
Discuss with partner/expertView on Map

Contact an Experienced Real Estate Agent

Upon submitting this form, you acknowledge your agreement to receive marketing phone calls, text messages and emails from The Canadian Home. See more
join-the-canadian-home
JOIN OUR TEAM

Latest listing in Mississauga

  • 651 Breckenridge Road, Mississauga
  • 714 Atoka Drive, Mississauga
  • 1301 Gatehouse Drive, Mississauga
  • 3001 - 225 Webb Drive, Mississauga
  • 1712 - 223 Webb Drive, Mississauga
  • 1509 - 20 Mississauga Valley Boulevard, Mississauga
  • 3079 Turbine Crescent, Mississauga
  • 3683 East Park Court, Mississauga
  • 276 Lech Walesa Drive, Mississauga
  • 3257 Monica Drive, Mississauga
  • 271 Oakhill Road, Mississauga

Near By Cities

  • Port Credit
  • Meadowvale
  • Etobicoke
  • Oakville
  • Bramalea
  • Brampton
  • York
  • Brockton
  • Caledonia
  • Oakwood
  • Milton

Popular Searches in Mississauga

  • House for sale in Mississauga
  • Condo Apartment for sale in Mississauga
  • Townhouse for sale in Mississauga
  • Open House in Mississauga
  • Price dropped properties in Mississauga
  • Investment properties in Mississauga
  • Not sold for 30 days in Mississauga
  • House for rent in Mississauga
  • Condos for rent in Mississauga
  • Townhouse for rent in Mississauga
  • Detached properties in Mississauga
Loading...

Open House

View all upcoming open houses in Mississauga

No open houses are currently scheduled for this property.

Key Facts About 1606 - 4085 Parkside Village Drive, Mississauga

  • Tax$2,196 / 2025
  • Property TypeCondo
  • Building TypeCondo Apt
  • Building StyleApartment
  • Maintenance Fees$490.04
  • Size700 - 799 feet²
  • Parking1 garage, 1 parking
  • Listing #W12607386
  • Data SourcePROPTX
  • Days on Market211
  • Listed On06/12/2025
  • Updated On06/12/2025
  • Market Demand
    the canadian homethe canadian home

Description

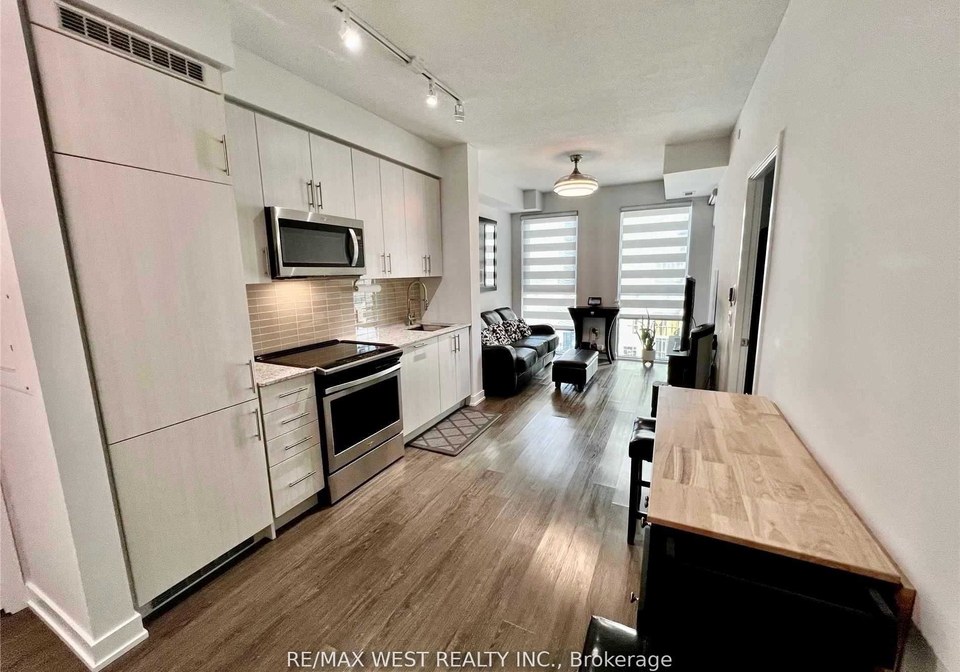
Welcome to this bright and spacious 2-bedroom, 2-bathroom condo located in the highly desirable Block Nine in the heart of Mississauga. This open-concept unit features sleek laminate flooring throughout and a neutral color palette that suits any style. The kitchen is equipped with built-in stainless steel appliances, granite countertops, a stylish backsplash, and a water filtration system. The living and dining area flow seamlessly, creating an ideal space for both relaxing and entertaining! The primary bedroom includes a private 4-piece ensuit

Property Details of 1606 - 4085 Parkside Village Drive, Mississauga

Property

  • Property TypeCondo Apt
  • StyleApartment
  • CommunityCity Centre
  • MunicipalityMississauga

Inside

  • Bedrooms2
  • Bathrooms2
  • Kitchen1
  • Rooms5
  • Family RoomsN
  • Central VacN
  • FireplaceN

Utilities

  • CoolingCentral Air
  • Heating TypeForced Air
  • Heating FuelGas

Building

  • Size700 - 799 feet²
  • Architecture StyleApartment
  • Exterior FeatureConcrete
  • AmenitiesConcierge, Elevator, Exercise Room, Gym, Party Room/Meeting ...View More

Parking

  • Drive WayUnderground
  • Garage TypeUnderground
  • Garage1
  • Parking Places1
  • Total Parking Places2

Land

  • Cross StreetBurnhamthorpe & Confederation

Features

  • Arts CentreY
  • HospitalY
  • OtherY
  • Part ClearedY
  • Place Of WorshipY
  • Public TransitY

Our Estimate

See Real Estate Market Trends in Mississauga

Estimated Home Value

$ 626,001

Date of Estimation

06-Dec-2025

Estimated Rent

$ 3,056

Rental Yield

5.81%

School Score

7.9/10

Rental Score

5/5

Listings In the Same Building at 1606 - 4085 Parkside Village Drive, Mississauga

Units For Sale

View

Units For Rent

View

Recently Sold

View

Homes listed below the last sold prices in Mississauga

Loading..

Similar Sold
Similar Properties

Loading..

Loading..

Rooms

Dining Room (7.19X3.05 metre)
Level: Flat
Kitchen (3.05X7.19 metre)
Level: Flat
Primary Bedroom (3.05X3.35 metre)
Level: Flat
Bedroom 2 (2.9X2.44 metre)
Level: Flat
Living Room (3.05X7.19 metre)
Level: Flat
Bathroom (3 pcs)
Level: Flat
Bathroom (3 pcs)
Level: Flat

Expense Breakdown

Monthly Mortgage Payment

$0/monthly

30 Year , 3.99% interest

Cash Expenditure for Home Purchase

$1,100

  • Downpayment
    $0
  • PST on Mortgage Insurance
    $0
  • Land Transfer Tax
    $0
  • Lawyer Fees
    $1,000
  • Title Insurance
    $0
  • Estoppel Certificate Fee
    $100

Monthly Expenses After Home Purchase

$1,059

  • Mortgage Payment
    $0
  • Property Insurance
    $50
  • Property Tax
    $250
  • Phone
    $40
  • Monthly debt payments
    $0
  • Cable
    $60
  • Utilities
    $124
  • Internet
    $45
  • Maintenance Fees
    $490
join-our-teamjoin-our-team

Loading..

MLS® Trusted listing from Toronto Real Estate Board The trademarks MLS®, Multiple Listing Service® and the associated logos identify professional services rendered by REALTOR® members of CREA to effect the purchase, sale and lease of real estate as part of a cooperative selling system.

Copyright:© The Canadian Home Realty Inc. All rights reserved. The Canadian Home Realty Inc is a registered real estate brokerage.

Affordability Calculator

Find out what home price you can afford.

Are you a first time home buyer ?

Affordability Calculation for a repeat buyer has multiple factors to be considered. Schedule a call with our mortgage specialist to learn more.

About 1606 - 4085 Parkside Village Drive, Mississauga

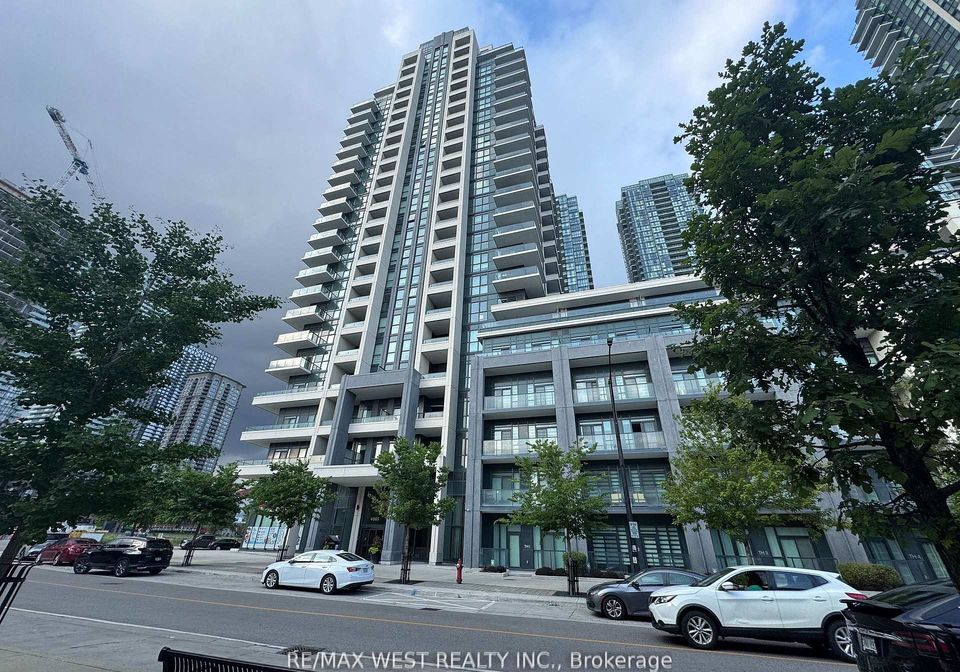
Welcome to your new home at 4085 Parkside Village Drive, Mississauga! This bright and spacious 2-bedroom, 2-bathroom condo for sale in Mississauga is nestled in the highly sought-after Block Nine, right in the heart of the City Centre. If you're looking for a stylish and comfortable living space, then this is the place for you!

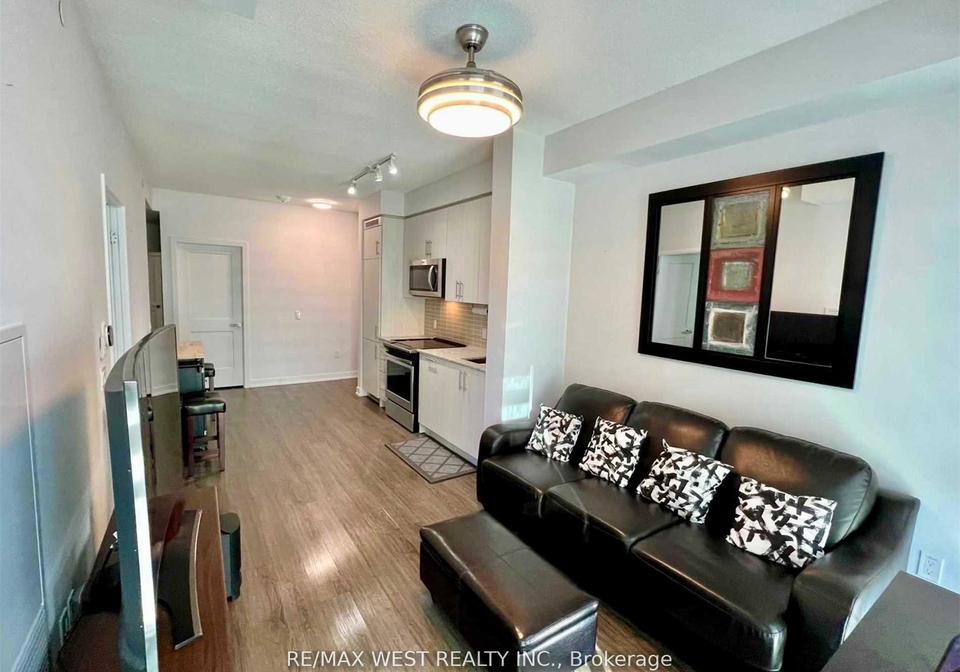
As you step into this lovely condo, you’ll immediately notice the sleek laminate flooring that runs throughout the unit, paired with a neutral colour palette that will easily complement any décor style. The open-concept design creates a seamless flow between the living and dining areas, making it perfect for both relaxing evenings and entertaining guests. You’ll be proud to host friends and family in this inviting space!

The kitchen is a real highlight of this condo for sale in Mississauga. It boasts built-in stainless steel appliances, elegant granite countertops, and a chic backsplash that adds a touch of sophistication. Plus, there's a handy water filtration system, ensuring that you have fresh water at your fingertips. Cooking in this kitchen will be a delight, whether you're whipping up a quick breakfast or preparing a feast for a gathering.

The primary bedroom is a true retreat, featuring a private 4-piece ensuite bathroom and a direct walk-out to your very own balcony. Imagine sipping your morning coffee or unwinding with a book while enjoying the fresh air and views. The second bedroom is generously sized and fully enclosed with a standard swing door, providing the perfect amount of privacy for guests, a roommate, or even a home office setup.

This condo also comes with the added convenience of one underground parking space, which is a real bonus in this bustling area. While there’s no pool or fireplace, you’ll find plenty of other amenities to enjoy. The building offers a fantastic fitness centre, a yoga studio for those zen moments, a theatre room for movie nights, and party and games rooms for social gatherings. There’s even a rooftop garden and a children’s play area, making it a great spot for families. Plus, with a library, guest suites, and 24-hour concierge service, you’ll have everything you need right at your fingertips.

Living at 4085 Parkside Village Drive, Mississauga means you’re just steps away from Square One Shopping Centre, Sheridan College, Celebration Square, the YMCA, Central Library, City Hall, and the Living Arts Centre. With so much to explore in the area, you’ll never run out of things to do! Enjoy easy access to public transport, including the new Route 126 direct bus to UTM, as well as quick connections to Highways 401 and 403. The vibrant community surrounding this condo for sale in Mississauga is filled with restaurants, shops, and entertainment options, ensuring that everything you need is right at your doorstep.

In summary, this condo at 4085 Parkside Village Drive, Mississauga is an exceptional find. With its spacious layout, modern features, and prime location, it’s perfect for anyone looking to embrace the urban lifestyle. Whether you’re a first-time buyer, a young professional, or someone looking to downsize, this condo for sale in Mississauga offers the ideal combination of comfort and convenience. Don’t miss your chance to make this stunning space your new home!

City Centre in Mississauga is a vibrant urban hub that seamlessly blends modern living with an array of amenities. Characterised by its striking skyline, the area boasts a mix of high-rise condominiums, shopping centres, and cultural attractions, making it an ideal location for those who appreciate convenience and accessibility. The community is well-served by public transport, including the nearby GO Transit and the MiWay bus system, providing easy connections to Toronto and beyond. With lush parks, recreational facilities, and a diverse selection of dining options, City Centre offers a dynamic lifestyle that caters to both professionals and families alike, all while fostering a sense of community in a bustling metropolitan environment.

Schools in the Neighbourhood

This property is ideally situated near a variety of educational institutions, catering to families with children of all ages. Within a short distance of just 1.0 km, Fairview Public School offers elementary education for grades K to 5, while Corpus Christi Separate School, only 0.3 km away, provides a Catholic education from K to 8. For older students, The Valleys Senior Public School (2.4 km) and TL Kennedy Secondary School (2.3 km) serve grades 6 to 8 and 9 to 12, respectively. Additionally, the area features several French-language schools, including Springfield Public School and Applewood Heights Secondary School, which have strong ratings of 5.8 and 6.7, respectively. The local Catholic schools, such as St. Jude Separate School and Father Michael Goetz Secondary School, also boast commendable ratings, enhancing the educational options available. With a mix of public and Catholic schools, as well as various language programs, this neighborhood is an excellent choice for families seeking quality education for their children. Overall, the proximity and diversity of schools significantly contribute to the appeal of this property for potential buyers.

Key Statistics of the Neighbourhood

The demographic profile of the area surrounding the property reveals a population of 5,683 residents, with an average household size of 2 individuals. The community has a youthful demographic, with an average age of 35.1 years. The average household income stands at $75,300, although a significant portion, 27.2%, falls under the low-income bracket. The real estate market is characterized by an average property price of $592,000, with a high percentage of renters at 54.9% and a predominant presence of condominiums, comprising 98.25% of housing options. Socially, the area is diverse, with 57.29% of the population being immigrants, and 35.43% of households include children. A notable portion of the population is single, accounting for 46.05%. Education levels are high, with 74.03% of residents holding a college or university degree. However, 31.16% of the population is not actively participating in the labor force, indicating potential challenges in employment opportunities. Overall, this demographic snapshot highlights a vibrant, diverse community with a mix of families, singles, and a strong educational background, set against a backdrop of a competitive housing market.

FAQs About 1606 - 4085 Parkside Village Drive, Mississauga

How many bathrooms does this property have?

This property features 2 bathroom(s) and 2 bedroom(s).

Does this 2 bedroom property have additional bedrooms or a den?

This Condo Apt property does not have an additional bedroom or a den.

What is the square footage (sqft) of this Condo Apt property?

The total square footage of this Condo Apt 2 bed property in Mississauga is 700 - 799.

How many parking spaces are available with this property?

4085 Parkside Village Drive boasts 1 convenient parking spaces.

How many cars can be parked in the garage of 4085 Parkside Village Drive?

This property features a garage with space for 1 cars.

What type of garage does this property have?

This property includes an Underground garage with space for 1 cars.

Does this property have a basement?

There is no basement in this property.

What type of basement is it?

Information about basement type is not available.

Does this property have a swimming pool?

It is not specified whether this property has a swimming pool.

Does this property have a fireplace?

There is no fireplace in this property.

How many kitchens does this property have?

This property includes 1 kitchen(s).

Is there a maintenance fee associated with this property?

Yes, it has an annual maintenance fee of $490.04.

Is this property furnished?

Information about whether this property is furnished is not available.

What type of heating system is in place?

The heating system in place is a Forced Air.

What utilities are available for this property?

Information about utilities is not available.

School Rating for 1606 - 4085 Parkside Village Drive, Mississauga

XXX

Properties near top rated schools in Mississauga

Sign Into see near by schools

Listing History

See more recently sold homes in Mississauga

Real Estate Board require you toSign Into see the full details of this property

Banner Image

Loading....

Similar Properties

See More
4085-parkside-village-drive-mississauga-ontario-w13237624
4085 Parkside Village Drive
1
Date: 04 Jun 2026
For Sale
1 + 1 Bedrooms (-1)
1 Bathrooms (-1)
1 Garage
4085 Parkside Village Drive
  • $504,000
  • Condo Apt
341 - 4085 Parkside Village Drive, Mississauga, City Centre
  • 0.01 KM
  • 4099-brickstone-mews-mississauga-ontario-w13124032
    4099 Brickstone Mews
    2
    Date: 13 May 2026
    For Sale
    1 + 1 Bedrooms (-1)
    1 Bathrooms (-1)
    1 Garage
    4099 Brickstone Mews
    • $489,900
    • Condo Apt
    1801 - 4099 Brickstone Mews, Mississauga, Creditview
  • 0.06 KM
  • 4055-parkside-village-drive-mississauga-ontario-w13421142
    4055 Parkside Village Drive
    3
    Date: 09 Jun 2026
    For Sale
    2 Bedrooms
    2 Bathrooms
    1 Garage
    4055 Parkside Village Drive
    • $649,999
    • Condo Apt
    1818 - 4055 Parkside Village Drive, Mississauga, Creditview
  • 0.08 KM
  • 4055-parkside-village-drive-mississauga-ontario-w13231162
    4055 Parkside Village Drive
    4
    Date: 02 Jun 2026
    For Sale
    1 + 1 Bedrooms (-1)
    1 Bathrooms (-1)
    1 Garage
    4055 Parkside Village Drive
    • $479,000
    • Condo Apt
    1719 - 4055 Parkside Village Drive, Mississauga, Creditview
  • 0.08 KM
  • 4055-parkside-village-drive-mississauga-ontario-w13072990
    4055 Parkside Village Drive
    5
    Date: 02 May 2026
    For Sale
    2 + 1 Bedrooms
    2 Bathrooms
    1 Garage
    4055 Parkside Village Drive
    • $595,000
    • Condo Apt
    1912 - 4055 Parkside Village Drive, Mississauga, Creditview
  • 0.08 KM
  • 4055-parkside-village-drive-mississauga-ontario-w13420754
    4055 Parkside Village Drive
    6
    Date: 09 Jun 2026
    For Sale
    2 + 1 Bedrooms
    2 Bathrooms
    1 Garage
    4055 Parkside Village Drive
    • $680,000
    • Condo Apt
    508 - 4055 Parkside Village Drive, Mississauga, City Centre
  • 0.08 KM
  • 4099-brickstone-mews-mississauga-ontario-w13477788
    4099 Brickstone Mews
    7
    Date: 23 Jun 2026
    For Sale
    2 Bedrooms
    2 Bathrooms
    1 Garage
    4099 Brickstone Mews
    • $570,888
    • Condo Apt
    708 - 4099 Brickstone Mews, Mississauga, City Centre
  • 0.08 KM
  • 4099-brickstone-mews-mississauga-ontario-w13135394
    4099 Brickstone Mews
    8
    Date: 15 May 2026
    For Sale
    1 + 1 Bedrooms (-1)
    1 Bathrooms (-1)
    1 Garage
    4099 Brickstone Mews
    • $499,900
    • Condo Apt
    3501 - 4099 Brickstone Mews, Mississauga, Creditview
  • 0.08 KM
