Real estate boards require you to be signed in to see the full details of this property
Real Estate Board require you toSign Into see the full details of this property
| Floor | Bedrooms | Bathrooms |
|---|---|---|
| Second | 2 | 1 |
| Third | 1 | 1 |
Real Estate Board require you toSign Into see the full details of this property

No open houses are currently scheduled for this property.
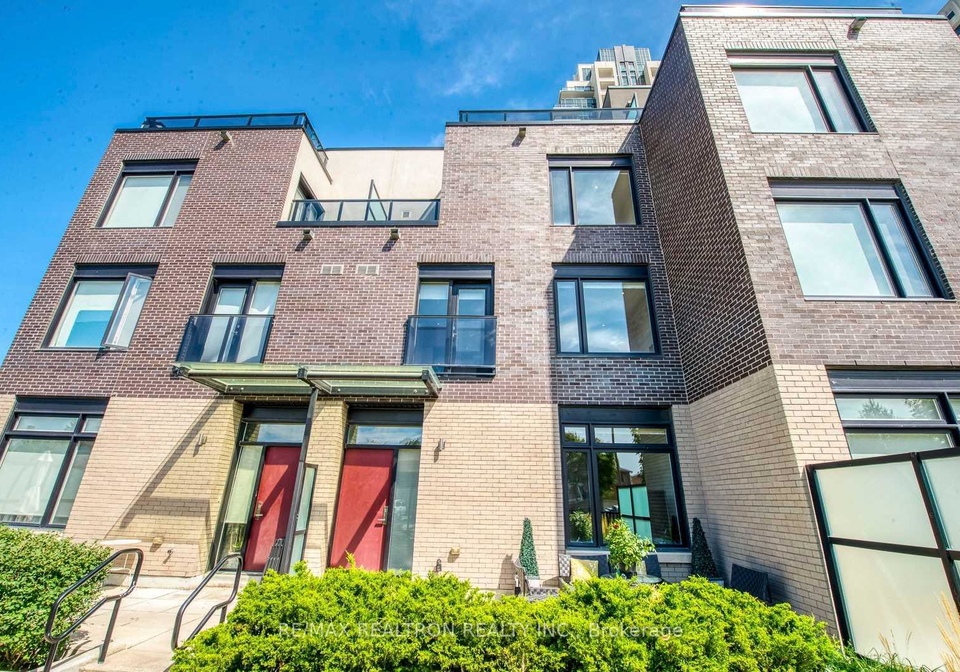
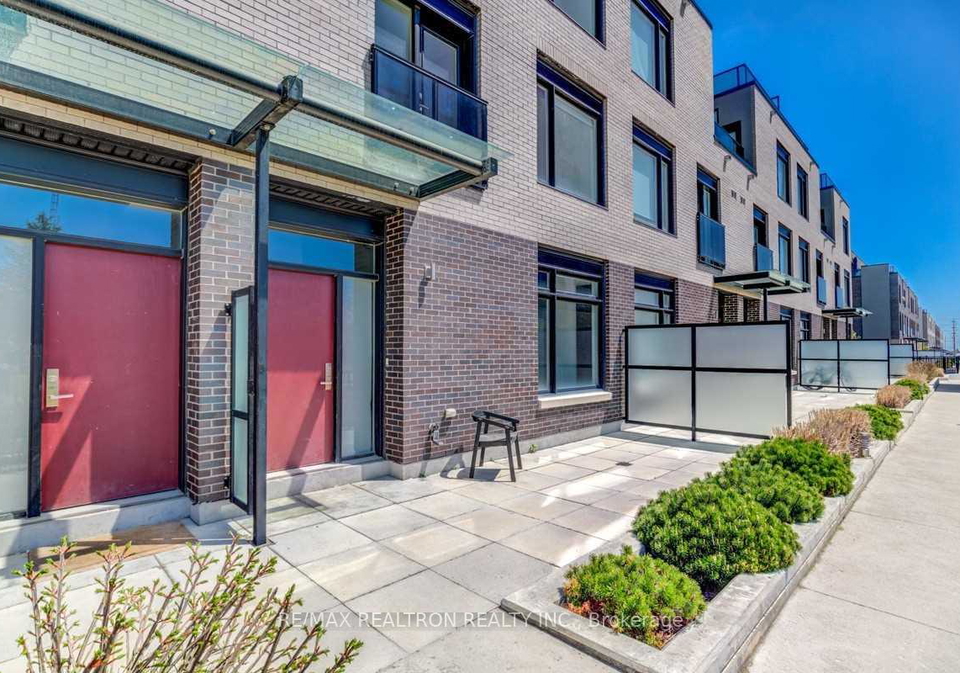
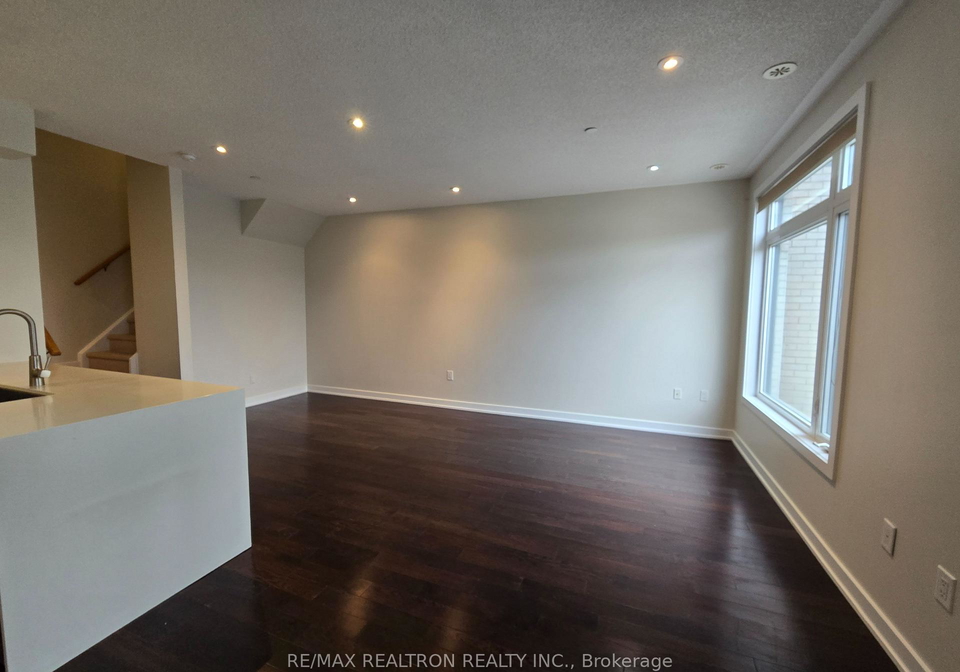
Executive, Modern & Spacious 3-Bedroom Townhouse in the Heart of Mississauga City Centre * This sought-after residence offers approximately 1,700 sq. ft. of beautifully designed interior space, complemented by two parking spaces and a huge private storage locker (100+ sq. ft.) * Ideally positioned with a west-facing exposure, the home overlooks a quiet residential area, providing both privacy and tranquility * Enjoy multiple private outdoor spaces, including a welcoming front terrace, a balcony off the primary bedroom, and an expansive rooftop
Real Estate Board require you toSign Into see the full details of this property

Loading..
Loading..
Loading..
Real Estate Board require you toSign Into see the full details of this property


Loading..
This property features 3 bathroom(s) and 3 bedroom(s).
This Condo Townhouse property does not have an additional bedroom or a den.
The total square footage of this Condo Townhouse 3 bed property in Mississauga is 1600 - 1799.
4080 Parkside Village Drive boasts 2 convenient parking spaces.
This property features a garage with space for 2 cars.
This property includes an Underground garage with space for 2 cars.
There is no basement in this property.
Information about basement type is not available.
It is not specified whether this property has a swimming pool.
There is no fireplace in this property.
This property includes 1 kitchen(s).
Information about the maintenance fee is not available.
No, this property is not furnished.
The heating system in place is a Forced Air.
Information about utilities is not available.
Sign Into see near by schools
Real Estate Board require you toSign Into see the full details of this property
Loading....