• Map Search
    • Houses For Sale
    • Apartments For Sale
    • Precon & Assignment For Sale
    • Townhouse For Sale
    • Open Houses
    • Houses For Rent
    • Apartments For Rent
    • Townhouse For Rent
    • Estimate Your House Value
  • Blog
  • Market Trends
  • Ontario
Address
THE CANADIAN HOME REALTY INC2810 Matheson Blvd E unit 801, MississaugaOntario
Quick links
  • About Us
  • Career
  • Blog
  • Zero Down Payment Program*
  • Our Team
  • FAQ
  • Terms & Conditions
  • Privacy Policy
  • Contact Us
  • Disclaimer
  • Sitemap
get the app
play storeApp Store
download qr code

Copyright © 2026 The Canadian Home Realty Inc.
  • Ontario
  • Ottawa
  • 8207 - Remainder of Stittsville & Area
  • 408 Gaelic Glen Ridge
408-gaelic-glen-ridge-ottawa-ontario-x12428485
Login/Sign UpTo see all photos

Sign in Required

Real estate boards require you to be signed in to see the full details of this property

to see all images.
  • Sold Sold in Nov 2025
  • Detached

408 Gaelic Glen Ridge

Ottawa, 8207 - Remainder of Stittsville & Area
  • 3 + 1 Bedrooms
  • 3 Bathrooms
  • 2 Garage
  • Share
Sold Price: $ 1,181,500
1.45%
Listed Price: $ 1,198,900
Discuss with partner/expertView on Map

Real Estate Board require you toSign Into see the full details of this property

Contact an Experienced Real Estate Agent

Upon submitting this form, you acknowledge your agreement to receive marketing phone calls, text messages and emails from The Canadian Home. See more
join-the-canadian-home
JOIN OUR TEAM

Latest listing in Ottawa

  • 202 - 646 Cummings Avenue, Ottawa
  • 102 Putman Avenue, Ottawa
  • 1 Elderwood Trail, Ottawa
  • 461 John Aselford Drive, Ottawa
  • 43 ST CLAIRE Avenue, Ottawa
  • 257 Starlight Place, Ottawa
  • 1320 Notting Hill Avenue, Ottawa
  • 111 Steele Park Private, Ottawa
  • 6636 MARINA Drive, Ottawa
  • 607 - 200 Lafontaine Avenue, Ottawa
  • 351 Amiens Street, Ottawa

Near By Cities

  • Ashton
  • Stittsville
  • Carleton Place
  • Nepean
  • Almonte
  • Kanata
  • Carp
  • North Gower
  • Mississippi Mills
  • Manotick
  • Clayton

Popular Searches in Ottawa

  • House for sale in Ottawa
  • Condo Apartment for sale in Ottawa
  • Townhouse for sale in Ottawa
  • Open House in Ottawa
  • Price dropped properties in Ottawa
  • Investment properties in Ottawa
  • Not sold for 30 days in Ottawa
  • House for rent in Ottawa
  • Condos for rent in Ottawa
  • Townhouse for rent in Ottawa
  • Detached properties in Ottawa

Room Details of 408 Gaelic Glen Ridge, Ottawa

FloorBedroomsBathrooms
Basement 1 *
Ground 3 3

Real Estate Board require you toSign Into see the full details of this property

sell-with-the-canadian-homesell-with-the-canadian-homeLoading...

Open House

View all upcoming open houses in Ottawa

No open houses are currently scheduled for this property.

Key Facts About 408 Gaelic Glen Ridge, Ottawa

  • Tax $6,325 / 2025
  • Property Type Residential
  • Building Type Detached
  • Building Style Bungalow
  • Size 2000 - 2500 feet²
  • Lot Size 207.43 x 415.16 feet
  • Parking 2 garage, 14 parking
  • Basement Full, Finished
  • Listing # X12428485
  • Data Source PROPTX
  • Days on Market 51
  • Listed On 26/09/2025
  • Updated On 17/11/2025
  • Market Demand
    the canadian homethe canadian home

Description

Stunning 3+1 bedroom, 3-bathroom luxury bungalow set on a nearly 2-acre landscaped lot, just a short drive to Stittsville's and Kanata's shopping, amenities, and top-rated schools. This home combines modern sophistication with the tranquillity of a private retreat. Step inside to an open-concept main floor highlighted by soaring ceilings, gleaming hardwood floors, and oversized windows that bathe the space in natural light. The gourmet kitchen boasts high-end SS appliances, expansive counters, a premium water conditioning system, and a large is

Real Estate Board require you toSign Into see the full details of this property

Property Details of 408 Gaelic Glen Ridge, Ottawa

Property

  • Property Type Detached
  • Style Bungalow
  • Fronting On W
  • Community 8207 - Remainder of Stittsville & Area
  • Municipality Ottawa

Inside

  • Bedrooms 3
  • Bathrooms 3
  • Bathroom Details 1, 2pc Main
  • Bathroom Details 1, 4pc Main
  • Bathroom Details 1, 5pc Main
  • Basement Full, Finished
  • Kitchen 1
  • Rooms 16
  • Family Rooms Y
  • Central Vac N
  • Fireplace Y

Utilities

  • Water Well
  • Cooling Central Air
  • Heating Type Forced Air
  • Heating Fuel Propane

Building

  • Size 2000 - 2500 feet²
  • Architecture Style Bungalow
  • Exterior Feature Stone

Parking

  • Garage Type Attached
  • Garage 2
  • Parking Places 14
  • Total Parking Places 16

Land

  • Sewer Septic
  • Frontage 207.43
  • Depth 415.16
  • Lot Size 207.43 x 415.16 feet
  • Lot Size Code Feet
  • Cross Street Westar Farm Way

Real Estate Board require you toSign Into see the full details of this property

Our Estimate

Estimated Rent

$ 4,388

Rental Yield

3.77%

Rental Score

4.5/5

Listings In the Same Street at 408 Gaelic Glen Ridge, Ottawa

Houses For Sale

View

Houses For Rent

View

Recently Sold

View

Homes listed below the last sold prices in Ottawa

Loading..

Similar Sold
Similar Properties

Loading..

Loading..

Rooms

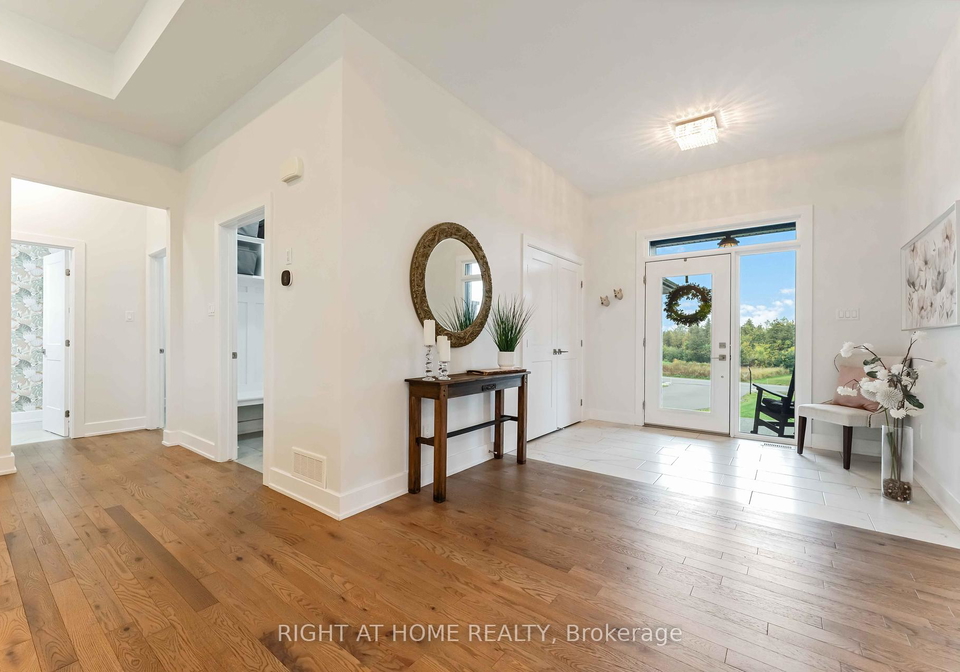
Foyer (3.28X3.04 metre)
Level: Main
Dining Room (4.17X3.61 metre)
Level: Main
Kitchen (4.24X3.8 metre)
Level: Main
Breakfast (4.24X1.82 metre)
Level: Main
Living Room (5.32X5.03 metre)
Level: Main
Primary Bedroom (5.32X5.03 metre)
Level: Main
Bedroom 2 (4.02X3.16 metre)
Level: Main
Bedroom 3 (4.02X3.6 metre)
Level: Main
Bedroom 4 (5.43X3.07 metre)
Level: Lower
Recreation (9.72X5.36 metre)
Level: Lower
Bathroom (2 pcs)
Level: Main
Bathroom (4 pcs)
Level: Main
Bathroom (5 pcs)
Level: Main

Real Estate Board require you toSign Into see the full details of this property

Expense Breakdown

Monthly Mortgage Payment

$0/monthly

30 Year , 3.99% interest

Cash Expenditure for Home Purchase

$1,000

  • Downpayment
    $0
  • PST on Mortgage Insurance
    $0
  • Land Transfer Tax
    $0
  • Lawyer Fees
    $1,000
  • Title Insurance
    $0

Monthly Expenses After Home Purchase

$569

  • Mortgage Payment
    $0
  • Property Insurance
    $50
  • Property Tax
    $250
  • Phone
    $40
  • Monthly debt payments
    $0
  • Cable
    $60
  • Utilities
    $124
  • Internet
    $45
join-our-teamjoin-our-team

Loading..

MLS® Trusted listing from Toronto Real Estate Board The trademarks MLS®, Multiple Listing Service® and the associated logos identify professional services rendered by REALTOR® members of CREA to effect the purchase, sale and lease of real estate as part of a cooperative selling system.

Copyright:© The Canadian Home Realty Inc. All rights reserved. The Canadian Home Realty Inc is a registered real estate brokerage.

About 408 Gaelic Glen Ridge, Ottawa

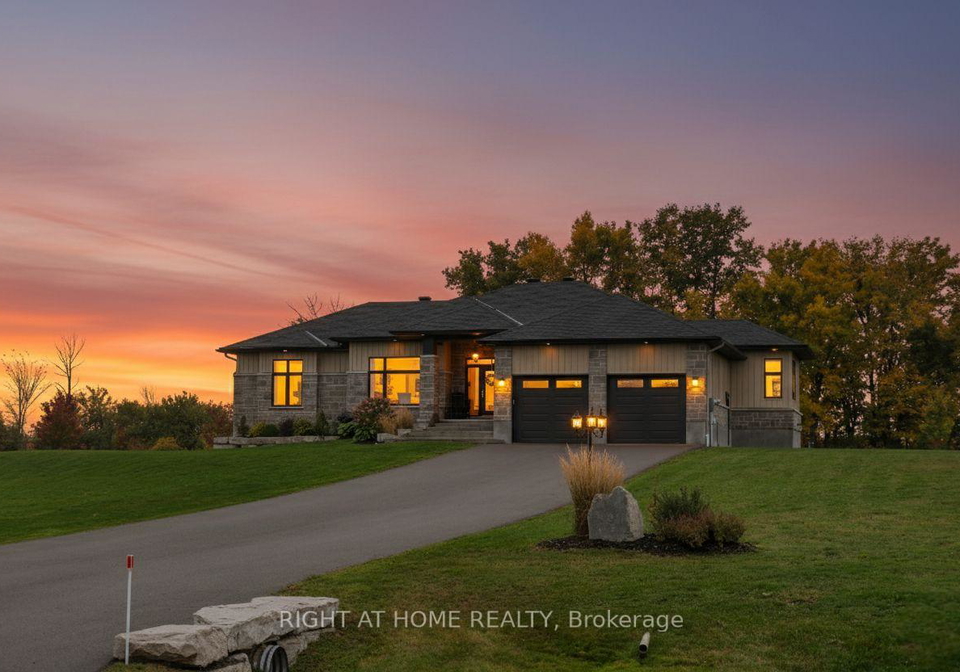
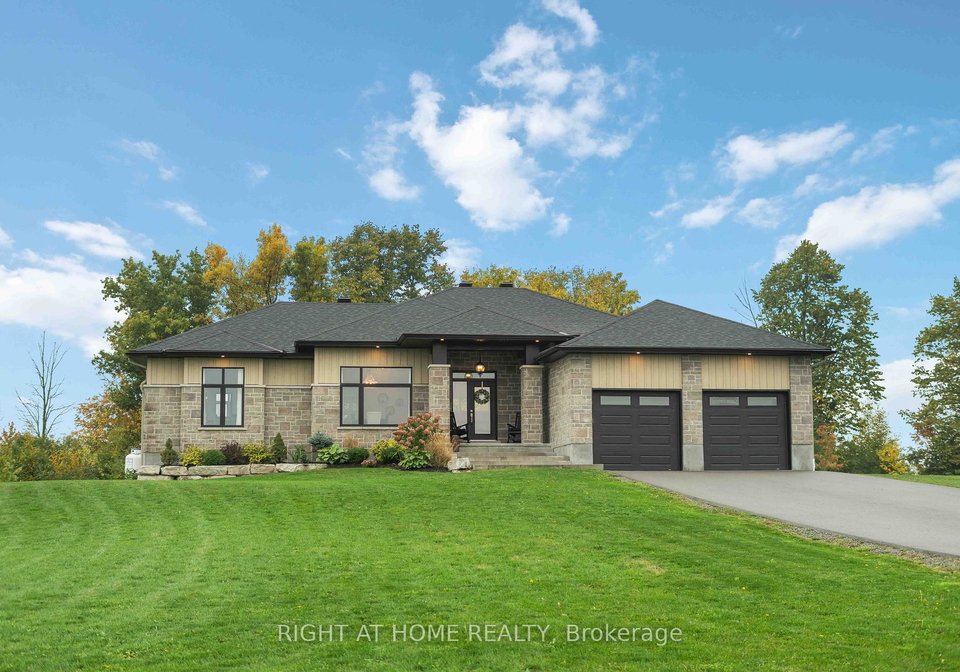
Introducing a remarkable house for sale in Ottawa , located at 408 Gaelic Glen Ridge, Ottawa. This stunning detached bungalow is a true gem, featuring three spacious bedrooms and an additional den, along with three well-appointed bathrooms. Set on an expansive nearly two-acre landscaped lot, this property is situated in the community of 8207 - Remainder of Stittsville & Area, making it an ideal choice for those seeking a blend of modern sophistication and serene living.

As you approach the house for sale in Ottawa, you will be greeted by a beautifully designed exterior of stone, which exudes elegance and durability. The property boasts a professionally landscaped front porch that invites you to step inside and explore the exquisite interiors. Upon entering, you will find an open-concept main floor that is both inviting and spacious. The soaring ceilings and gleaming hardwood floors create an atmosphere of luxury, while the oversized windows allow natural light to flood the space, enhancing the overall warmth and comfort of the home.

The heart of this house for sale in Ottawa is undoubtedly the gourmet kitchen, which is a chef's dream. It features high-end stainless steel appliances, expansive countertops, and a large island that is perfect for entertaining guests or enjoying casual meals with family. The kitchen is equipped with a premium water conditioning system, ensuring that you have access to clean and fresh water at all times. The adjoining living and dining rooms are designed for both relaxation and socialising, complete with a striking feature wall that adds character to the space.

The master suite in this exceptional home is a true retreat, featuring a generous walk-in closet and a spa-like en-suite bathroom. Here, you can indulge in a soothing soak in the soaker tub or enjoy the convenience of a standalone shower. The additional bedrooms on the main floor offer comfort and flexibility, making this house for sale in Ottawa suitable for families of all sizes.

One of the standout features of this property is the convenient staircase that leads from the attached garage to the lower level. This thoughtful design makes multi-generational living a breeze, providing easy access to the finished basement. The lower level offers a bright family room, perfect for movie nights or entertaining guests, along with a spacious fourth bedroom that can be customised to suit your needs. The possibilities for this space are endless, allowing you to create the perfect environment for your lifestyle.

Outside, the property spans an impressive 207 by 415 feet, providing ample space for outdoor activities and relaxation. While there is no pool, the expansive grounds offer plenty of room for gardening, play, or simply enjoying the tranquillity of your surroundings. The house for sale in Ottawa also includes a covered porch, perfect for enjoying your morning coffee or evening sunsets.

Recent upgrades to the property include a Generlink backup power system installed in 2024, ensuring you have peace of mind during power outages. Additionally, there are two years remaining on the Tarion warranty, further enhancing the appeal of this stunning home.

In summary, 408 Gaelic Glen Ridge, Ottawa, is a perfect blend of elegance, comfort, and practicality. This house for sale in Ottawa presents an exceptional opportunity to enjoy luxury living with ample space to breathe. Experience the lifestyle you have been waiting for in this exquisite property, where modern amenities meet the tranquillity of a private retreat. Don’t miss your chance to make this stunning bungalow your new home!

The 8207 area, known as the Remainder of Stittsville & Area, is a charming suburban enclave within the city of Ottawa, characterised by its blend of natural beauty and modern amenities. Nestled just west of the city centre, this region boasts picturesque landscapes, including lush parks and scenic trails, making it ideal for outdoor enthusiasts. The community is well-served by local shops, schools, and recreational facilities, fostering a family-friendly atmosphere. With its strong sense of community spirit and convenient access to urban conveniences, 8207 offers a peaceful yet connected lifestyle for those seeking a balance between suburban tranquillity and city living.

Key Statistics of the Neighbourhood

The demographic profile of the area surrounding the property reveals a population of 1,312 residents, with an average household size of 2.7. The community has a median age of 43.6 years and boasts a high average household income of $161,000, indicating a relatively affluent population. Only 3.9% of the residents are classified as low-income, suggesting a stable economic environment. The average property price in the area is $844,000, reflecting the demand for housing. Approximately 30.14% of the population is single, while a significant 46.34% of households include children, highlighting a family-friendly atmosphere. The area is home to 13.36% immigrants, contributing to its diverse cultural landscape. Additionally, only 6.54% of residents are renters, with no condos available, indicating a strong preference for homeownership. Education levels are notably high, with 67.34% of the population holding college or university degrees. However, 37.5% of the population is not in the labor force, which may impact the local economy. Overall, this demographic information paints a picture of a well-educated, predominantly family-oriented community with a strong economic foundation.
FAQs About 408 Gaelic Glen Ridge, Ottawa

How many bathrooms does this property have?

This property features 3 bathroom(s) and 3 bedroom(s).

Does this 3 bedroom property have additional bedrooms or a den?

This Detached property includes 1 additional bedrooms.

What is the square footage (sqft) of this Detached property?

The total square footage of this Detached 3 bed property in Ottawa is 2000 - 2500.

How many parking spaces are available with this property?

408 Gaelic Glen Ridge boasts 14 convenient parking spaces.

How many cars can be parked in the garage of 408 Gaelic Glen Ridge?

This property features a garage with space for 2 cars.

What type of garage does this property have?

This property includes an Attached garage with space for 2 cars.

Does this property have a basement?

Yes, this property has a basement.

What type of basement is it?

This property features Full, Finished basement.

Does this property have a swimming pool?

It is not specified whether this property has a swimming pool.

Does this property have a fireplace?

A fireplace is available in this property.

How many kitchens does this property have?

This property includes 1 kitchen(s).

Is there a maintenance fee associated with this property?

Information about the maintenance fee is not available.

Is this property furnished?

Information about whether this property is furnished is not available.

What type of heating system is in place?

The heating system in place is a Forced Air.

What utilities are available for this property?

Information about utilities is not available.

School Rating for 408 Gaelic Glen Ridge, Ottawa

XXX

Properties near top rated schools in Ottawa

Sign Into see near by schools

Listing History

See more recently sold homes in Ottawa

Real Estate Board require you toSign Into see the full details of this property

Banner Image

Similar Properties

See More
9-lucas-lane-ottawa-ontario-x13231104
9 LUCAS Lane
1
Date: 02 Jun 2026
For Sale
3 Bedrooms
4 Bathrooms (+1)
2 Garage
9 LUCAS Lane
  • $1,799,000
  • Detached
9 LUCAS Lane, Ottawa, 8207 - Remainder of Stittsville & Area
  • 2.53 KM
  • 28-sawgrass-circle-ottawa-ontario-x13073852
    28 Sawgrass Circle
    2
    Date: 02 May 2026
    For Sale
    3 + 1 Bedrooms
    3 Bathrooms
    2 Garage
    28 Sawgrass Circle
    • $949,900
    • Detached
    28 Sawgrass Circle, Ottawa, 8207 - Remainder of Stittsville & Area
  • 2.64 KM
  • 20-coolbrook-crescent-ottawa-ontario-x13249664
    20 Coolbrook Crescent
    3
    Date: 05 Jun 2026
    For Sale
    2 + 2 Bedrooms (-1)
    2 Bathrooms (-1)
    2 Garage
    20 Coolbrook Crescent
    • $624,900
    • Detached
    20 Coolbrook Crescent, Ottawa, 8205 - Munster
  • 4.85 KM
  • 17-cobblestone-court-ottawa-ontario-x13214742
    17 Cobblestone Court
    4
    Date: 29 May 2026
    Sold Conditional
    3 Bedrooms
    2 Bathrooms (-1)
    1 Garage (-1)
    17 Cobblestone Court
    • $597,500
    • Detached
    17 Cobblestone Court, Ottawa, 8205 - Munster
  • 5.48 KM
  • 2-whisperwood-street-ottawa-ontario-x13501344
    2 Whisperwood Street
    5
    Date: 30 Jun 2026
    For Sale
    3 + 1 Bedrooms
    2 Bathrooms (-1)
    1 Garage (-1)
    2 Whisperwood Street
    • $599,900
    • Detached
    2 Whisperwood Street, Ottawa, 8205 - Munster
  • 5.50 KM
  • 7479-bleeks-road-ottawa-ontario-x13233584
    7479 Bleeks Road
    6
    Date: 03 Jun 2026
    For Sale
    3 + 1 Bedrooms
    5 Bathrooms (+2)
    2 Garage
    7479 Bleeks Road
    • $1,399,000
    • Detached
    7479 Bleeks Road, Ottawa, 8208 - Btwn Franktown Rd. & Fallowfield Rd.
  • 5.87 KM
  • 23-skeel-court-ottawa-ontario-x13067984
    23 Skeel Court
    7
    Date: 01 May 2026
    For Sale
    3 Bedrooms
    2 Bathrooms (-1)
    3 Garage (+1)
    23 Skeel Court
    • $1,168,900
    • Detached
    23 Skeel Court, Ottawa, 8208 - Btwn Franktown Rd. & Fallowfield Rd.
  • 7.45 KM
  • 182-spruce-ridge-road-ottawa-ontario-x13155282
    182 Spruce Ridge Road
    8
    Date: 21 May 2026
    For Sale
    4 Bedrooms (+1)
    3 Bathrooms
    1 Garage (-1)
    182 Spruce Ridge Road
    • $1,899,000
    • Detached
    182 Spruce Ridge Road, Ottawa, 9105 - Huntley Ward (South West)
  • 7.46 KM
  • Loading....