Real estate boards require you to be signed in to see the full details of this property
Real Estate Board require you toSign Into see the full details of this property
| Floor | Bedrooms | Bathrooms |
|---|---|---|
| Ground | * | 1 |
| Second | 2 | 1 |
| Third | 1 | 1 |
Real Estate Board require you toSign Into see the full details of this property

No open houses are currently scheduled for this property.
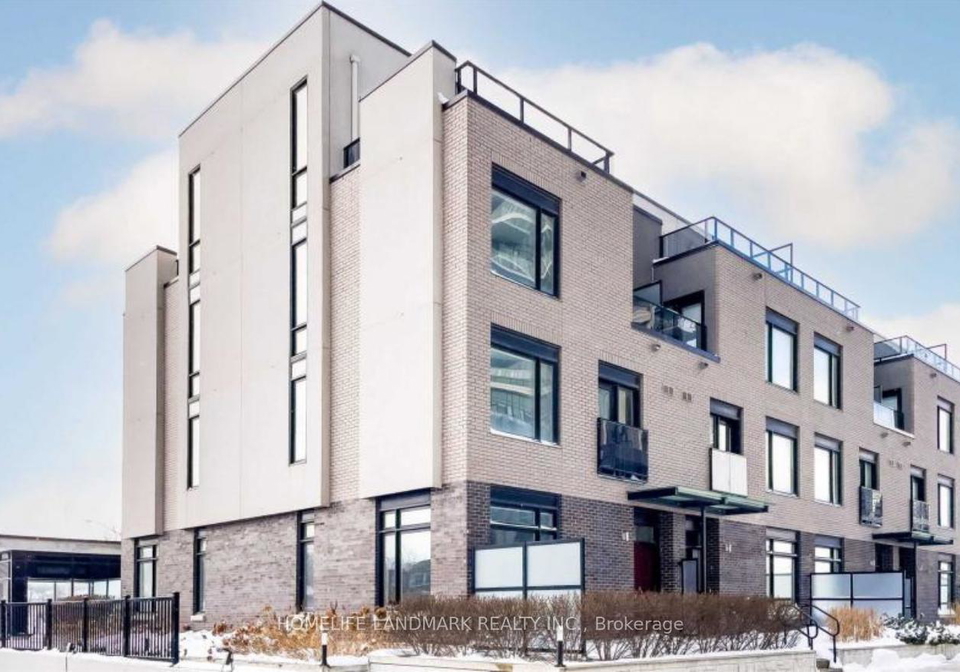
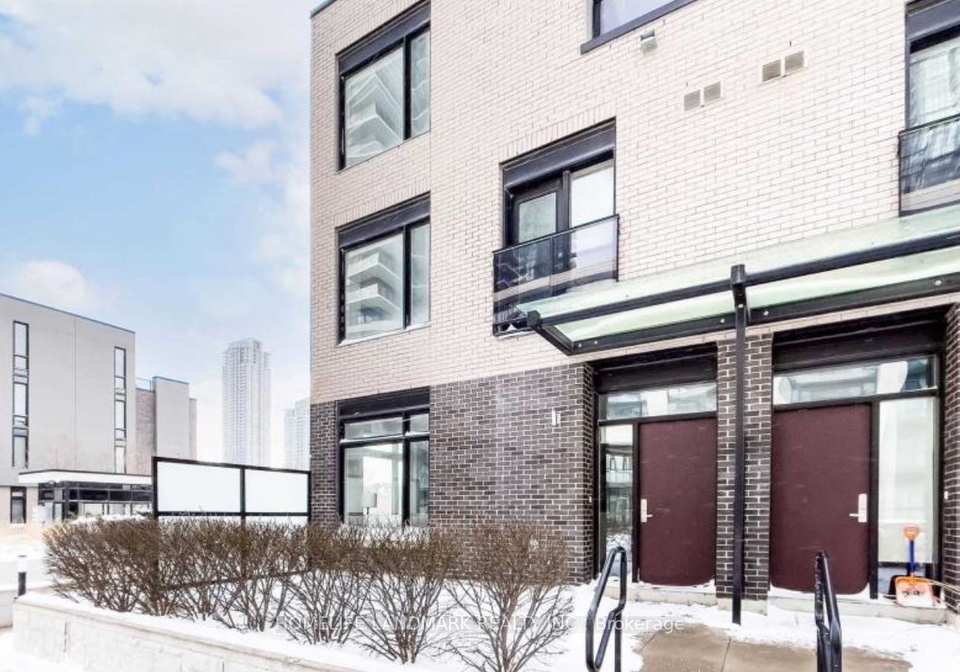
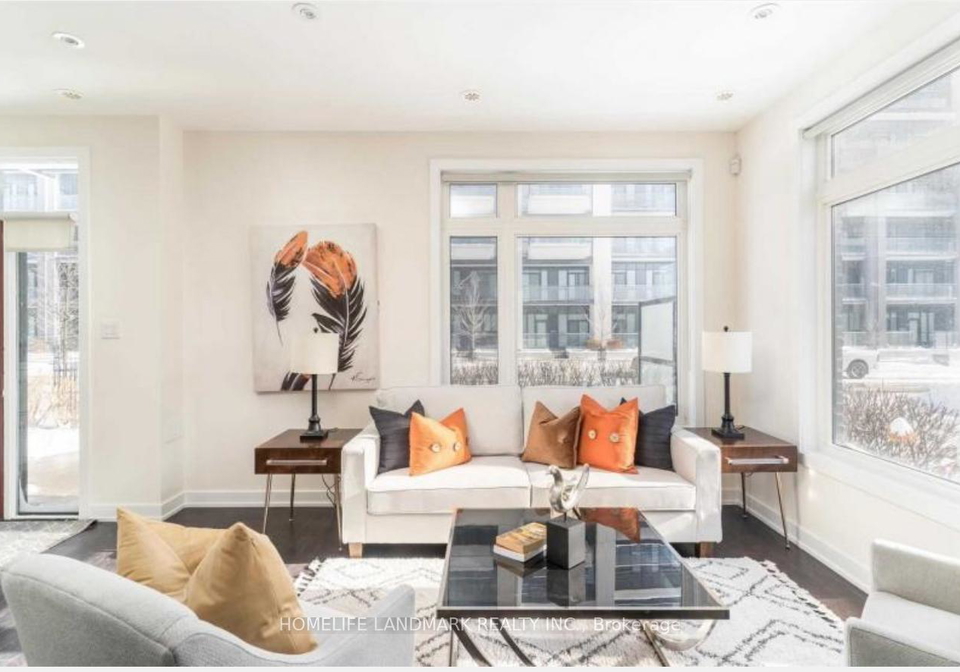
Welcome To Parkside Village, Where Everything Is Just Steps Away. This End Unit Three Bedroom Townhouse Boasts Modern Finishes Such As 9Ft Ceilings, Hardwood On Main Floor, Pot Lights Thru-Out. A Bright Kitchen Complete With Stainless Steel Apps. On The Second Floor You're Greeted With 2 Generous Size Bedrooms And Laundry. Master Retreat With Luxurious 4 Piece Ensuite Heated Floor, W/I Closet And Private Balcony. Stunning Rooftop Terrace W/ Gas Line For Bbq. Pictures from previous listing.
Real Estate Board require you toSign Into see the full details of this property

Loading..
Loading..
Loading..
Real Estate Board require you toSign Into see the full details of this property


Loading..
This property features 3 bathroom(s) and 3 bedroom(s).
This Condo Townhouse property does not have an additional bedroom or a den.
The total square footage of this Condo Townhouse 3 bed property in Mississauga is 1600 - 1799.
4070 Parkside Village Drive boasts 2 convenient parking spaces.
This property features a garage with space for 2 cars.
This property includes an Underground garage with space for 2 cars.
There is no basement in this property.
Information about basement type is not available.
It is not specified whether this property has a swimming pool.
There is no fireplace in this property.
This property includes 1 kitchen(s).
Information about the maintenance fee is not available.
No, this property is not furnished.
The heating system in place is a Forced Air.
Information about utilities is not available.
Sign Into see near by schools
Real Estate Board require you toSign Into see the full details of this property
Loading....