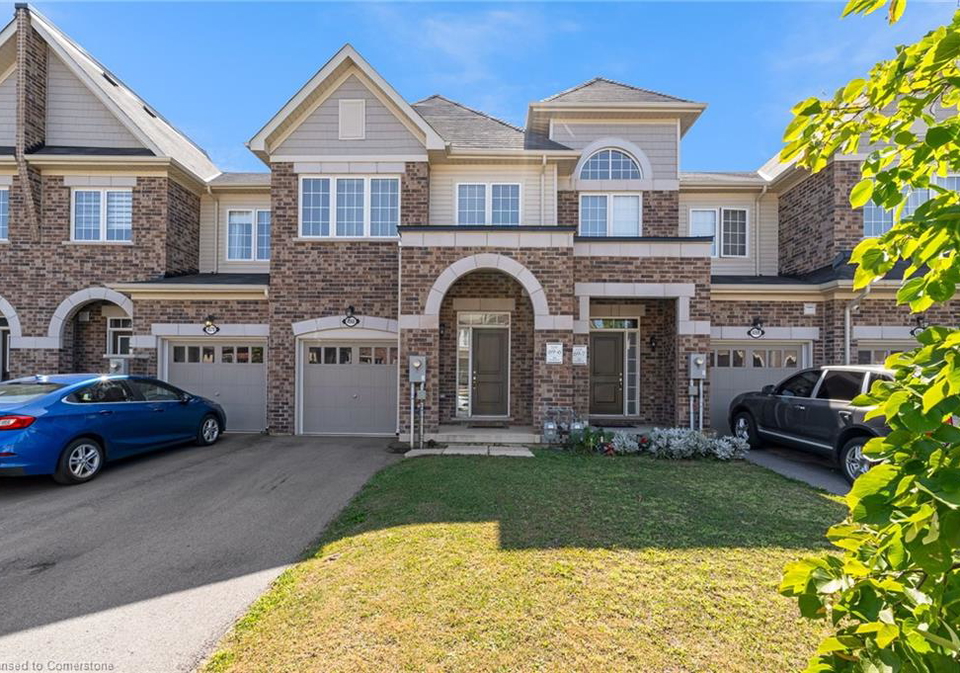
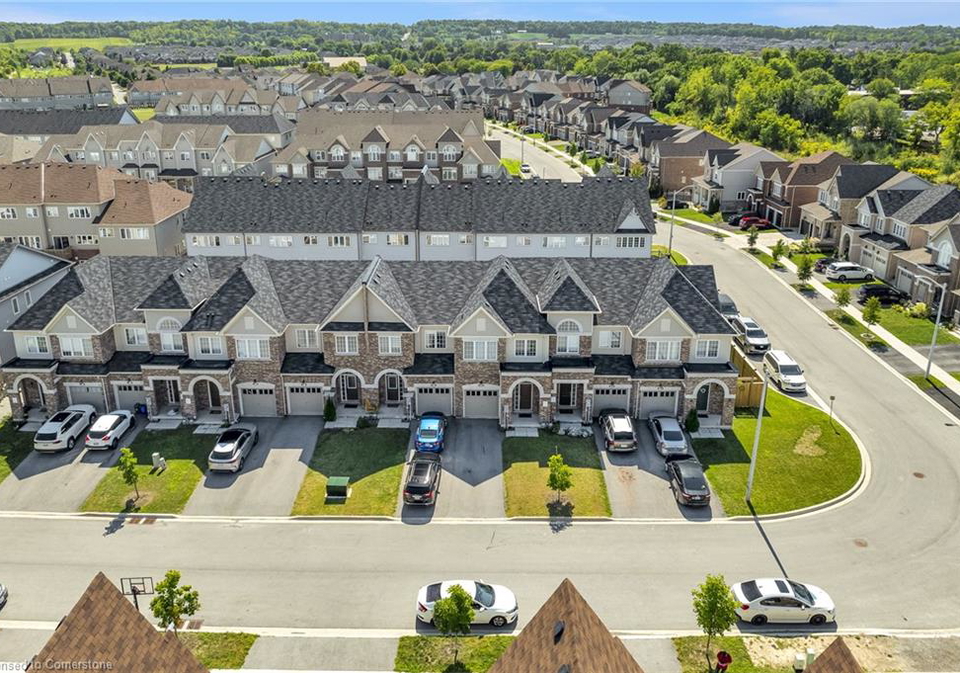
Welcome to your new home at 4068 Fracchioni Drive, Beamsville! This stunning townhouse for sale in Beamsville is a beautiful freehold property that has been meticulously maintained since its construction in 2020. With a generous living space of 1587 square feet, this two-storey townhouse offers a perfect blend of comfort and style, making it an ideal choice for families or anyone looking to settle down in a welcoming community.
As you approach the property, you'll notice the charming exterior with a private entrance that leads you into a well-designed interior. This townhouse for sale in Beamsville features three spacious bedrooms and 2.5 bathrooms, providing ample space for everyone. The layout is thoughtfully crafted, ensuring that every inch of the home is functional and inviting. The main level boasts a well-appointed kitchen equipped with modern appliances, including a built-in microwave, dishwasher, stove, refrigerator, dryer, and washer. Cooking and entertaining will be a delight in this lovely space!
One of the standout features of this townhouse for sale in Beamsville is the convenience of having laundry facilities located on the bedroom level, making daily chores a breeze. The home is unfurnished, allowing you to personalise the space to your taste and style. The living area is enhanced by a charming fireplace, perfect for those cosy evenings in, and the central air conditioning will keep you cool during the warmer months.
The property also includes a full, unfinished basement with a sump pump, offering plenty of potential for additional storage or future development. The attached garage provides secure parking for one vehicle, with a private drive that accommodates an additional parking space. The lot measures 20 x 104 feet, providing a manageable outdoor space that is fully fenced, ideal for children or pets to play safely.
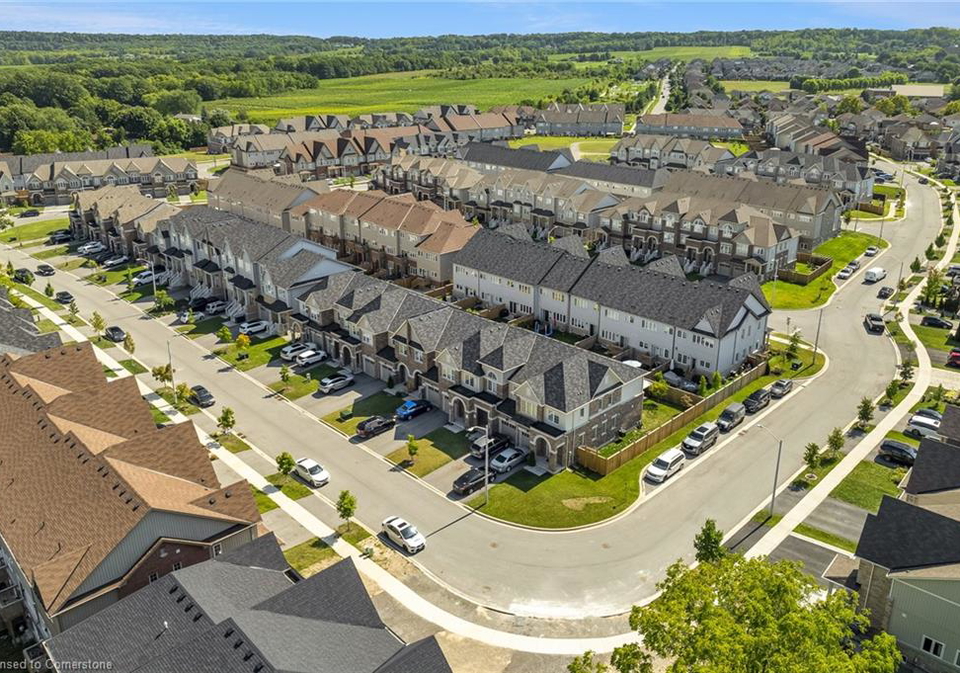
Located in the heart of Beamsville, this townhouse for sale in Beamsville is situated in a family-friendly neighbourhood with easy access to all amenities. Whether you're looking for shops, schools, or parks, everything you need is just a stone's throw away. The community of West Lincoln is known for its welcoming atmosphere and vibrant local culture, making it a fantastic place to call home.
With no pool on the property, you’ll have more time to explore the surrounding area or simply enjoy your private backyard. The heating system is powered by forced air and natural gas, ensuring a warm and comfortable environment throughout the colder months. The municipal water supply adds to the convenience of living in this lovely townhouse.
This townhouse for sale in Beamsville is not just a house; it's a place where you can create lasting memories. With its modern features, spacious layout, and prime location at 4068 Fracchioni Drive, Beamsville, it truly has everything you need to settle in and start your next chapter.
Don’t miss the opportunity to make this beautiful property your own. Available from September 1st, it’s the perfect time to unpack and enjoy all that this wonderful home and community have to offer. If you're looking for a place that combines comfort, convenience, and a sense of belonging, look no further than this townhouse for sale in Beamsville. Come and see for yourself why 4068 Fracchioni Drive, Beamsville, could be the perfect fit for you!
Community 056, nestled within the charming town of Beamsville, offers a delightful blend of rural tranquillity and suburban convenience. This picturesque area is characterised by its scenic landscapes, featuring lush vineyards and rolling hills that define the Niagara Peninsula. Residents enjoy a close-knit atmosphere, with easy access to local amenities, including quaint shops, cafes, and parks. The community is well-connected, making it easy to explore the nearby attractions of the Niagara region, including wineries and natural wonders. With its friendly vibe and beautiful surroundings, Community 056 is an inviting place for those seeking a serene lifestyle while remaining within reach of urban conveniences.
Schools in the Neighbourhood
This property is ideally located near several reputable educational institutions, making it a great choice for families. Within a short distance, you will find Jacob Beam Public School, an elementary school offering grades JK to 8, just 0.7 km away, rated 7.6. Beamsville District Secondary School, catering to grades 9 to 12, is even closer at 0.6 km, with a rating of 6.5. For those interested in French language education, West Niagara Secondary School, which opened in 2022, is located 4.1 km away and offers grades 9 to 12, rated 6.8. Additionally, St. Mark Catholic Elementary School is 0.9 km from the property, providing K to 8 education with a rating of 7.1. St. John Catholic Elementary School, offering K to 8 education in French, is 3.7 km away and boasts an impressive rating of 8.4. Overall, the area is well-served by a mix of public and Catholic schools, ensuring that children have access to quality education in both English and French, making it an attractive option for potential buyers with school-age children.
Key Statistics of the Neighbourhood
The demographic profile of the area surrounding the property reveals a small, affluent community with a population of 1,807 residents and an average household size of 2.7. The average age of residents is 40.2 years, indicating a mature population. The area boasts a high average household income of $123,800, with only 3.7% of the population classified as low-income. The real estate market reflects this affluence, with an average property price of $740,000. Approximately 35.62% of the residents are single, while a significant 43.64% live in households with children, suggesting a family-friendly environment. The community is diverse, with 17.68% of the population being immigrants. Renters make up 17.16% of the households, and condos account for 7.46% of the housing options. Education levels are high, with 59.32% of residents holding a college or university degree. However, it is noteworthy that 33.22% of the population is not in the labor force, which may reflect a mix of retirees and individuals engaged in other pursuits. Overall, this area presents a blend of affluence, diversity, and a strong emphasis on education, making it an attractive location for families and professionals alike.