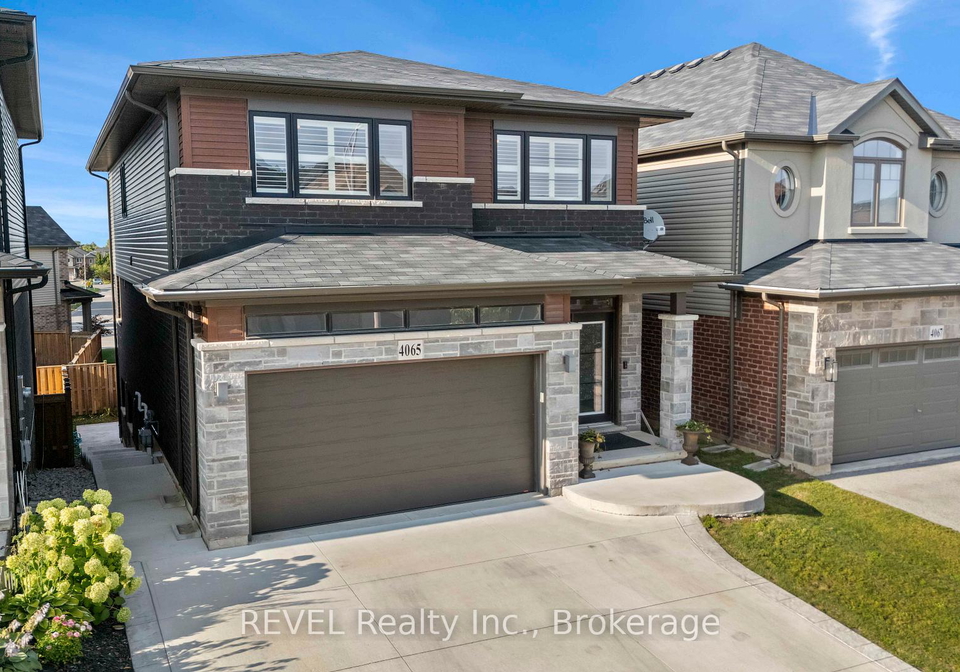
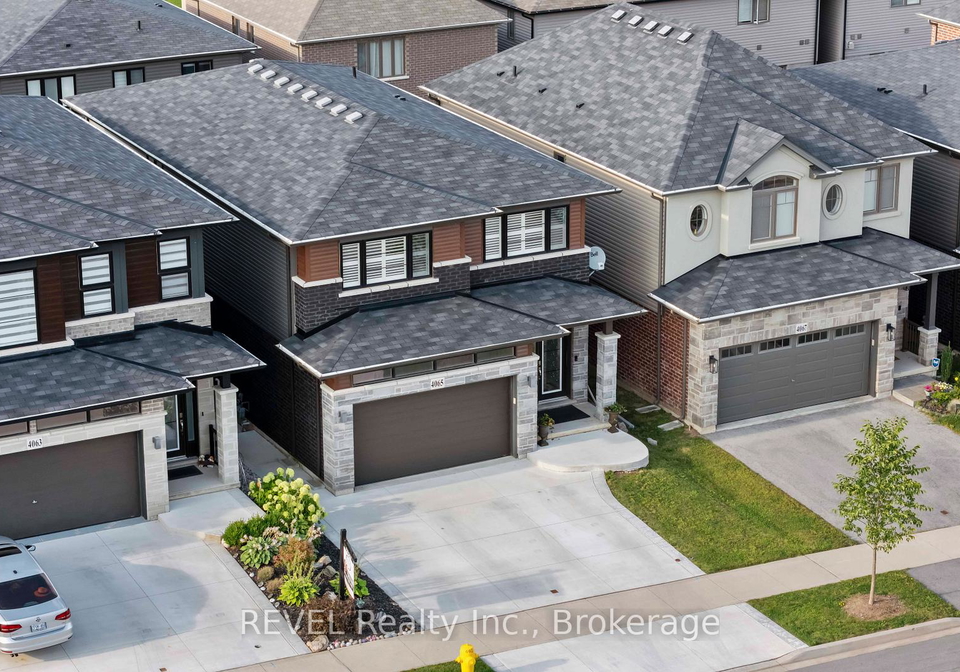
Welcome to the remarkable house for sale in Lincoln , located at 4065 Healing Street, Lincoln. This exceptional modern retreat, built by Losani Homes, offers a splendid 3,000 sq. ft. of finished living space, meticulously designed for contemporary family living and ideal for multi-generational arrangements. Nestled within the highly sought-after community of 982 - Beamsville, this detached two-storey residence seamlessly combines modern aesthetics with everyday comfort.
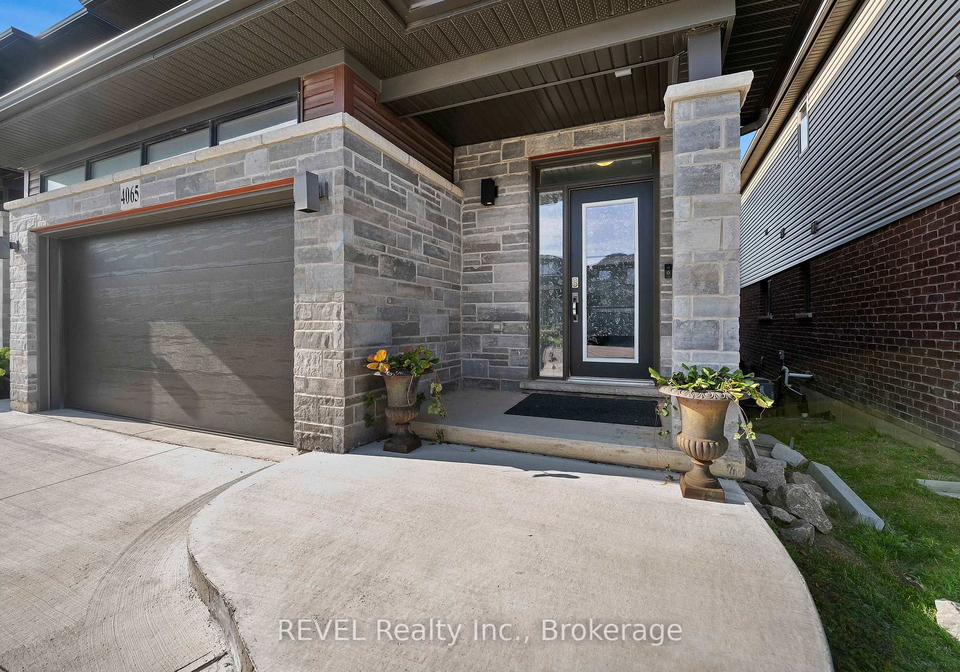
As you approach the house for sale in Lincoln, you will immediately appreciate its striking exterior, featuring a blend of brick and stone that exudes both elegance and durability. The property sits on a generous lot measuring 33 x 100 feet, providing ample space for outdoor enjoyment. The attached garage offers parking for two vehicles, complemented by a private double driveway, ensuring convenience for you and your guests.
Upon entering the home, you are greeted by an inviting open-concept main floor that radiates warmth and sophistication. The beautifully engineered hardwood flooring flows throughout the living and dining areas, creating a cohesive and stylish atmosphere. The stunning chef-inspired kitchen is a true highlight, boasting sleek cabinetry, a large island perfect for meal preparation, and expansive windows that flood the space with natural light. Custom 8-foot sliding doors lead to a private deck, allowing for a seamless transition between indoor and outdoor living, making it ideal for entertaining friends and family.
This house for sale in Lincoln is designed with functionality in mind. A versatile mudroom adds practicality to the layout, serving as an excellent drop zone, storage area, or even a creative workspace. The thoughtful design continues upstairs, where you will find four spacious bedrooms, providing ample room for the entire family. The serene primary suite is a true sanctuary, complete with a spa-like ensuite bathroom and a generous walk-in closet, ensuring a private retreat for relaxation.
In addition to the primary suite, the upper level features a bright office nook, offering a convenient space for remote work, studying, or enjoying a quiet moment with a book. This thoughtful addition caters to the needs of modern living, making this house for sale in Lincoln an ideal choice for today’s families.
The fully finished lower level of the home further enhances its versatility. This expansive space includes a complete secondary living area, complete with its own kitchen, bedroom, bathroom, and living area. This arrangement is perfect for accommodating extended family, guests, or even providing future rental potential, making this property an astute investment.
Outside, the low-maintenance yard and inviting deck are designed for year-round enjoyment, allowing you to savour the beautiful surroundings without the burden of extensive upkeep. The property is serviced by municipal water and sewer, ensuring peace of mind and convenience.
Located just minutes from the QEW, this house for sale in Lincoln offers easy access to top-rated schools, parks, dining options, wineries, and scenic trails. It strikes the perfect balance between small-town charm and the convenience of city living, making it an ideal choice for those seeking a modern lifestyle in one of Beamsville's most desirable neighbourhoods.
In summary, 4065 Healing Street, Lincoln, presents a truly impressive opportunity for modern living. With its spacious layout, high-quality finishes, and prime location within the community of 982 - Beamsville, this house for sale in Lincoln is not to be missed. Embrace the chance to make this stunning residence your new home and enjoy all the benefits it has to offer.
Beamsville, nestled within the charming city of Lincoln, Ontario, offers a delightful blend of rural tranquility and suburban convenience. This picturesque community is characterised by its lush vineyards and orchards, reflecting the region's rich agricultural heritage. Residents enjoy a peaceful lifestyle, with easy access to local amenities, including quaint shops, cafes, and parks. The scenic beauty of the Niagara Escarpment provides a stunning backdrop for outdoor activities, while the close-knit atmosphere fosters a sense of belonging. Beamsville is also conveniently located near major transport routes, making it an ideal spot for those seeking a serene yet connected place to call home.
Schools in the Neighbourhood
This property is conveniently located near several reputable educational institutions, making it an ideal choice for families. The closest school is St. Mark Catholic Elementary School, just 0.4 km away, offering grades K to 8 with a solid school rating of 7.1. Jacob Beam Public School, an English-language public elementary school for grades JK to 8, is also nearby at 1.2 km, with a commendable rating of 7.6. For secondary education, Beamsville District Secondary School is located 1.7 km from the property, serving grades 9 to 12 and rated at 6.5. Additionally, West Niagara Secondary School, which opened in 2022 and offers French-language instruction, is situated 4.1 km away with a rating of 6.8. For families seeking Catholic education, St. John Catholic Elementary School is 3.6 km away, providing grades K to 8 with an impressive rating of 8.4. Overall, this area boasts a diverse range of schooling options, ensuring quality education for children of all ages within a short distance from home.
Key Statistics of the Neighbourhood
The demographic profile of the area surrounding the property reveals a small, vibrant community with a population of 2,586 residents and an average household size of 2.7. The average age of residents is 39.2 years, indicating a relatively mature population. The average household income stands at $121,600, with only 5.7% of the population classified as low-income, suggesting a generally affluent community. The average property price is $766,000, reflecting the area's desirability. Approximately 33.57% of residents are single, while nearly half (48.39%) of households have children, highlighting a family-friendly environment. The community is diverse, with 14.74% of residents being immigrants. Renters make up 15.82% of the population, and condos represent a mere 1.53% of housing options, indicating a preference for single-family homes. Education is highly valued, with 63.06% of residents holding a college or university degree. However, 34.12% of the population is not in the labor force, which may reflect a mix of retirees, students, or individuals pursuing other interests. Overall, this area offers a blend of family-oriented living, educational attainment, and economic stability.