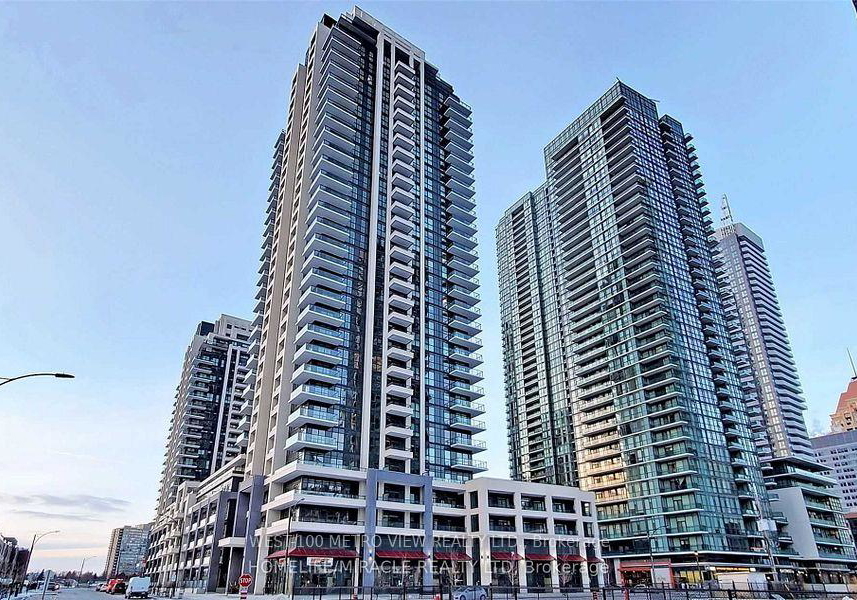
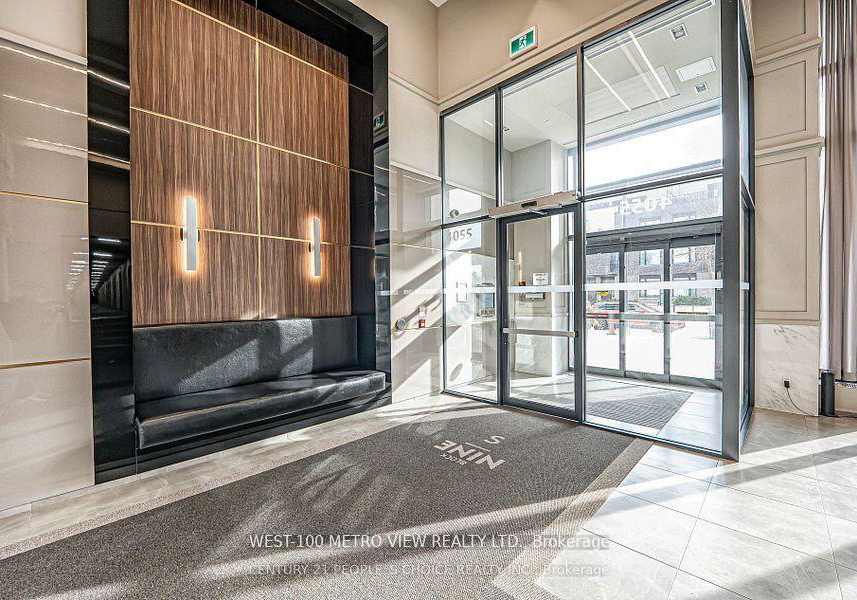
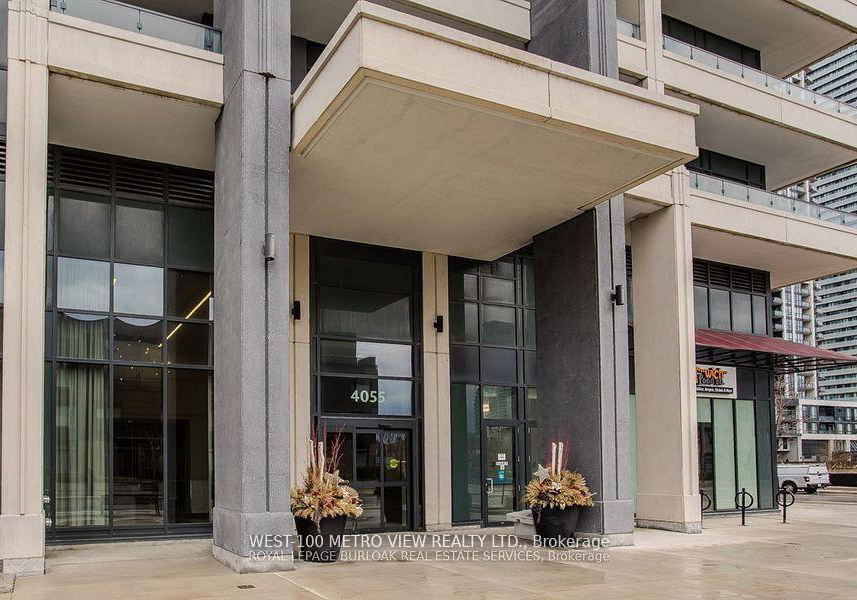
If you’re on the lookout for a stunning condo for sale in Mississauga , you’re in for a treat with this fabulous property located at 4055 Parkside Village Drive, Mississauga. This gorgeous, spacious, and bright two-bedroom, two-bathroom corner unit is not just a home; it’s a lifestyle. Spanning an impressive 784 square feet, plus an additional 160 square feet of wrap-around balcony space, this condo is perfect for anyone wanting to enjoy the vibrant life that Mississauga has to offer.
Situated in the heart of the City Centre community, this condo for sale in Mississauga is just a stone's throw away from Square One Shopping Centre, YMCA, Living Arts Centre, and a variety of restaurants and grocery stores. You’ll never be short of things to do or places to explore. The location is ideal for those who appreciate the convenience of having everything they need within walking distance. Imagine stepping out of your front door and being greeted by the bustling atmosphere of shops and eateries right at your fingertips!
The building itself is a modern concrete and stucco (plaster) construction, showcasing a sleek and contemporary design. The apartment style is open and inviting, with a layout that maximises space and light. With a total of six rooms, including two well-sized bedrooms and two bathrooms, you’ll have plenty of room to make this space your own. The main kitchen is perfectly positioned for entertaining, allowing you to whip up meals while still being part of the conversation in the adjoining living area.
One of the standout features of this condo for sale in Mississauga is the central air conditioning, ensuring that you stay cool and comfortable throughout the warmer months. While the unit does not come with a fireplace or a family room, the open-plan design allows for a seamless flow between the living and dining areas, making it a great space for hosting friends and family.
The building boasts fantastic amenities, including a concierge service, a massive gym for those fitness enthusiasts, guest suites for visitors, a party room for celebrations, and visitor parking for your guests. Unfortunately, there is no pool, but the extensive amenities more than make up for it. Plus, with the age of the building being just 0-5 years, you can rest assured that everything is in excellent condition.
For those with a vehicle, the condo includes one underground garage space, providing secure parking right at your doorstep. However, it’s worth noting that there are no additional parking spaces available, so it’s perfect for a single car.
As for the furnishings, this condo is being sold unfurnished, giving you the freedom to decorate and style the space to reflect your personal taste. Whether you prefer a minimalist approach or a more eclectic design, you have the blank canvas to create your dream home.
In summary, if you’re searching for a condo for sale in Mississauga, look no further than this impressive property at 4055 Parkside Village Drive, Mississauga. With its prime location in the City Centre, modern amenities, and spacious living areas, it truly offers the best of urban living. Don’t miss out on the opportunity to make this beautiful condo your new home! Come and experience the vibrant lifestyle that awaits you in Mississauga. This could be the perfect place to start your next chapter!
City Centre in Mississauga is a vibrant urban hub that seamlessly blends modern living with a rich array of amenities. This dynamic area is characterised by its striking skyline, featuring high-rise condominiums and commercial buildings, alongside beautifully landscaped parks and public spaces. Residents enjoy easy access to a plethora of shopping, dining, and entertainment options, including the renowned Square One Shopping Centre, one of Canada's largest malls. The community is well-served by public transport, making it convenient for commuting to Toronto and beyond. With a diverse population and a lively atmosphere, City Centre offers an exciting urban lifestyle that appeals to professionals, families, and students alike.
Schools in the Neighbourhood
This property is conveniently located near a variety of educational institutions, catering to families with children of all ages. Within a short distance of just 0.4 km, you will find Corpus Christi Separate School, a Catholic elementary school offering grades K to 8, with a commendable school rating of 7.3. Fairview Public School, another excellent option, is located just 0.9 km away, providing English instruction for grades K to 5. For older students, The Valleys Senior Public School and TL Kennedy Secondary School are situated 2.4 km and 2.2 km away, respectively. Both schools are part of the Peel District School Board and offer a solid education for grades 6 to 8 and 9 to 12. Additionally, there are several other schools within a 4.7 km radius, including the well-rated Applewood Heights Secondary School (6.7) and St. Jude Separate School (7.7), providing a mix of English and French language programs. With a diverse selection of public and Catholic schools, this area is ideal for families seeking quality education options for their children.
Key Statistics of the Neighbourhood
The demographic profile of the area surrounding the property reveals a population of 5,683 residents, with an average household size of 2. The community is relatively young, with an average age of 35.1 years. Economic indicators show an average household income of $75,300, although a notable 27.2% of the population falls under the low-income category. The average property price in the area is approximately $592,000, reflecting the demand for housing. The community is characterized by a significant number of single individuals, making up 46.05% of the population, and 35.43% of households include children. A diverse demographic is evident, with 57.29% of residents being immigrants. The rental market is robust, with 54.9% of residents renting their homes, and a high concentration of condominiums, accounting for 98.25% of the housing stock. Educational attainment is impressive, with 74.03% of the population holding a college or university degree. However, it is important to note that 31.16% of the population is not actively participating in the labor force, indicating potential challenges in employment opportunities within the area. Overall, this vibrant community presents a blend of diversity, education, and housing dynamics.