• Map Search
    • Houses For Sale
    • Apartments For Sale
    • Precon & Assignment For Sale
    • Townhouse For Sale
    • Open Houses
    • Houses For Rent
    • Apartments For Rent
    • Townhouse For Rent
    • Estimate Your House Value
  • Blog
  • Market Trends
  • Ontario
Address
THE CANADIAN HOME REALTY INC2810 Matheson Blvd E unit 801, MississaugaOntario
Quick links
  • About Us
  • Career
  • Blog
  • Zero Down Payment Program*
  • Our Team
  • FAQ
  • Terms & Conditions
  • Privacy Policy
  • Contact Us
  • Disclaimer
  • Sitemap
get the app
play storeApp Store
download qr code

Copyright © 2026 The Canadian Home Realty Inc.
  • Ontario
  • Oakville
  • 1008 - GO Glenorchy
  • 405 Dundas Street W
405-dundas-street-w-oakville-ontario-w12469876
Login/Sign UpTo see all photos

Sign in Required

Real estate boards require you to be signed in to see the full details of this property

to see all images.
  • Sold Sold in Nov 2025
  • Condo Apt

715 - 405 Dundas Street W

Oakville, 1008 - GO Glenorchy
  • 1 + 1 Bedrooms
  • 1 Bathrooms
  • 1 Garage
  • Share
Sold Price: $ 470,000
17.53%
Listed Price: $ 399,900
Discuss with partner/expertView on Map

Real Estate Board require you toSign Into see the full details of this property

Contact an Experienced Real Estate Agent

Upon submitting this form, you acknowledge your agreement to receive marketing phone calls, text messages and emails from The Canadian Home. See more
join-the-canadian-home
JOIN OUR TEAM

Latest listing in Oakville

  • 269 Sunray Road, Oakville
  • 65 Normandy Place, Oakville
  • 1181 Grange Road, Oakville
  • 2238 Lyndhurst Drive, Oakville
  • 2508 Hemmford Drive, Oakville
  • 1284 Muller Lane, Oakville
  • 282 Maurice Drive, Oakville
  • 161 Dornie Road, Oakville
  • 89 Holyrood Avenue, Oakville
  • 2434 Blue Holly Crescent, Oakville
  • 3092 Preserve Drive W, Oakville

Near By Cities

  • Halton
  • Milton
  • Meadowvale
  • Mississauga
  • Port Credit
  • Burlington
  • Kilbride
  • Campbellville
  • Waterdown
  • Aldershot
  • Carlisle

Popular Searches in Oakville

  • House for sale in Oakville
  • Condo Apartment for sale in Oakville
  • Townhouse for sale in Oakville
  • Open House in Oakville
  • Price dropped properties in Oakville
  • Investment properties in Oakville
  • Not sold for 30 days in Oakville
  • House for rent in Oakville
  • Condos for rent in Oakville
  • Townhouse for rent in Oakville
  • Detached properties in Oakville
sell-with-the-canadian-homesell-with-the-canadian-homeLoading...

Open House

View all upcoming open houses in Oakville

No open houses are currently scheduled for this property.

Key Facts About 715 - 405 Dundas Street W, Oakville

  • Tax $2,471 / 2025
  • Property Type Condo
  • Building Type Condo Apt
  • Building Style Apartment
  • Maintenance Fees $521.04
  • Building Age 0-5
  • Size 500 - 599 feet²
  • Listing # W12469876
  • Data Source PROPTX
  • Days on Market 22
  • Listed On 18/10/2025
  • Updated On 10/11/2025
  • Market Demand
    the canadian homethe canadian home

Description

* Discover contemporary elegance at its finest in this sun-filled 632 sq. ft. retreat (582 sq. ft. interior + 50 sq. ft. balcony) that perfectly blends modern comfort with Oakville's natural charm. * This 1 Bedroom + functional Den (in a separate room) offers the ideal setup for a home office, guest space or creative studio - designed for today's modern lifestyle. * Step inside to open concept living featuring 7.5" white oak laminate floors, stainless steel appliances, and quartz countertops. * The south-east exposure fills the space wit

Real Estate Board require you toSign Into see the full details of this property

Property Details of 715 - 405 Dundas Street W, Oakville

Property

  • Property Type Condo Apt
  • Style Apartment
  • Community 1008 - GO Glenorchy
  • Municipality Oakville

Inside

  • Bedrooms 1
  • Bathrooms 1
  • Kitchen 1
  • Rooms 5
  • Family Rooms N
  • Central Vac N
  • Fireplace N

Utilities

  • Cooling Central Air
  • Heating Type Forced Air
  • Heating Fuel Gas

Building

  • Size 500 - 599 feet²
  • Architecture Style Apartment
  • Exterior Feature Concrete
  • Amenities Concierge, Exercise Room, Party Room/Meeting Room, Rooftop D...View More
  • Building Age 0-5

Parking

  • Garage Type Underground
  • Garage 1
  • Total Parking Places 1

Land

  • Cross Street Dundas St W & Neyagawa Blvd

Features

  • Hospital Y
  • Park Y
  • Public Transit Y
  • Rec./Commun.Centre Y
  • School Y
  • Golf Y

Real Estate Board require you toSign Into see the full details of this property

Our Estimate

See Real Estate Market Trends in Oakville

Estimated Rent

$ 2,523

Rental Yield

5.93%

School Score

9.2/10

Rental Score

5/5

Listings In the Same Building at 715 - 405 Dundas Street W, Oakville

Units For Sale

View

Units For Rent

View

Recently Sold

View

Homes listed below the last sold prices in Oakville

Loading..

Similar Sold
Similar Properties

Loading..

Loading..

Rooms

Living Room (3X3.02 metre)
Level: Flat
Dining Room (3.48X3.48 metre)
Level: Flat
Kitchen (3.48X3.48 metre)
Level: Flat
Bedroom (3.12X3.05 metre)
Level: Flat
Den (2.51X2.41 metre)
Level: Flat
Bathroom (4 pcs)
Level: Flat

Real Estate Board require you toSign Into see the full details of this property

Expense Breakdown

Monthly Mortgage Payment

$0/monthly

30 Year , 3.99% interest

Cash Expenditure for Home Purchase

$1,100

  • Downpayment
    $0
  • PST on Mortgage Insurance
    $0
  • Land Transfer Tax
    $0
  • Lawyer Fees
    $1,000
  • Title Insurance
    $0
  • Estoppel Certificate Fee
    $100

Monthly Expenses After Home Purchase

$1,090

  • Mortgage Payment
    $0
  • Property Insurance
    $50
  • Property Tax
    $250
  • Phone
    $40
  • Monthly debt payments
    $0
  • Cable
    $60
  • Utilities
    $124
  • Internet
    $45
  • Maintenance Fees
    $521
join-our-teamjoin-our-team

Loading..

MLS® Trusted listing from Toronto Real Estate Board The trademarks MLS®, Multiple Listing Service® and the associated logos identify professional services rendered by REALTOR® members of CREA to effect the purchase, sale and lease of real estate as part of a cooperative selling system.

Copyright:© The Canadian Home Realty Inc. All rights reserved. The Canadian Home Realty Inc is a registered real estate brokerage.

About 715 - 405 Dundas Street W, Oakville

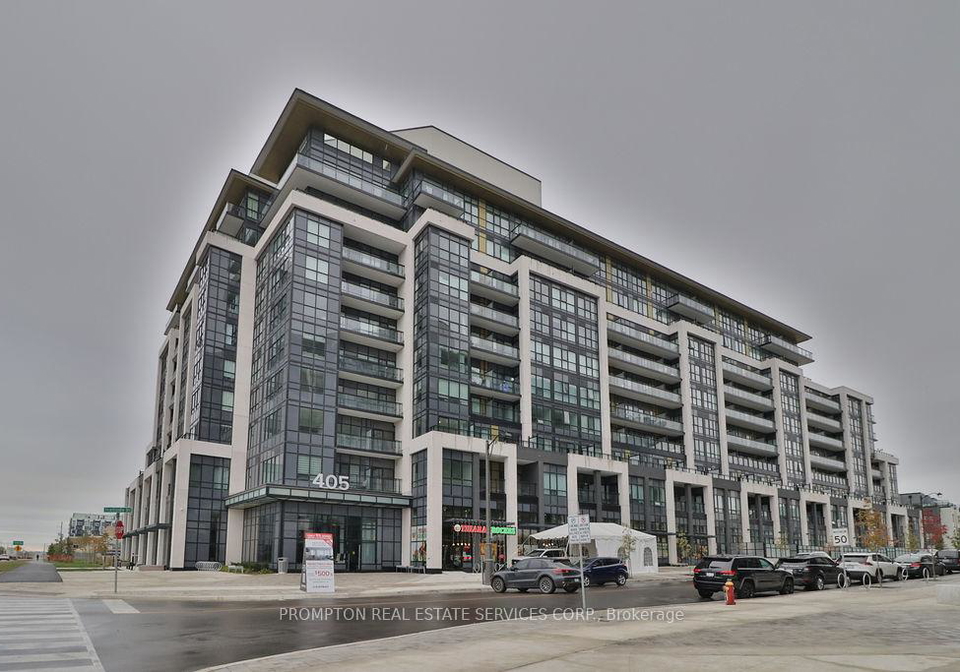
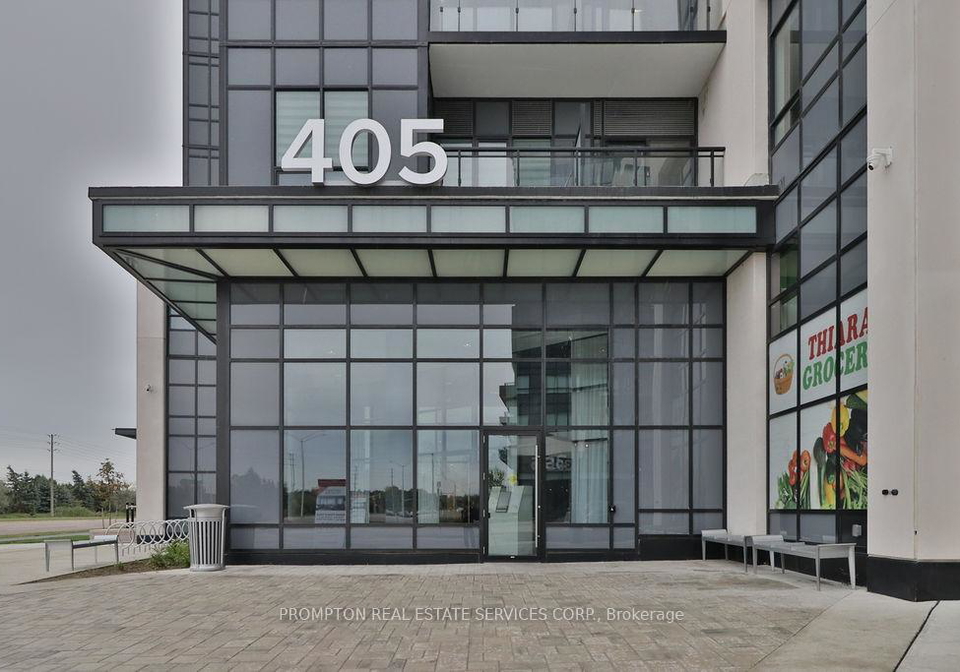
Nestled in the heart of Oakville, at 405 Dundas Street W, this stunning apartment for sale in Oakville offers a delightful blend of contemporary elegance and the natural charm that the area is renowned for. Spanning a generous 632 sq. ft. (with 582 sq. ft. of interior space plus an inviting 50 sq. ft. balcony), this condo apartment is designed for modern living, making it an ideal retreat for anyone looking to embrace a vibrant lifestyle in a picturesque setting.

As you step into this beautifully appointed one-bedroom apartment, you'll immediately notice the open-concept living space, which is adorned with 7.5" white oak laminate flooring that adds a touch of warmth and sophistication. The kitchen is a dream for any home cook, featuring sleek stainless steel appliances and luxurious quartz countertops that provide both functionality and style. The flat kitchen design ensures a seamless flow, perfect for entertaining guests or enjoying a quiet evening in. The apartment also boasts a functional den, which can easily serve as a home office, guest room, or creative studio—truly a versatile space tailored for today’s modern lifestyle.

The apartment for sale in Oakville is bathed in natural light thanks to its south-east exposure, making it a bright and inviting space for focused work-from-home days. With one bedroom and one bathroom, this apartment is well-suited for singles or couples looking for a comfortable and stylish living arrangement. The central air conditioning ensures that you stay cool during the warmer months, while the forced air heating keeps you cosy in the winter.

One of the standout features of this property is its premium location. Just a stone’s throw away from Oakville Trafalgar Memorial Hospital, King's Collegiate, and the Sixteen Mile Sports Complex, you'll find that everyday conveniences are right at your doorstep. For those who love the outdoors, the scenic Sixteen Mile Creek Trail is perfect for walking or biking, while Lions Valley Park and River Glen Park offer serene spots to unwind and connect with nature.

In terms of amenities, this apartment for sale in Oakville does not disappoint. The building features an impressive rooftop patio complete with BBQs and a sun deck, perfect for entertaining friends or simply enjoying the stunning views. For those looking to stay active, the fitness and yoga studios provide ample opportunity to recharge, while the lounge area with a fireplace and the billiards room offer a relaxed atmosphere for socialising.

Moreover, the convenience of having an underground garage space is a significant advantage, particularly in a bustling community like Oakville. Although there is no additional parking space, the ease of access to public transport, including GO Transit and Oakville Transit, ensures that commuting is a breeze.

As you explore the local area, you'll discover a plethora of shops, banks, medical clinics, and pharmacies, along with fabulous restaurants such as Spoon & Fork Plus, Boston Pizza, and Pho Mama, making everyday life both convenient and enjoyable.

Proudly ranked as the most livable community in Ontario and among the top ten in Canada, Oakville is celebrated for its vibrant community spirit, excellent healthcare, and stunning natural beauty. This apartment for sale in Oakville is not just a home; it's a lifestyle choice that allows you to enjoy the perfect balance of urban energy and tranquil surroundings along the picturesque Sixteen Mile Creek Trail.

In summary, if you’re in the market for a stylish and contemporary living space in a thriving community, look no further than this exceptional apartment for sale in Oakville at 405 Dundas Street W, Oakville. With its modern features, fantastic amenities, and prime location, it truly embodies the best of what Oakville has to offer. Don’t miss out on this opportunity to make it your own!

GO Glenorchy is a vibrant and well-planned community located in the city of Oakville, Ontario, offering a harmonious blend of modern living and natural beauty. Nestled amidst lush green spaces and scenic parks, this area is designed with accessibility in mind, featuring convenient transport links, including the nearby GO Transit station, which makes commuting to Toronto and beyond a breeze. Residents can enjoy a variety of amenities, including shopping centres, recreational facilities, and schools, all within close proximity. The community's thoughtfully designed neighbourhoods promote a sense of belonging, while its commitment to sustainability and green living enhances the overall quality of life. With its welcoming atmosphere and diverse offerings, GO Glenorchy is an ideal place for those seeking a balanced lifestyle in a picturesque setting.

Schools in the Neighbourhood

This property is ideally situated near a variety of reputable schools, making it a perfect choice for families. The closest educational institution is Oodenawi Public School, located just 0.4 km away, offering elementary education in both English and French for grades JK to 8, with a commendable school rating of 7.2. Additionally, Our Lady of Peace Catholic Elementary School is only 0.6 km from the property, providing a Catholic education for grades JK to 8, rated at 6.8. For secondary education, White Oaks Secondary School, approximately 3.4 km away, boasts a strong rating of 8.4 and offers programs in English and French for grades 9 to 12. Holy Trinity Catholic Secondary School, located 1.6 km away, serves grades 7 to 12 and has a rating of 7.9. Furthermore, St. Ignatius of Loyola Catholic Secondary School, just 2.8 km from the property, provides a French curriculum for grades 9 to 12, with an impressive rating of 8. These educational options ensure that your children will have access to quality schooling within a short distance from home.

Key Statistics of the Neighbourhood

The demographic profile of the area surrounding the property reveals a vibrant community with a population of 1,383 residents and an average household size of 3.4. The average age of residents is 32.1 years, indicating a relatively young population. With an average household income of $158,000, the area showcases a robust economic standing, although 14.6% of the population falls into the low-income category. The real estate market reflects this affluence, with an average property price of $1,360,000. A significant portion of the community, 68%, comprises households with children, highlighting a family-friendly environment. Additionally, 34.33% of residents are single, and 32.1% are renters, suggesting a diverse living arrangement. The area is also characterized by a high percentage of immigrants, at 57.76%, and a well-educated populace, with 69.27% holding college or university degrees. However, a notable 31.71% of residents are not in the labor force, which may indicate various socio-economic factors at play. Overall, this community presents a blend of young families, educated individuals, and a diverse cultural background, making it an appealing location for potential homebuyers.
FAQs About 715 - 405 Dundas Street W, Oakville

How many bathrooms does this property have?

This property features 1 bathroom(s) and 1 bedroom(s).

Does this 1 bedroom property have additional bedrooms or a den?

This Condo Apt property includes 1 additional bedrooms.

What is the square footage (sqft) of this Condo Apt property?

The total square footage of this Condo Apt 1 bed property in Oakville is 500 - 599.

How many parking spaces are available with this property?

There are no parking spaces available with this property.

How many cars can be parked in the garage of 405 Dundas Street W?

This property features a garage with space for 1 cars.

What type of garage does this property have?

This property includes an Underground garage with space for 1 cars.

Does this property have a basement?

There is no basement in this property.

What type of basement is it?

Information about basement type is not available.

Does this property have a swimming pool?

It is not specified whether this property has a swimming pool.

Does this property have a fireplace?

There is no fireplace in this property.

How many kitchens does this property have?

This property includes 1 kitchen(s).

Is there a maintenance fee associated with this property?

Yes, it has an annual maintenance fee of $521.04.

Is this property furnished?

Information about whether this property is furnished is not available.

What type of heating system is in place?

The heating system in place is a Forced Air.

What utilities are available for this property?

Information about utilities is not available.

School Rating for 715 - 405 Dundas Street W, Oakville

XXX

Properties near top rated schools in Oakville

Sign Into see near by schools

Listing History

See more recently sold homes in Oakville

Real Estate Board require you toSign Into see the full details of this property

Banner Image

Similar Properties

See More
405-dundas-street-oakville-ontario-w12944706
405 Dundas Street
1
Date: 01 Apr 2026
For Sale
1 + 1 Bedrooms
1 Bathrooms
1 Garage
405 Dundas Street
  • $470,000
  • Condo Apt
421 - 405 Dundas Street, Oakville, 1008 - GO Glenorchy
  • 0.00 KM
  • 405-dundas-street-w-oakville-ontario-w13454060
    405 Dundas Street W
    2
    Date: 17 Jun 2026
    For Sale
    2 Bedrooms (+1)
    2 Bathrooms (+1)
    1 Garage
    405 Dundas Street W
    • $499,000
    • Condo Apt
    407 - 405 Dundas Street W, Oakville, 1008 - GO Glenorchy
  • 0.00 KM
  • 405-dundas-street-w-oakville-ontario-w12879106
    405 Dundas Street W
    3
    Date: 13 Mar 2026
    For Sale
    2 Bedrooms (+1)
    2 Bathrooms (+1)
    1 Garage
    405 Dundas Street W
    • $630,900
    • Condo Apt
    PH09 - 405 Dundas Street W, Oakville, 1008 - GO Glenorchy
  • 0.01 KM
  • 405-dundas-street-w-oakville-ontario-w13072050
    405 Dundas Street W
    4
    Date: 01 May 2026
    For Sale
    1 + 1 Bedrooms
    2 Bathrooms (+1)
    1 Garage
    405 Dundas Street W
    • $488,000
    • Condo Apt
    317 - 405 Dundas Street W, Oakville, 1008 - GO Glenorchy
  • 0.02 KM
  • 405-dundas-street-w-oakville-ontario-w13482942
    405 Dundas Street W
    5
    Date: 24 Jun 2026
    For Sale
    2 + 1 Bedrooms (+1)
    2 Bathrooms (+1)
    2 Garage (+1)
    405 Dundas Street W
    • $779,999
    • Condo Apt
    526 - 405 Dundas Street W, Oakville, 1008 - GO Glenorchy
  • 0.02 KM
  • 405-dundas-street-w-oakville-ontario-w13497488
    405 Dundas Street W
    6
    Date: 29 Jun 2026
    For Sale
    1 + 1 Bedrooms
    1 Bathrooms
    1 Garage
    405 Dundas Street W
    • $459,900
    • Condo Apt
    234 - 405 Dundas Street W, Oakville, 1008 - GO Glenorchy
  • 0.02 KM
  • 395-dundas-street-w-oakville-ontario-w13225770
    395 Dundas Street W
    7
    Date: 02 Jun 2026
    For Sale
    2 Bedrooms (+1)
    2 Bathrooms (+1)
    1 Garage
    395 Dundas Street W
    • $524,999
    • Condo Apt
    601 - 395 Dundas Street W, Oakville, 1008 - GO Glenorchy
  • 0.05 KM
  • 395-dundas-street-w-oakville-ontario-w13169050
    395 DUNDAS Street W
    8
    Date: 25 May 2026
    For Sale
    1 Bedrooms
    1 Bathrooms
    1 Garage
    395 DUNDAS Street W
    • $479,900
    • Condo Apt
    504 - 395 DUNDAS Street W, Oakville, 1008 - GO Glenorchy
  • 0.06 KM
  • Loading....