Real estate boards require you to be signed in to see the full details of this property
Real Estate Board require you toSign Into see the full details of this property
| Floor | Bedrooms | Bathrooms |
|---|---|---|
| Basement | 1 | 1 |
| Second | 4 | 1 |
Real Estate Board require you toSign Into see the full details of this property

No open houses are currently scheduled for this property.
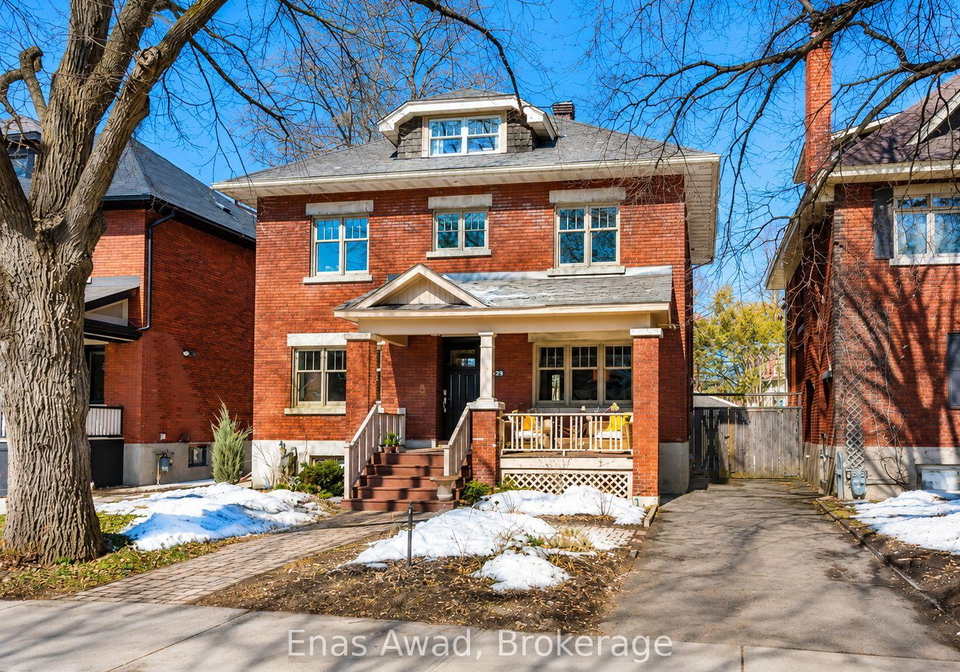
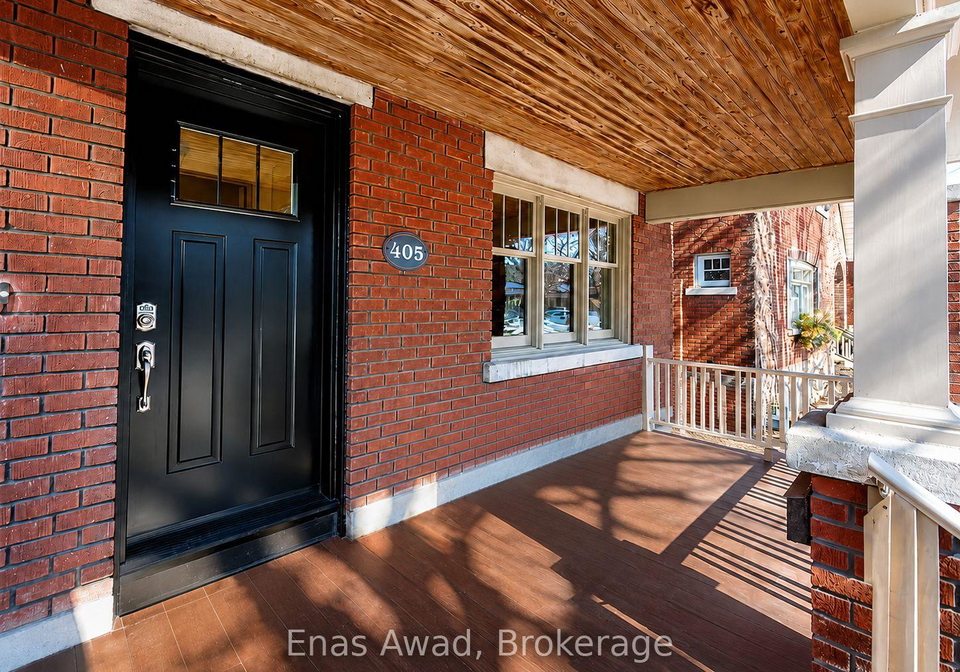
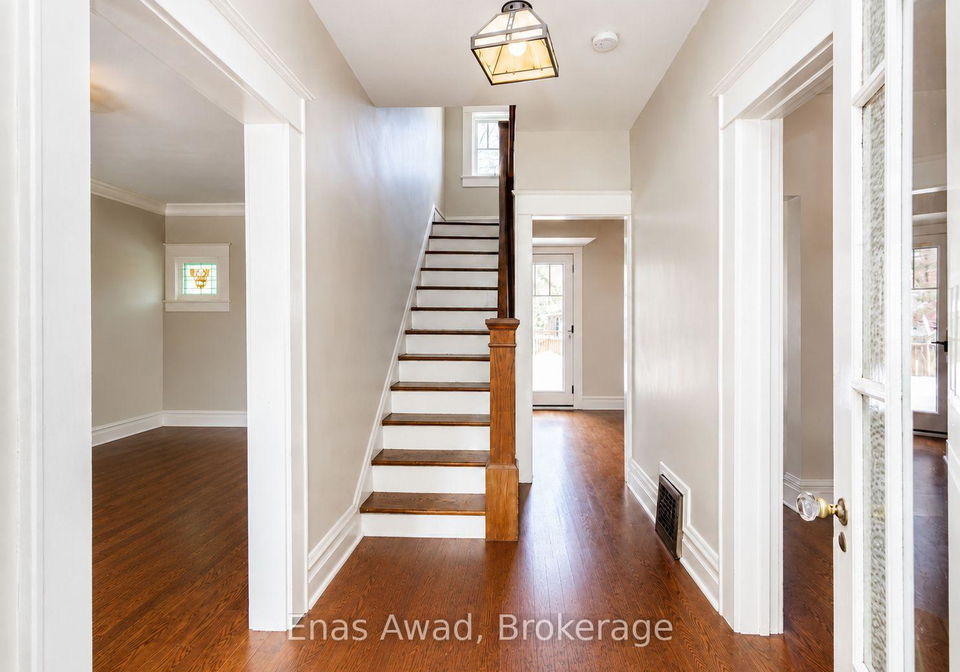
AVAILABLE AUGUST 1st!!! Welcome to 405 Third Avenue, a beautifully renovated detached home located on one of the most desirable tree-lined streets in the heart of the Glebe. This charming and spacious 3 + 1 bedroom, 2-bathroom home offers four levels of practical living space, combining classic character with modern updates in one of Ottawa's most sought-after neighbourhoods. The main floor features a welcoming front sitting porch, a classic centre-hall layout, bright formal living and dining rooms, beautiful hardwood flooring, and a cozy gas f
Real Estate Board require you toSign Into see the full details of this property
Loading..
Loading..
Loading..
Real Estate Board require you toSign Into see the full details of this property


Loading..
This property features 2 bathroom(s) and 4 bedroom(s).
This Detached property includes 1 additional bedrooms.
The total square footage of this Detached 4 bed property in Ottawa is 1500 - 2000.
405 3rd Avenue boasts 2 convenient parking spaces.
This property features a garage with space for 2 cars.
Information about the garage type is not provided.
Yes, this property has a basement.
This property features Finished, Full basement.
It is not specified whether this property has a swimming pool.
A fireplace is available in this property.
This property includes 1 kitchen(s).
Information about the maintenance fee is not available.
No, this property is not furnished.
The heating system in place is a Forced Air.
This property include following utilities : Gas, Electricity.
Sign Into see near by schools
Real Estate Board require you toSign Into see the full details of this property
Loading....