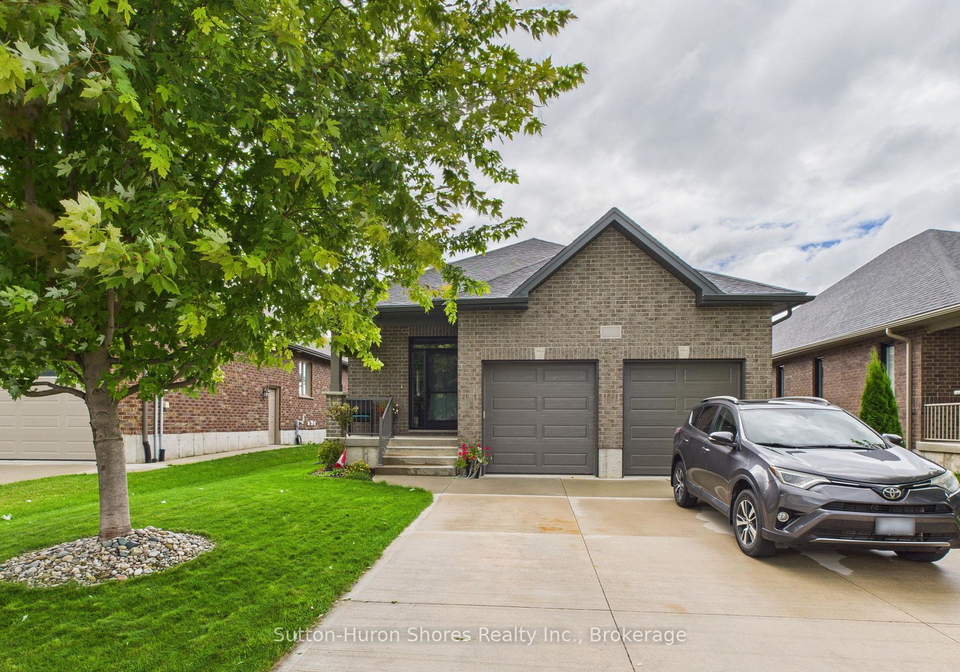
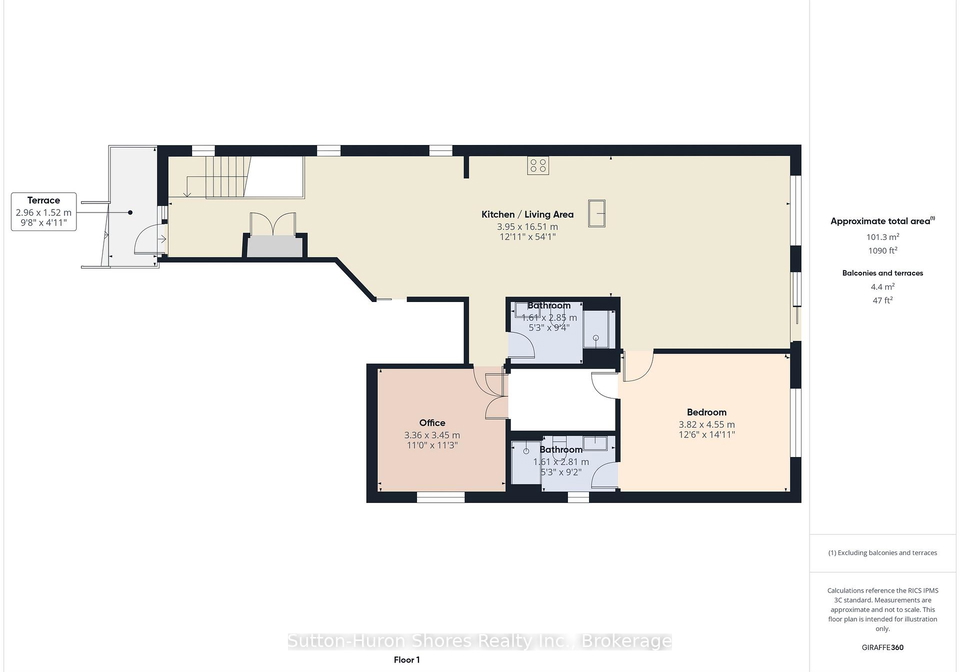
Welcome to this stunning house for sale in Saugeen Shores , located at 404 Devonshire Road, Saugeen Shores. This exceptional property, a solid brick Walker Home built in 2018, boasts an impressive 1,417 square feet on the main level, complemented by a fully finished basement. With a total of three spacious bedrooms and three well-appointed bathrooms, this bungalow-raised home is perfect for families or anyone seeking a comfortable and stylish living space.
As you step inside this delightful house for sale in Saugeen Shores, you will immediately notice the beautifully upgraded main floor. The engineered hardwood flooring adds a touch of elegance, while the new induction stove and tasteful backsplash in the kitchen make cooking a pleasure. The Craftsman-style front door welcomes you into a warm and inviting atmosphere, setting the tone for the rest of the home. The main kitchen, which is conveniently located on this level, is designed for both functionality and style, making it the heart of the home.
The house features a total of 12 rooms, including a family room that is perfect for relaxation and entertainment. The central air conditioning ensures a comfortable environment throughout the year, while the forced air heating system provides warmth during the cooler months. With a fireplace in the living area, you can enjoy cosy evenings with loved ones, creating cherished memories in this beautiful house for sale in Saugeen Shores.
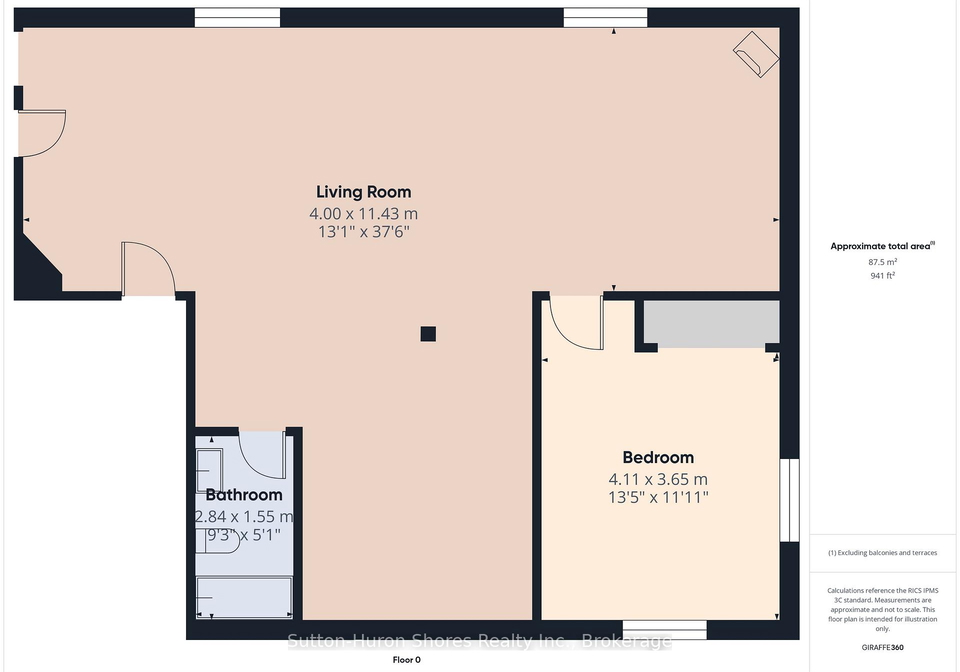
Moving to the lower level, the finished basement expands your living space significantly. Here, you will find a large recreation room that is ideal for hosting guests or spending quality time with family. An additional bedroom and full bathroom on this level provide extra privacy and convenience, making it perfect for visitors or older children. Ample storage space is also available, ensuring that everything has its place.
Outside, the property continues to impress with a private covered patio, where you can enjoy alfresco dining or simply relax in the fresh air. The six-year-old hot tub is a fantastic addition, providing a perfect retreat after a long day. The fully fenced yard features gates on both sides, ensuring safety and security for children and pets alike. An 8' x 10' shed with a metal roof and wooden floor offers additional storage for gardening tools or outdoor equipment.
The professionally landscaped garden is a true highlight, complete with a sand point sprinkler system that keeps the greenery lush and vibrant throughout the seasons. This attention to detail showcases the pride of ownership that is evident in this house for sale in Saugeen Shores. Furthermore, a Generac generator provides reliable whole-home backup power, ensuring peace of mind during any power outages.
Parking is a breeze with the attached garage, which accommodates two vehicles, and additional parking space for up to four cars. The property sits on a generous lot measuring 46 x 131 feet, offering plenty of outdoor space for activities or simply enjoying the beautiful surroundings of Saugeen Shores.
In summary, this house for sale in Saugeen Shores at 404 Devonshire Road, Saugeen Shores, is a remarkable opportunity for anyone looking to settle in a thriving community. With its modern conveniences, thoughtful upgrades, and a layout that promotes indoor-outdoor living, this bungalow is ready to welcome its next owners. Don’t miss your chance to experience the charm and comfort of this splendid home!
Saugeen Shores, located along the stunning shores of Lake Huron in Ontario, is a picturesque geographic entity that seamlessly blends natural beauty with a vibrant lifestyle. This charming area encompasses the towns of Port Elgin and Southampton, offering residents a delightful mix of sandy beaches, lush parks, and scenic waterfront trails. The community is renowned for its welcoming atmosphere, with a rich cultural heritage and a range of recreational activities, from boating and fishing to hiking and cycling. With a strong sense of local pride, Saugeen Shores hosts various events throughout the year, fostering connections among residents while celebrating its unique coastal charm. Whether you seek a tranquil retreat or an active lifestyle, Saugeen Shores presents an idyllic setting to call home.